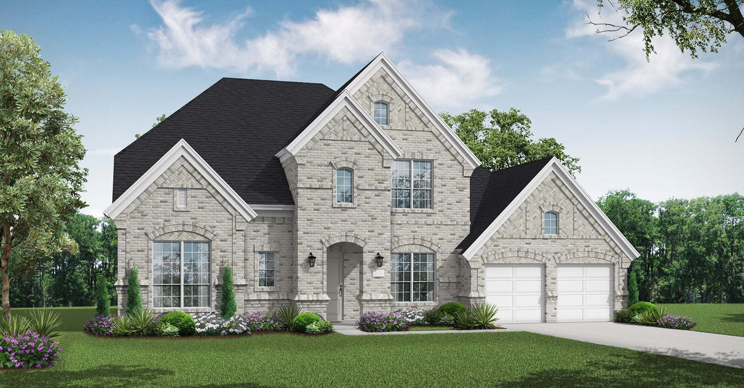
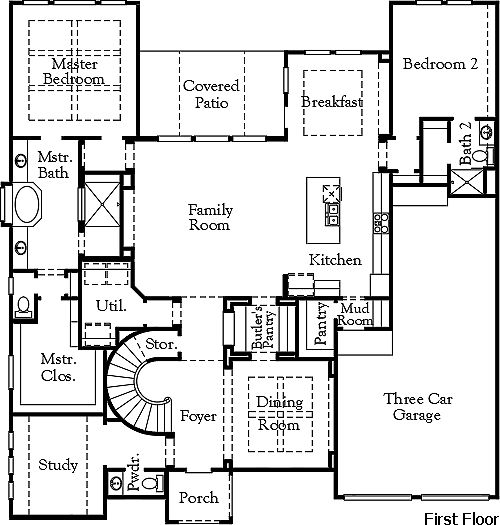
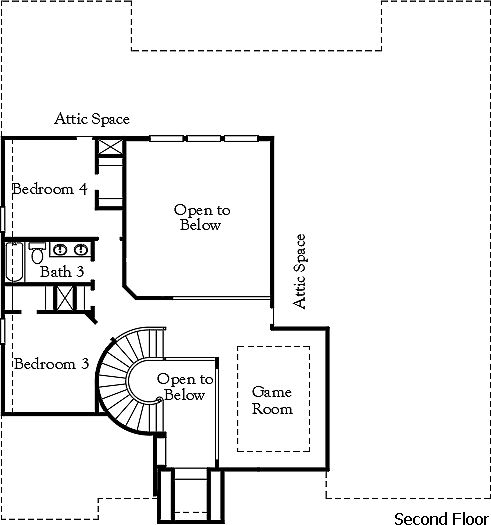
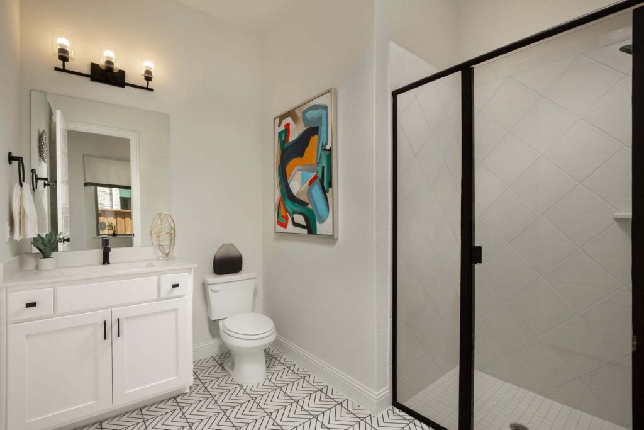
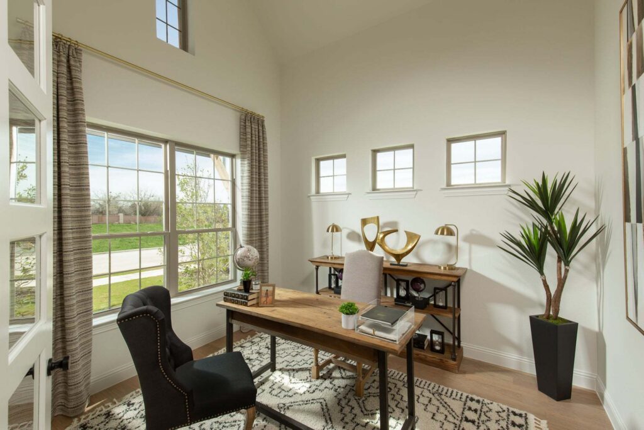
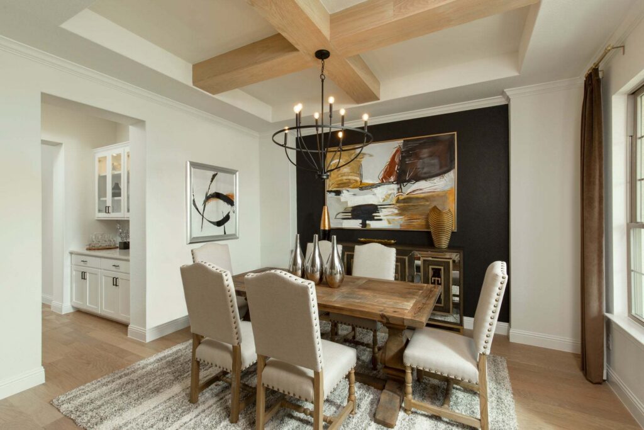
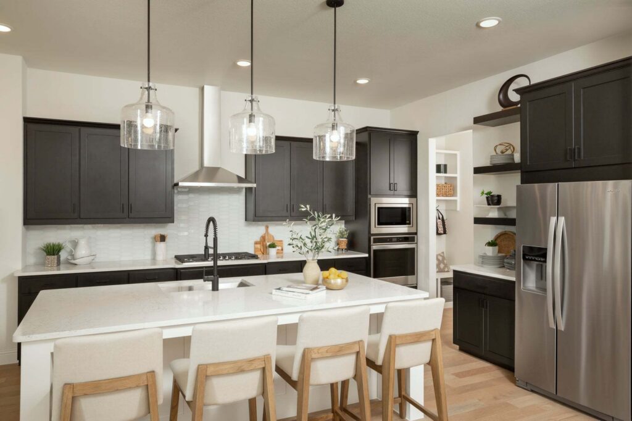
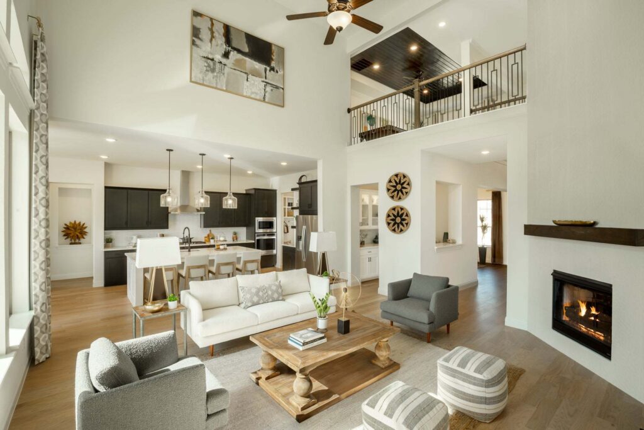
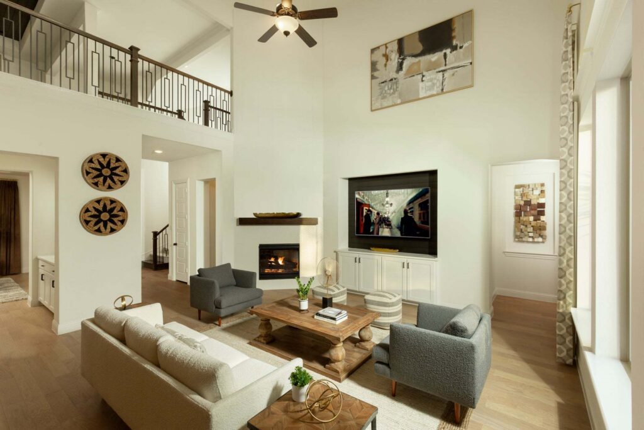
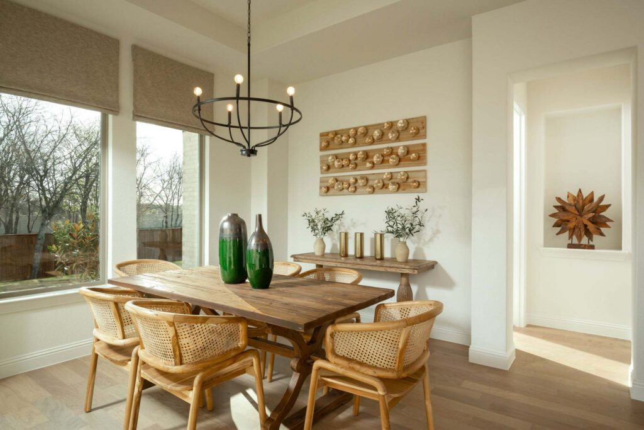
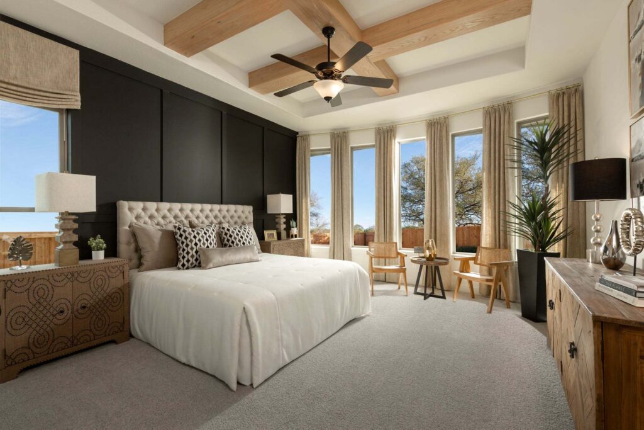
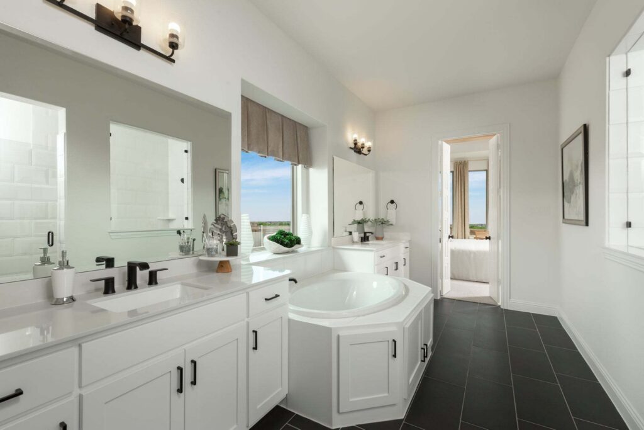
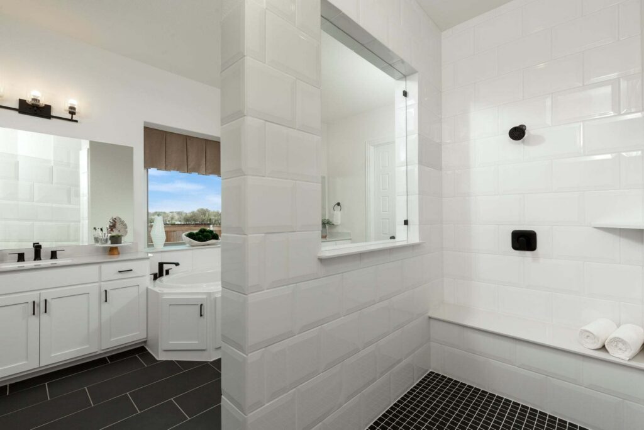
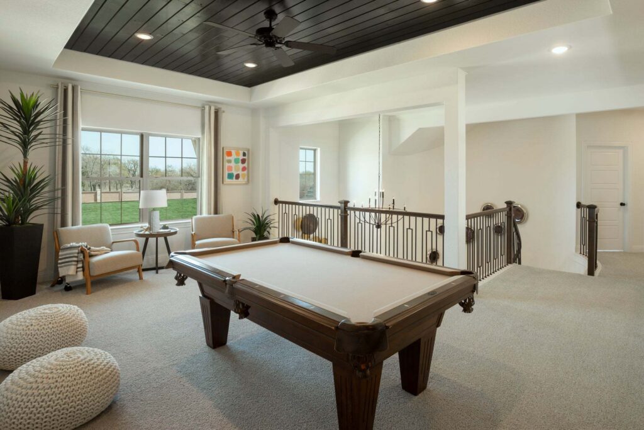
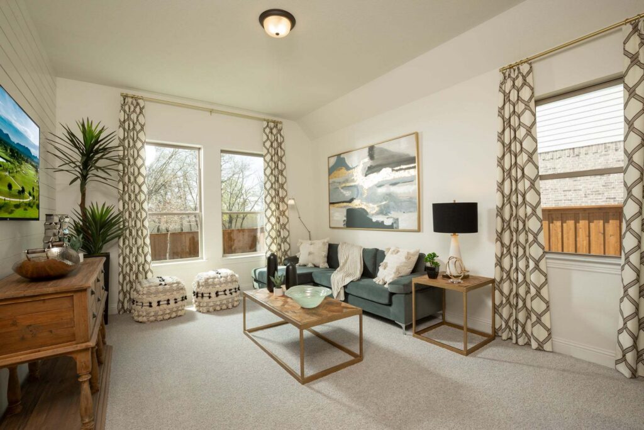
The Ames floor plan is an expansive two-story home offering four bedrooms, three and a half bathrooms, and a spacious three-car garage. This layout blends practicality with sophistication, providing ample space for both daily living and special occasions. On the main floor, the kitchen serves as the heart of the home, adjacent to inviting living and dining areas that make entertaining seamless. The master suite offers a private retreat with an en-suite bathroom and walk-in closet. Upstairs, additional bedrooms and a versatile loft ensure that everyone in the household has their own space. With its thoughtful design and luxurious features, the Ames floor plan provides the perfect balance of style and function, ideal for families who value comfort and elegance.
Floorplans
Gallery
Request More Info
"*" indicates required fields