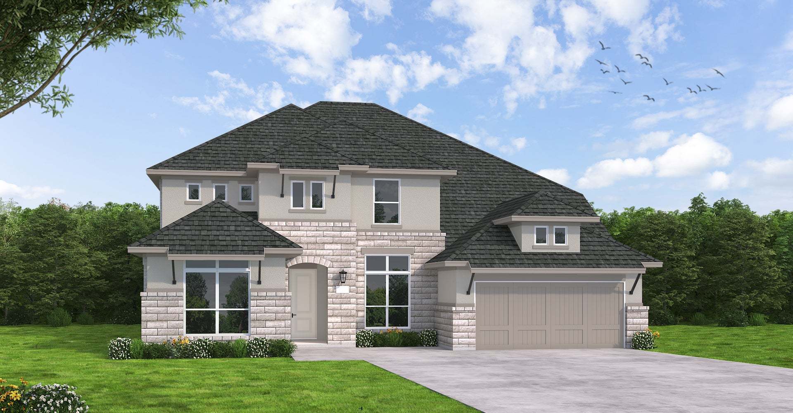
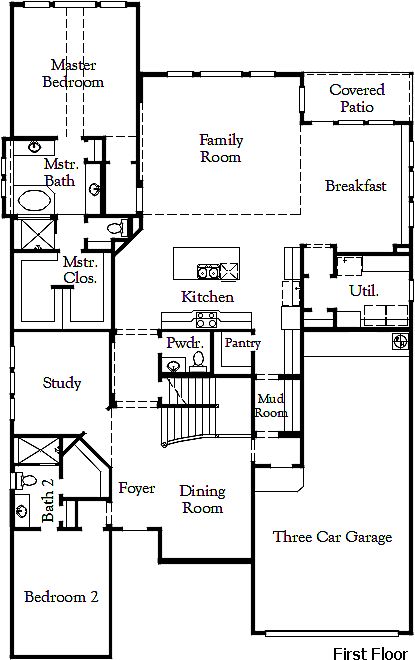
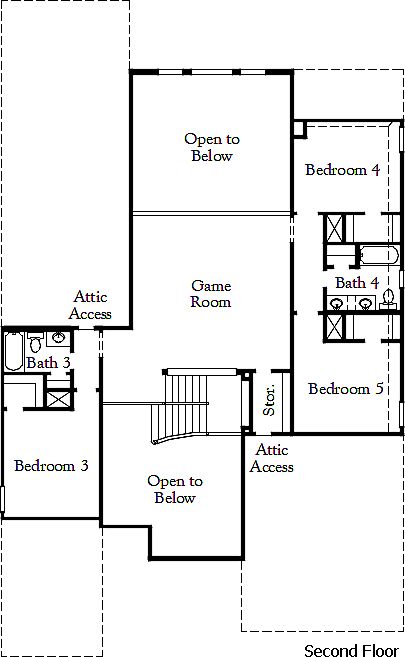
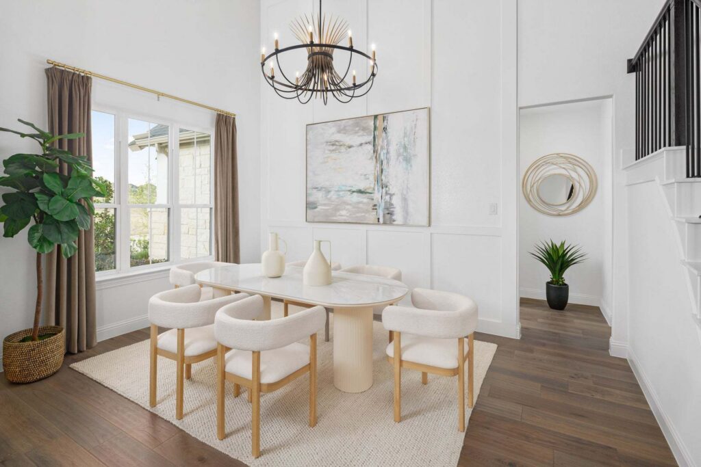
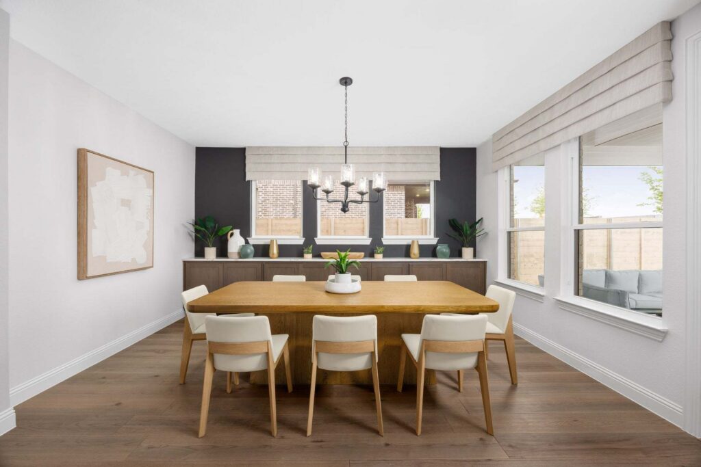
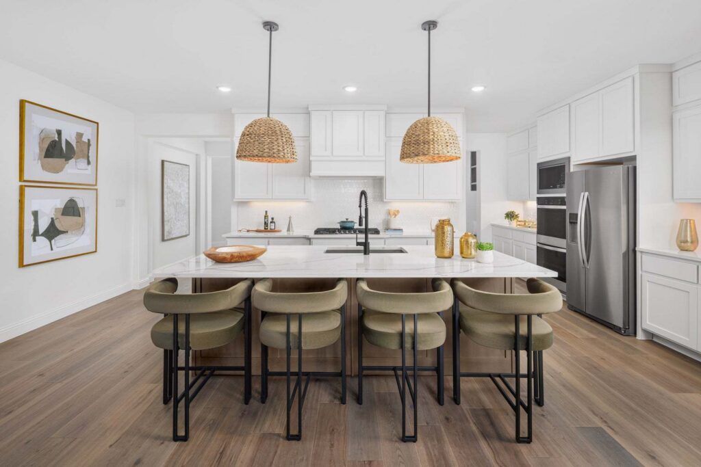
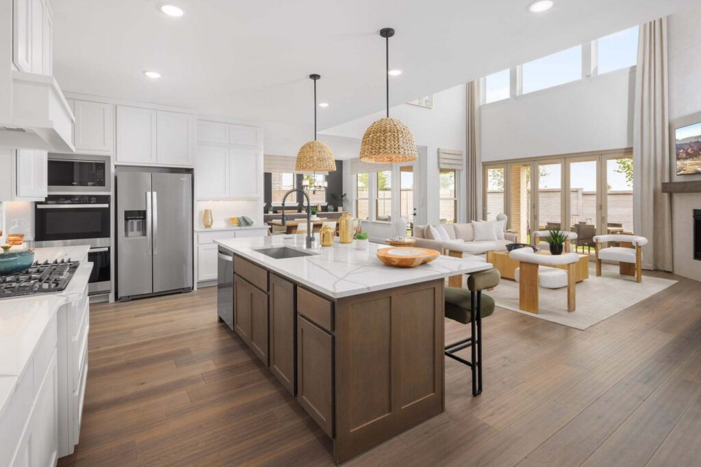

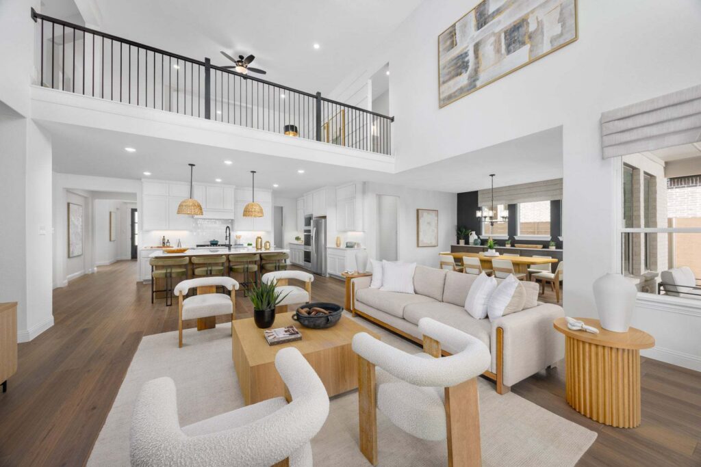
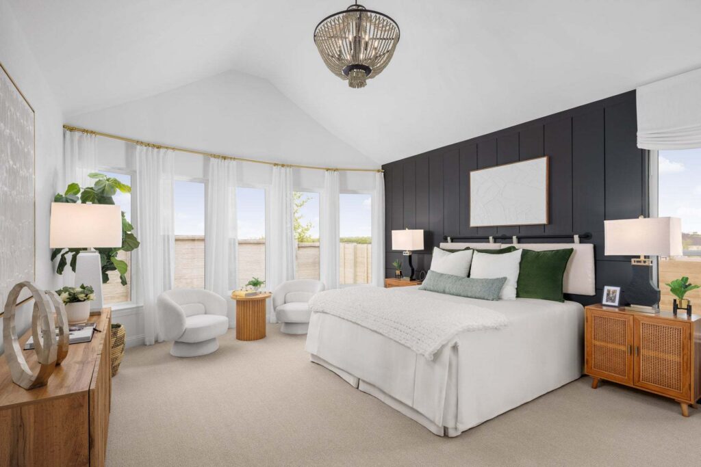
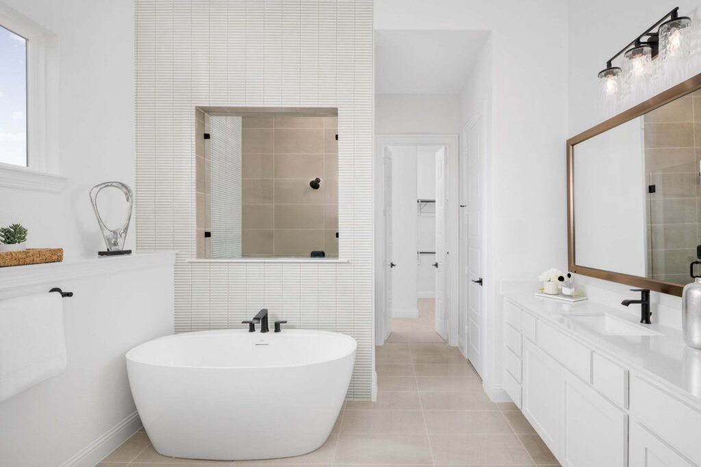
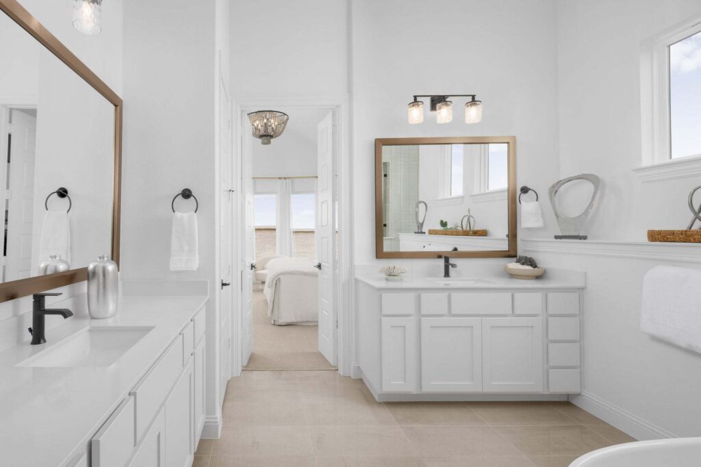
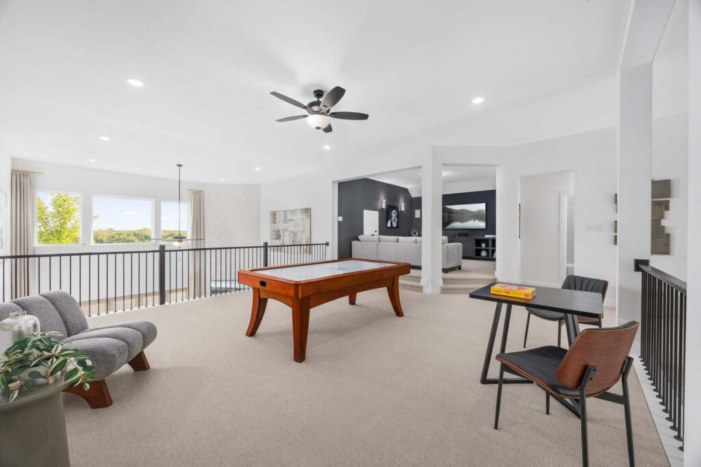
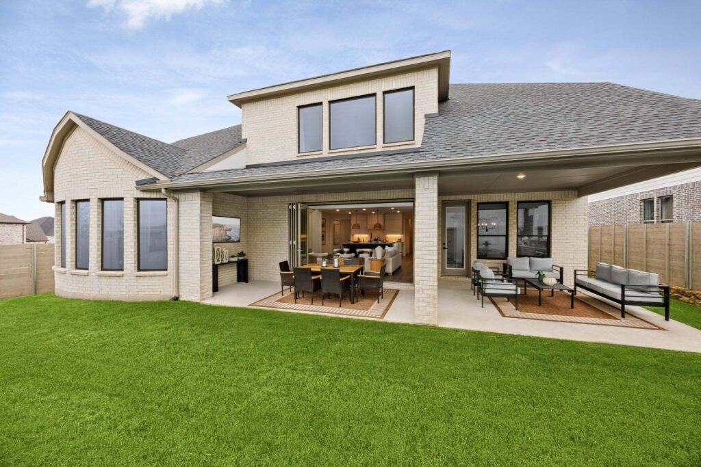
Experience luxury at its finest in this stunning home featuring the Bandera floor plan, perfectly situated on a desirable 70’ north-facing homesite. Offering an impressive 4,308 sq ft of thoughtfully designed living space, this home combines grand scale with everyday comfort. A spacious 4-car garage provides ample room for vehicles, storage, and hobbies, while the open-concept layout seamlessly connects the expansive great room, gourmet kitchen, and dining areas for effortless entertaining. Escape to the dedicated media room for movie nights and game days, or unwind in the elegant primary suite featuring a spa-inspired bathroom with a freestanding soaking tub for the ultimate retreat. Step outside to the oversized Texas-sized covered patio, perfect for hosting gatherings or enjoying peaceful evenings outdoors. Located in the award-winning Painted Tree community, you’ll enjoy resort-style pools, miles of scenic trails, parks, fishing ponds, and year-round community events. Don’t miss your opportunity to own one of our most sought-after floor plans—schedule your private tour today and discover why Painted Tree is one of McKinney’s premier master-planned communities.
Floorplans
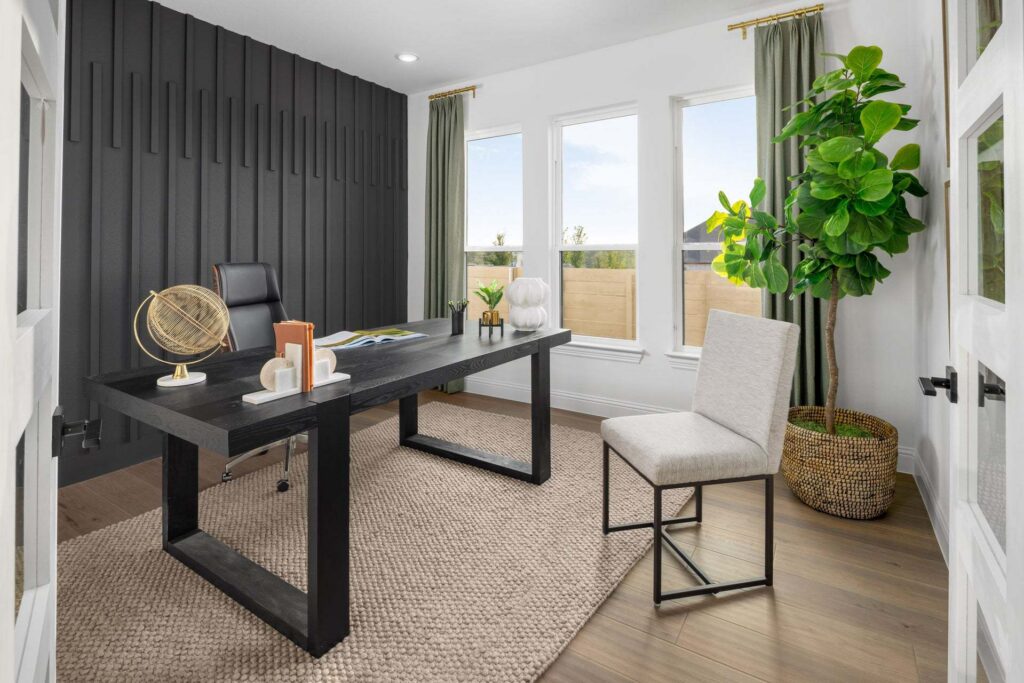
Gallery


Request More Info
"*" indicates required fields