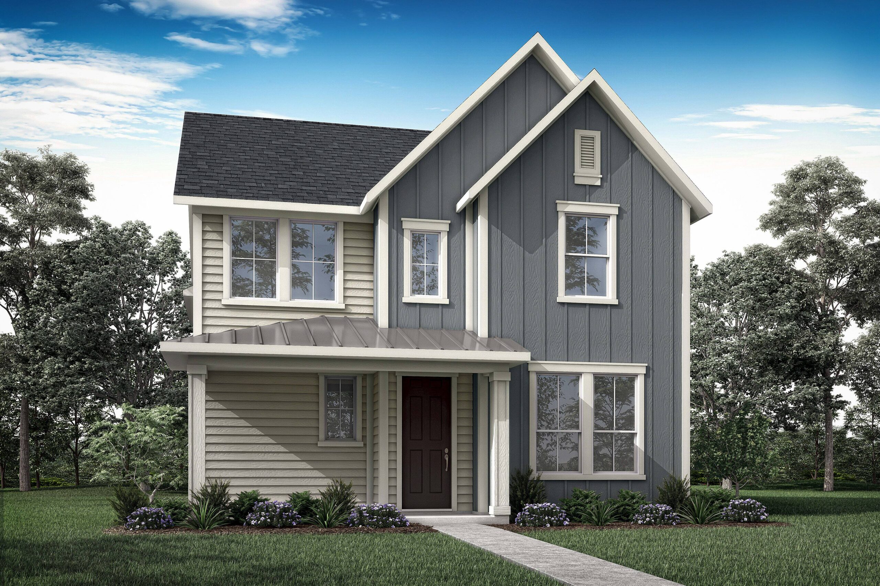
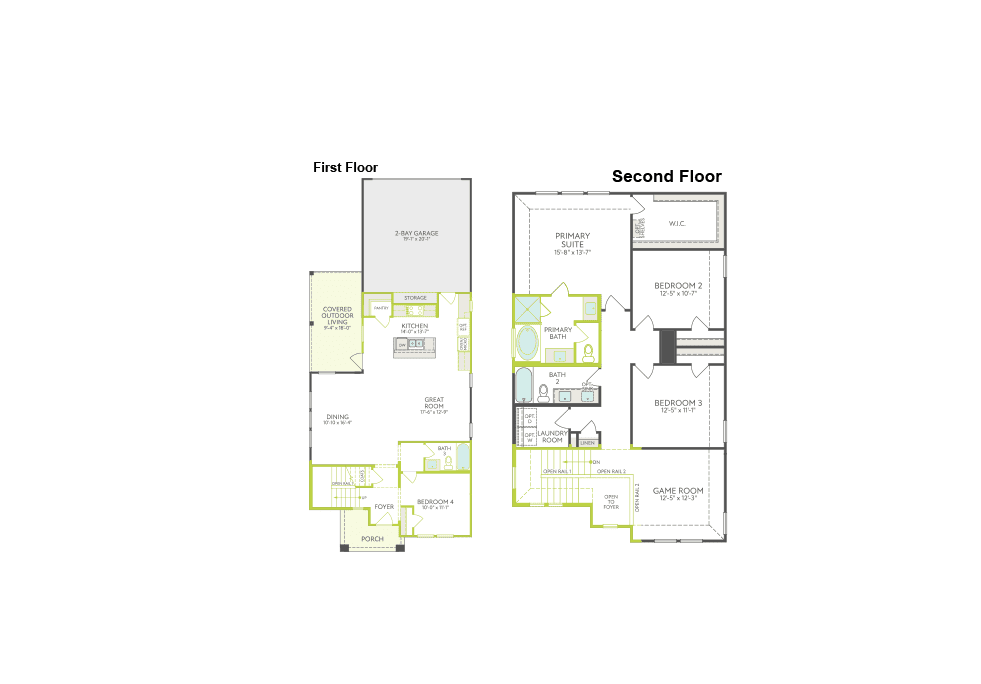
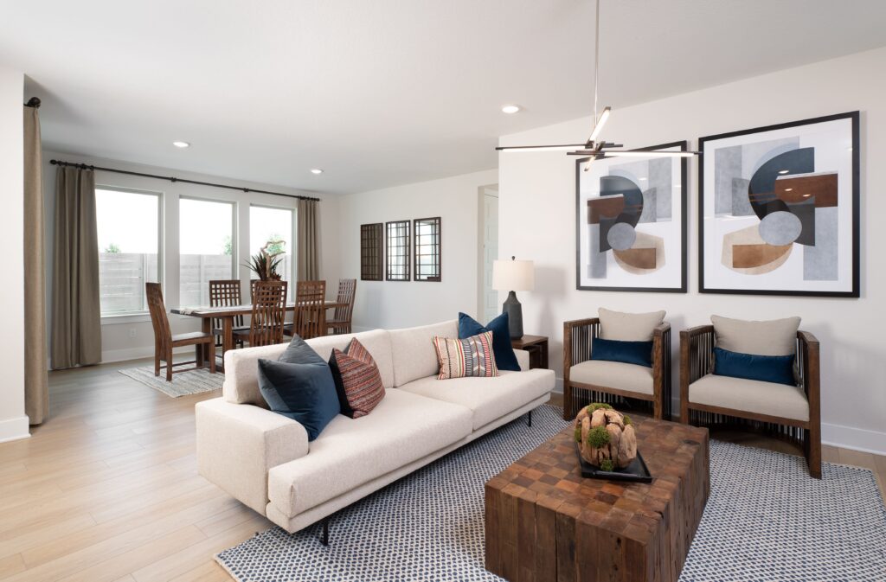
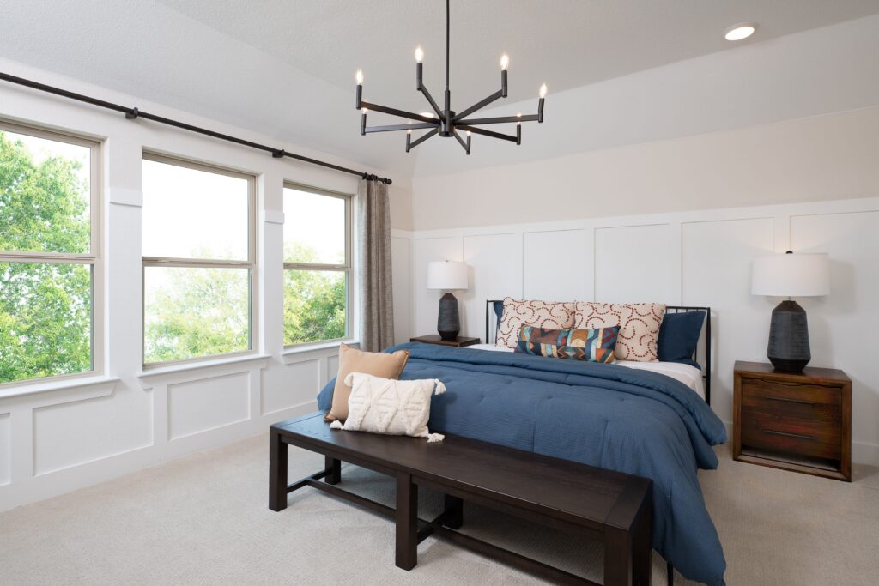
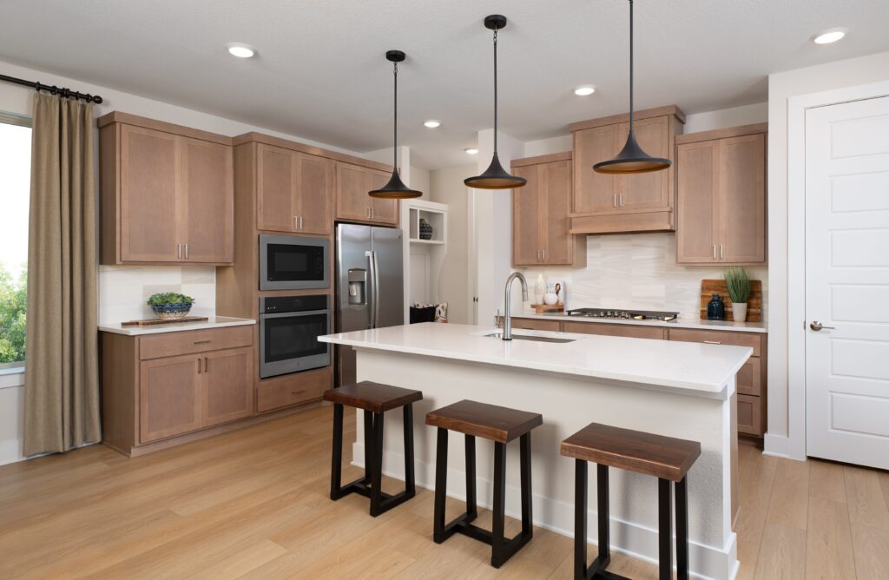
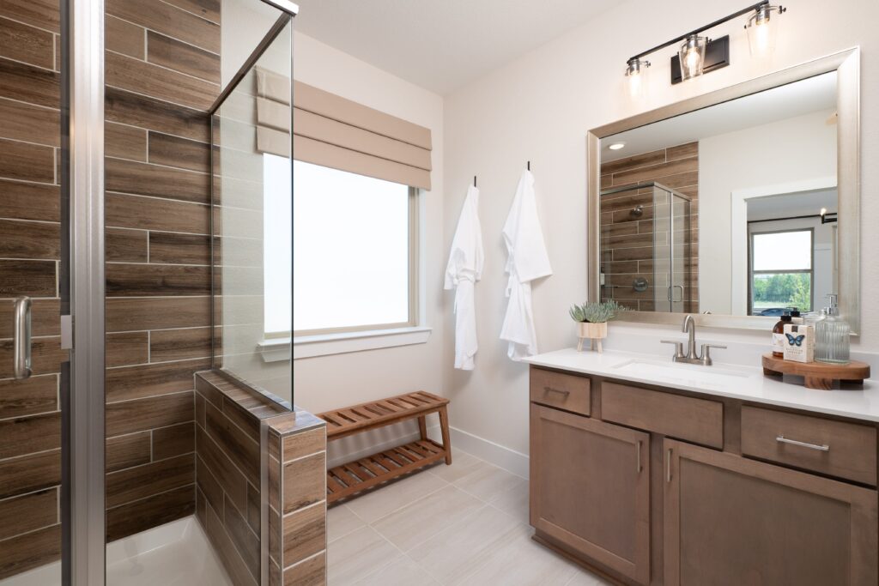
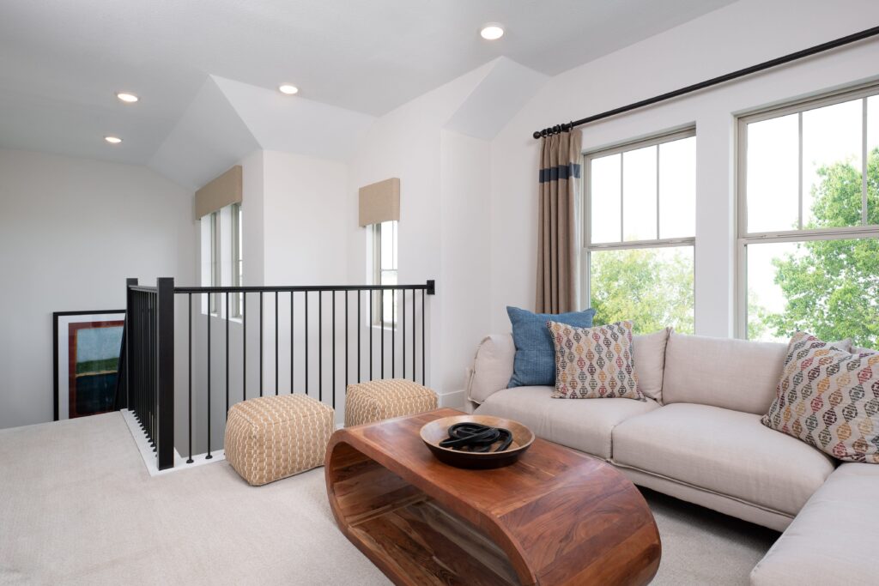
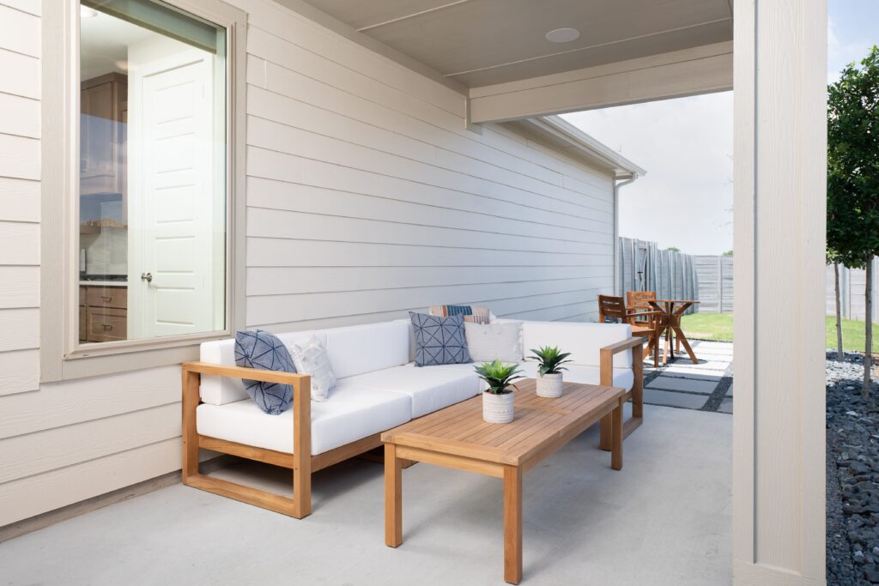
The Sorrel blends elevated design with everyday functionality, offering 4 bedrooms, 3 baths, a game room, and a luxury kitchen at the heart of the home. A spa-inspired primary suite with a freestanding tub and box window, sliding glass doors, 8′ interior doors, and open railing on both floors create a bright, connected feel, while gas to the patio extends the living space outdoors.
Builder
Tri Pointe Homes
Plan NameSorrel
Square Feet2,268
Bed(s)4
Bath(s)3
Stories2
Garage2
Price$539,208
Floorplans
Gallery
Virtual Tour
Request More Info
"*" indicates required fields