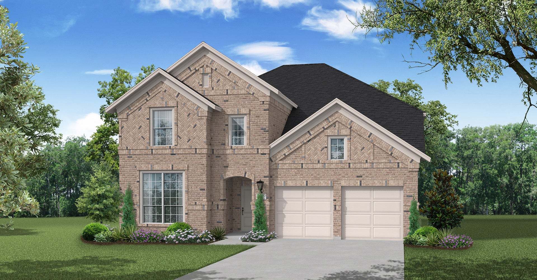
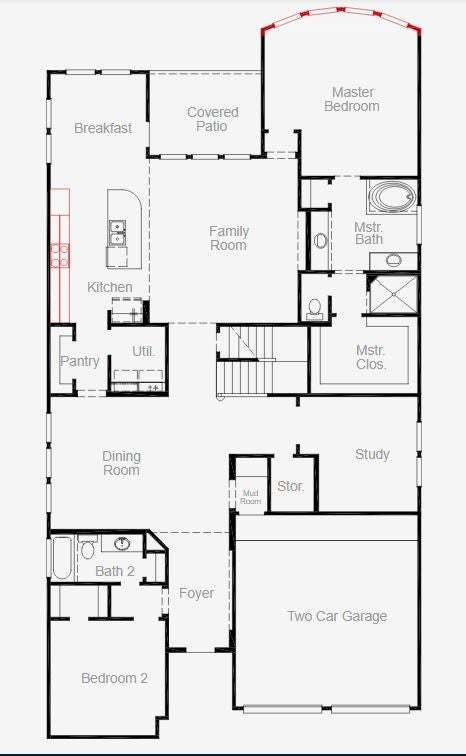
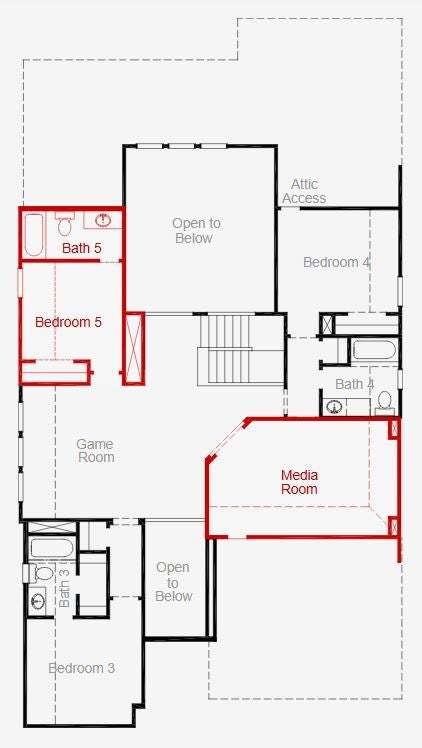
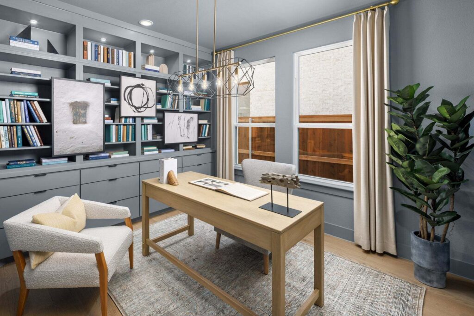
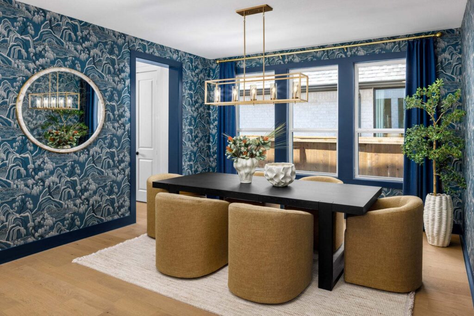
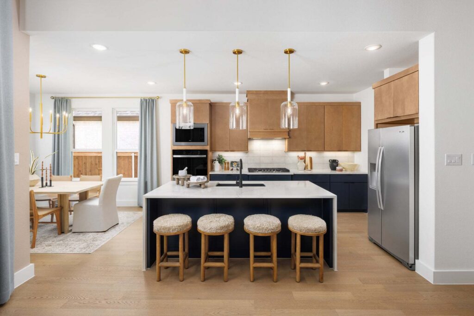
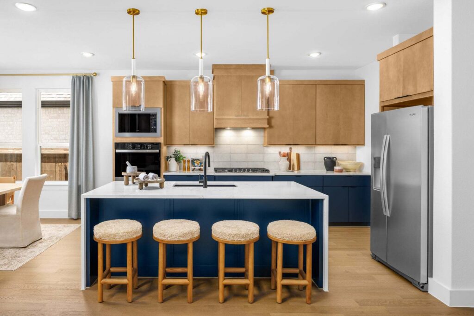
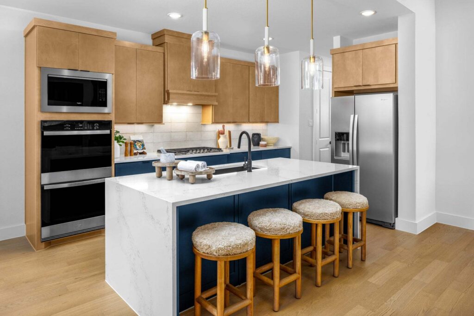
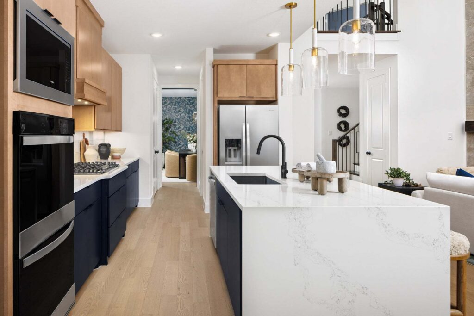
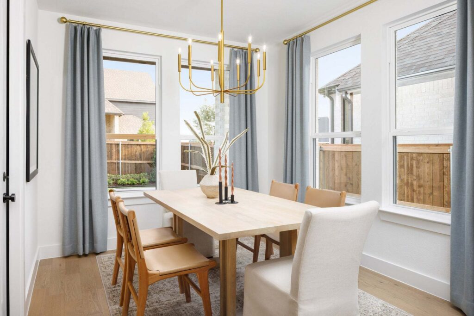
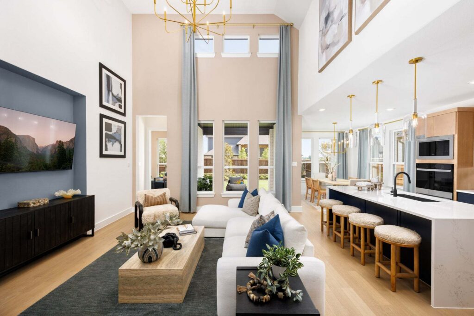
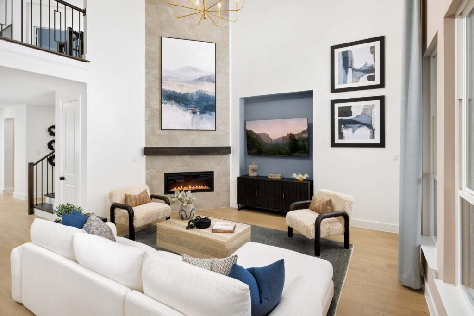
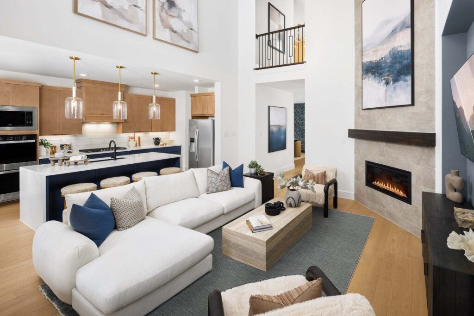
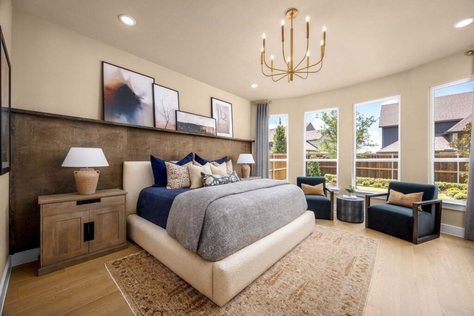
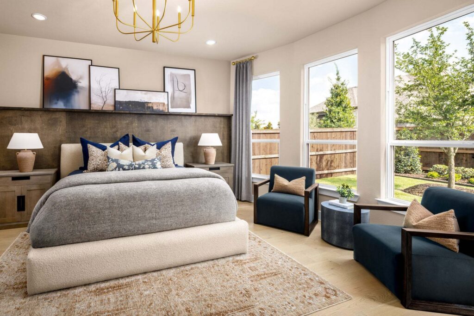
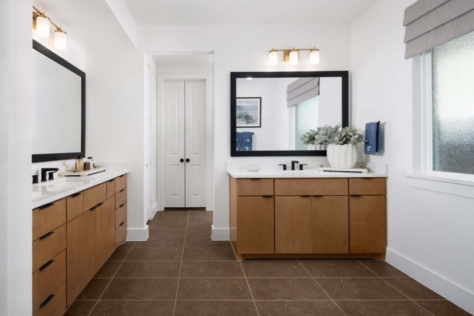
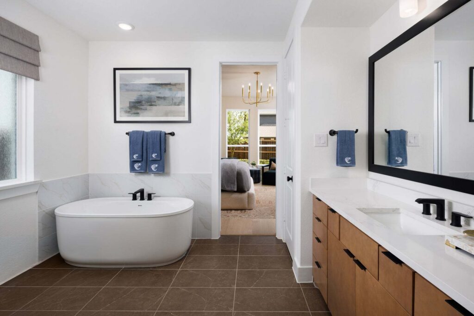
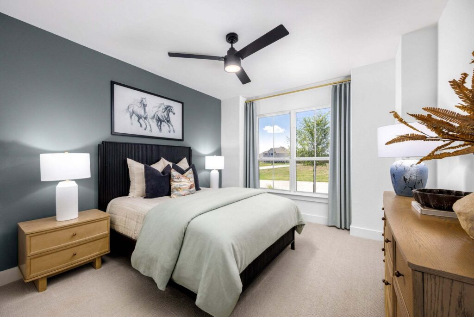
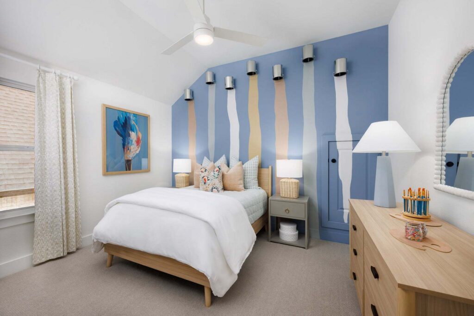
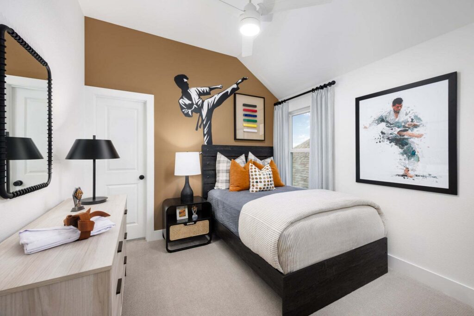
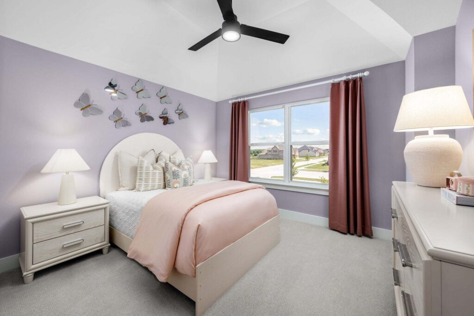
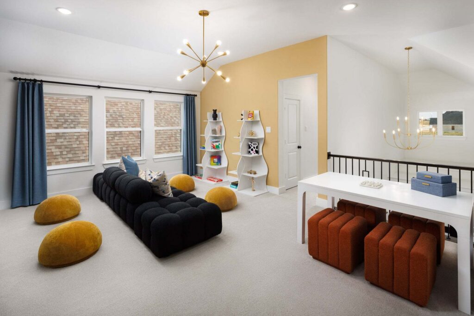
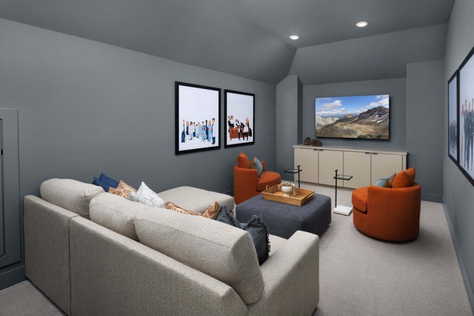
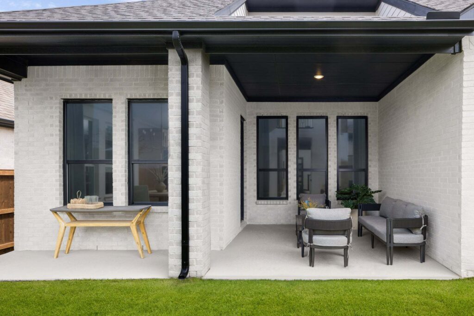
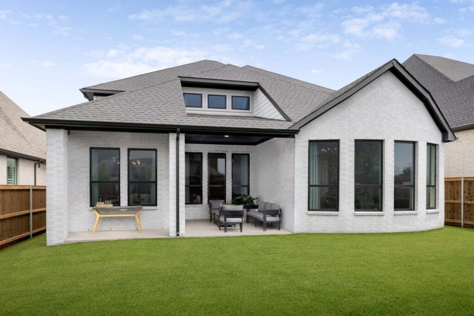
Situated on a desirable west-facing corner homesite, this impressive 3,686 sq ft home offers a spacious and thoughtfully designed layout with 5-bedrooms and 5 full baths. The open-concept design creates a bright and inviting atmosphere, with a large great room that flows seamlessly into the kitchen and dining areas—perfect for entertaining and everyday living. A private study provides an ideal work-from-home space, while the dedicated media room is perfect for movie nights, game days, or relaxing with family. The primary suite is a true retreat, highlighted by a beautiful bow window that fills the room with natural light and adds an elegant architectural touch. Generously sized secondary bedrooms each offer comfort and privacy for family and guests. Positioned on a premium corner homesite with a desirable west-facing orientation, this home combines space, style, and functionality for exceptional everyday living – visit today!
Floorplans
Gallery
Request More Info
"*" indicates required fields