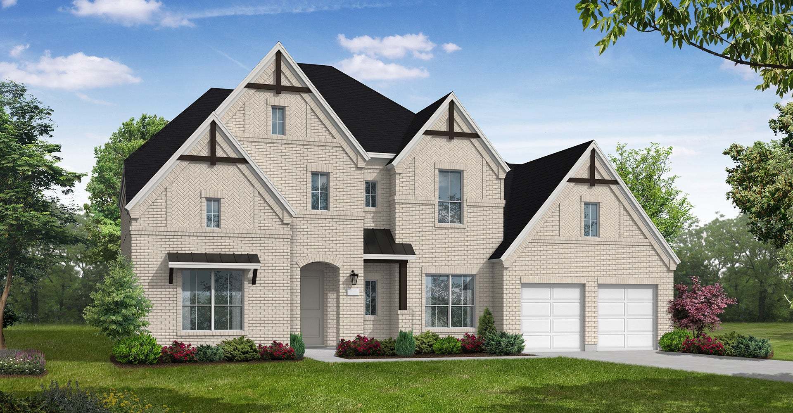
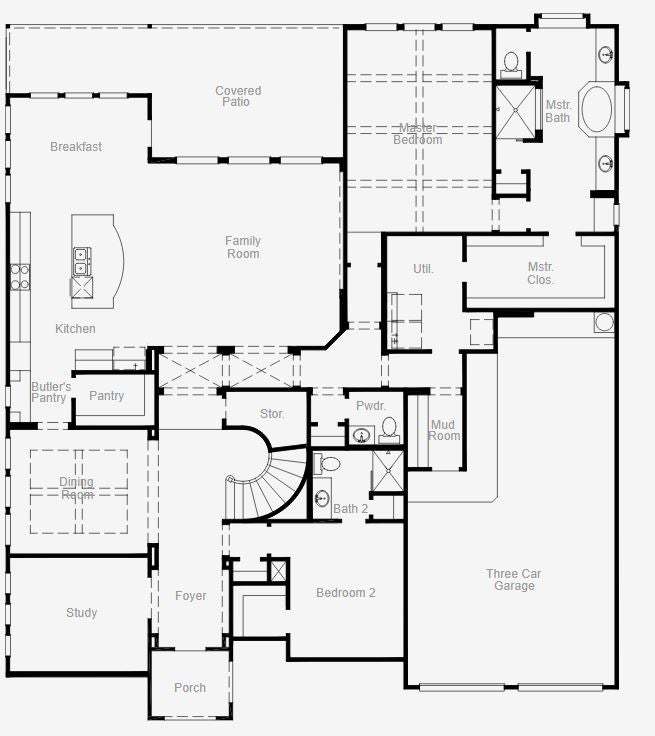
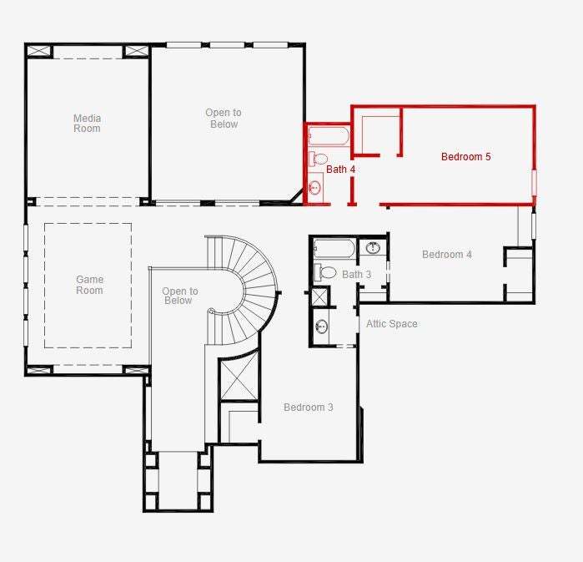
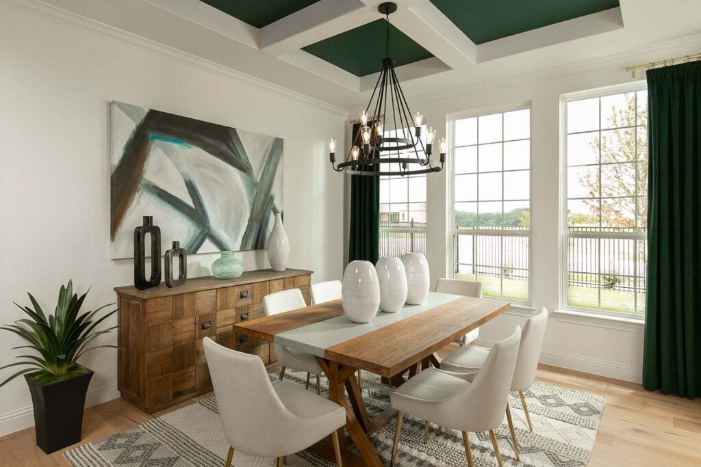
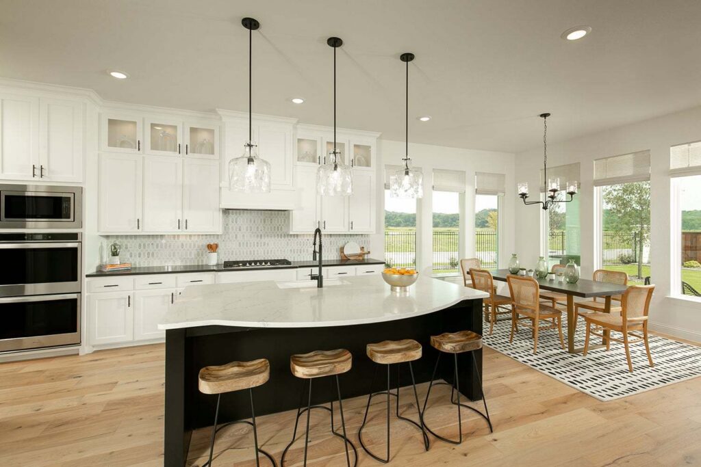
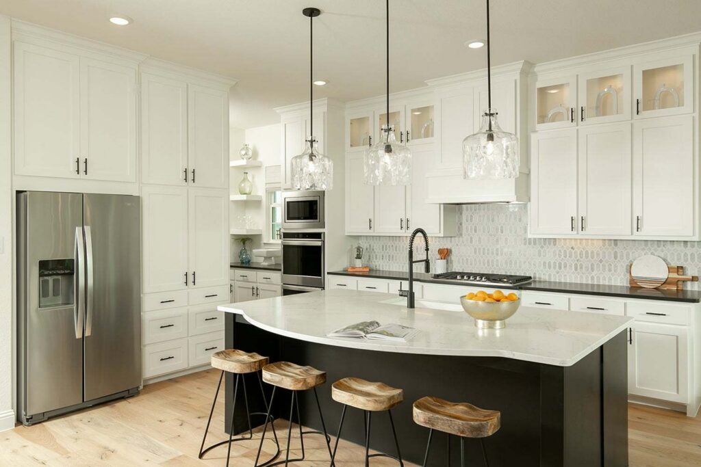
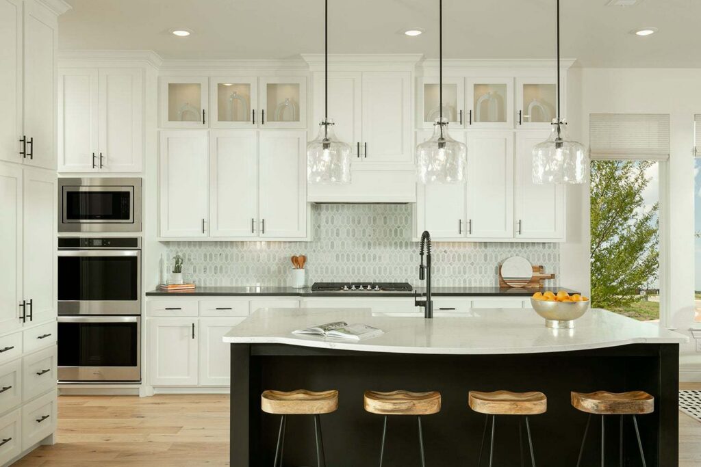
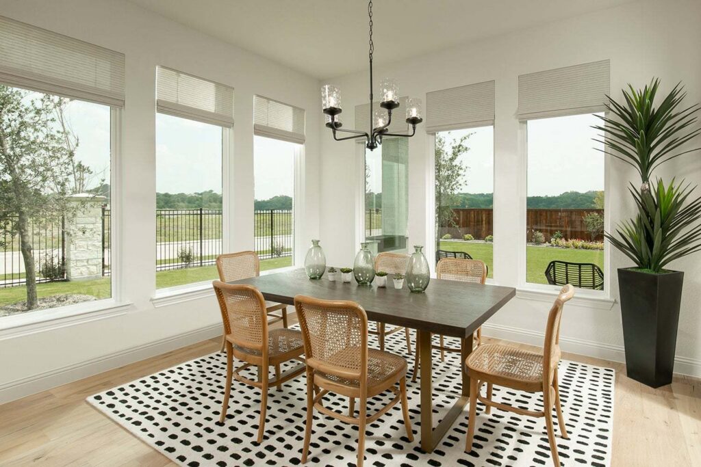
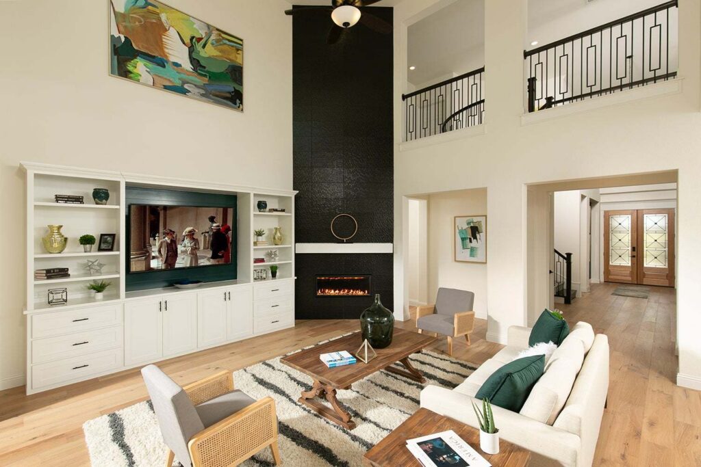
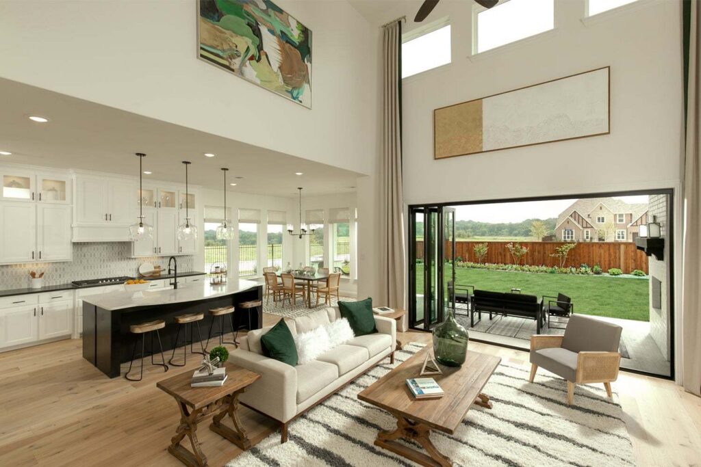
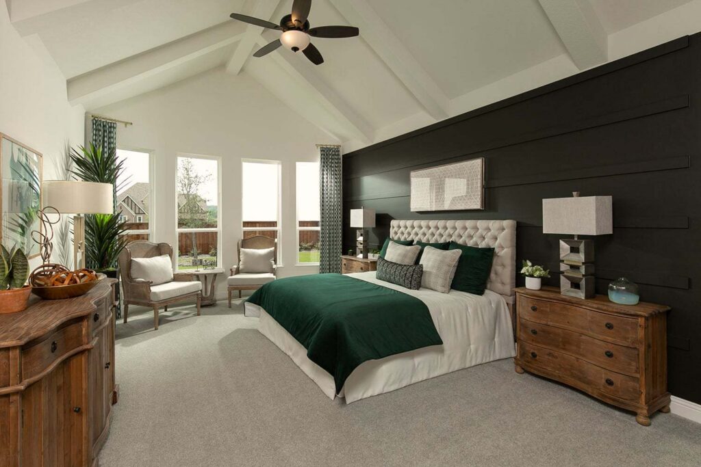
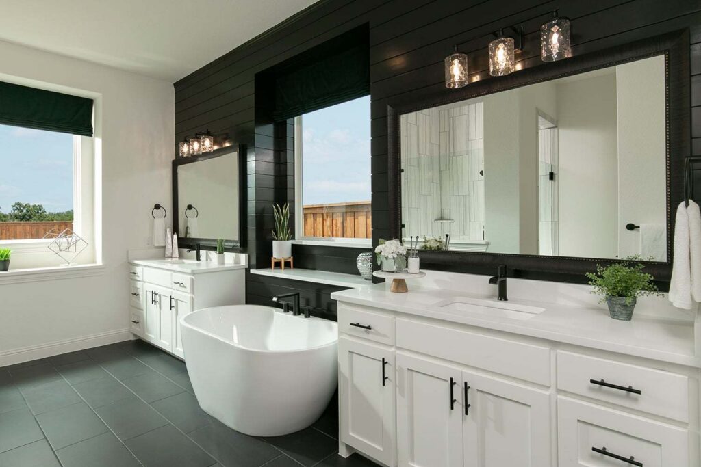
Discover luxury living in this exceptional 4,447 sq ft home perfectly positioned on a desirable 70’ east-facing homesite. Designed with both elegance and functionality in mind, this spacious floor plan features 5-bedrooms and 4.5-baths, providing plenty of room for family, guests, and entertaining. The open-concept layout showcases expansive living spaces filled with natural light, seamlessly connecting the great room, gourmet kitchen, and dining areas to create the perfect gathering place. The private primary suite offers a true spa-like retreat, highlighted by a luxurious freestanding soaking tub, separate shower, and spacious walk-in closet. Generously sized secondary bedrooms provide comfort and privacy, while thoughtful design details throughout the home elevate everyday living. Located in the award-winning Painted Tree community, residents enjoy resort-style pools, miles of scenic walking and biking trails, parks, fishing ponds, playgrounds, and year-round community events. Don’t miss your chance to own this incredible home—schedule your private tour today and experience the Painted Tree lifestyle for yourself!
Floorplans
Gallery
Request More Info
"*" indicates required fields