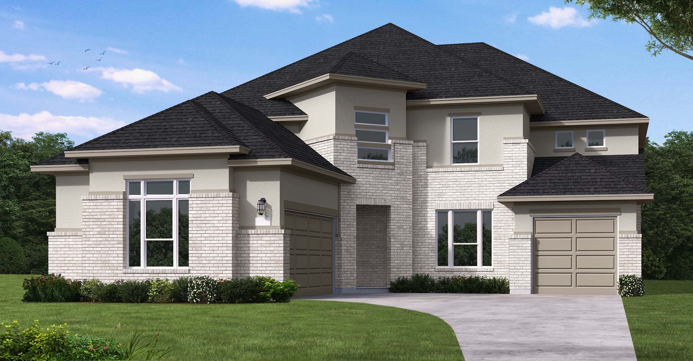
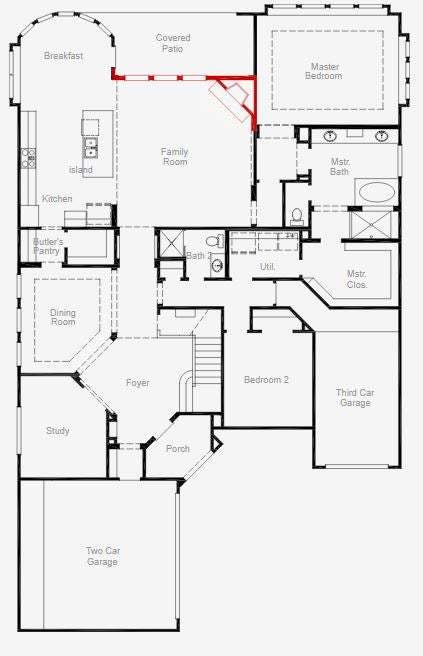
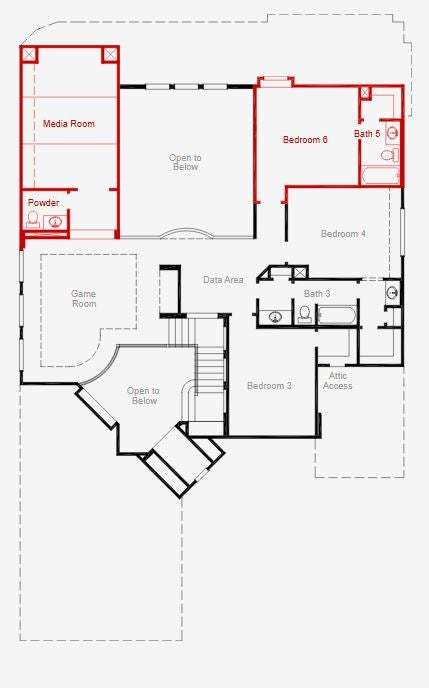
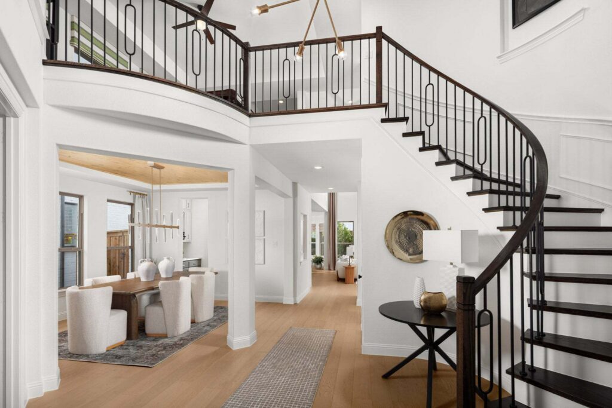
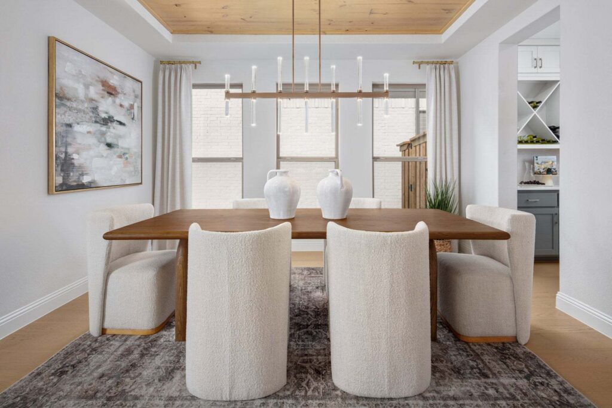
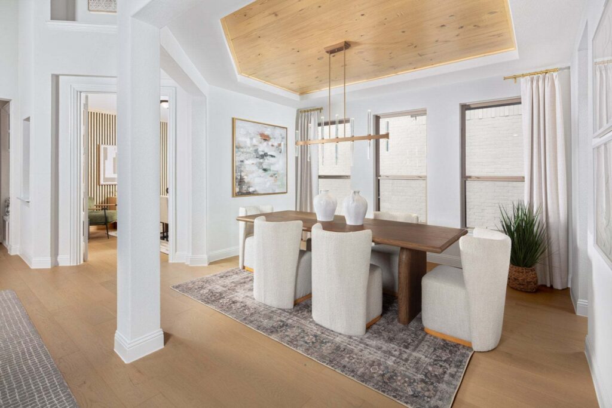
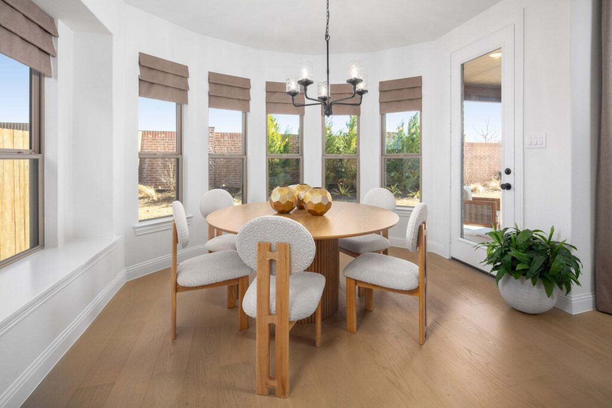
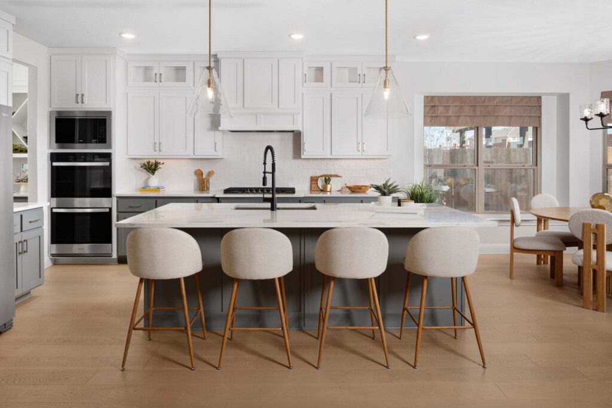
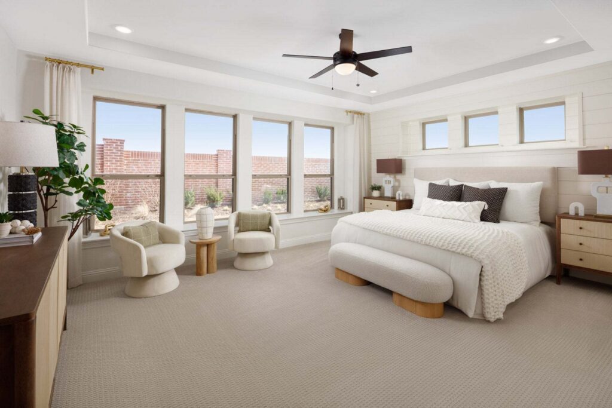
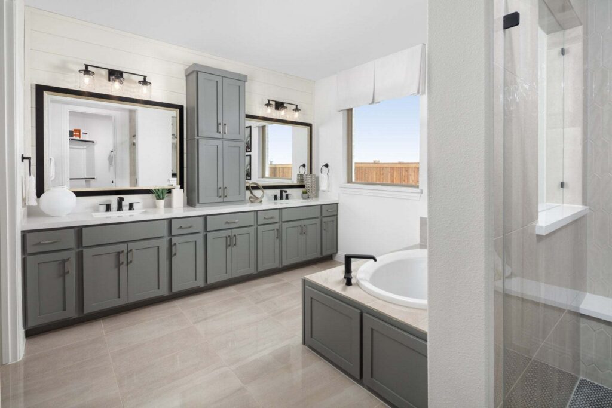
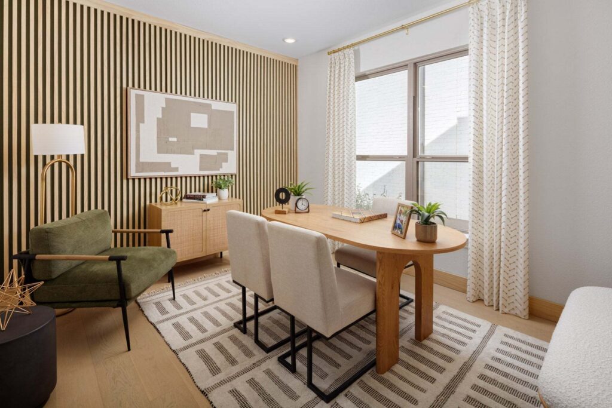
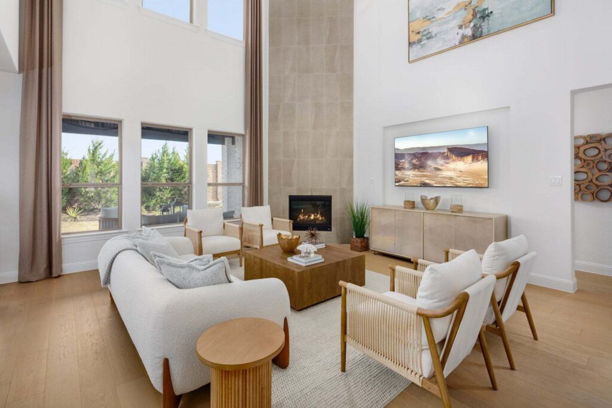
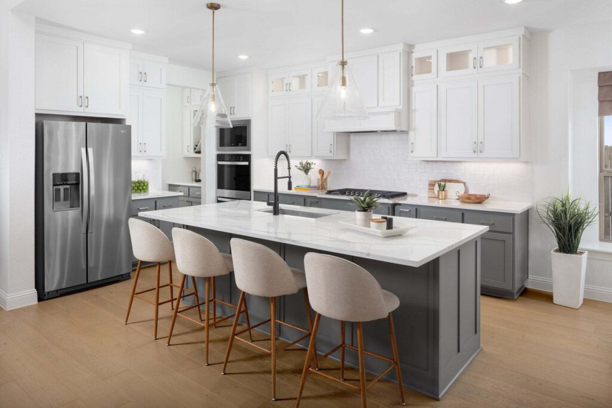
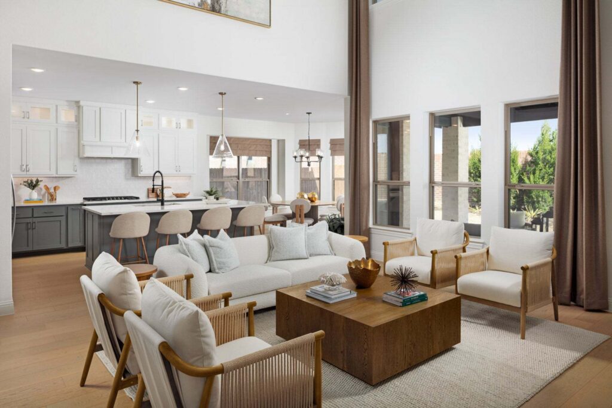
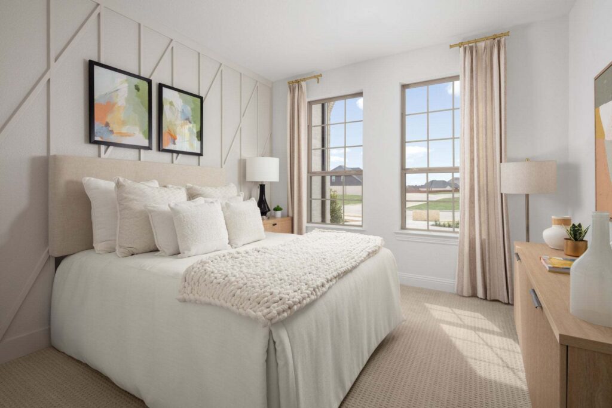
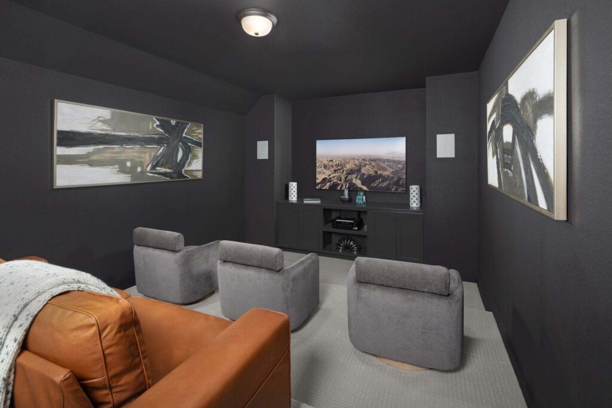
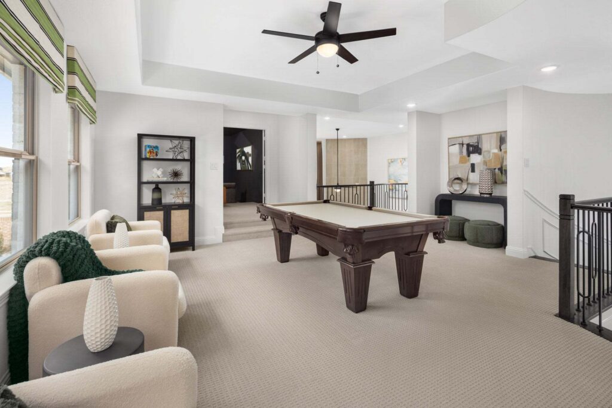
Discover elevated living in this stunning west-facing 60’ homesite featuring 5-bedrooms, 4.5-baths, a private study, and a dedicated media room designed for the way today’s families live. From the moment you step inside, you’ll be captivated by the soaring 20-foot ceilings that create a grand and open atmosphere filled with natural light. The spacious open-concept layout seamlessly connects the great room, kitchen, and dining areas, making it perfect for entertaining and everyday living. The luxurious primary suite serves as a private retreat, highlighted by a spa-inspired bathroom featuring a freestanding soaking tub, oversized shower, and generous walk-in closet. Upstairs, spacious secondary bedrooms and the media room provide plenty of room for family and guests to relax and unwind. Located in the award-winning Painted Tree community, residents enjoy resort-style pools, miles of scenic trails, parks, playgrounds, fishing ponds, and year-round community events. This exceptional home offers the perfect combination of luxury, comfort, and lifestyle—schedule your private tour today and see why Painted Tree is one of DFW’s most sought-after communities!
Floorplans
Gallery
Request More Info
"*" indicates required fields