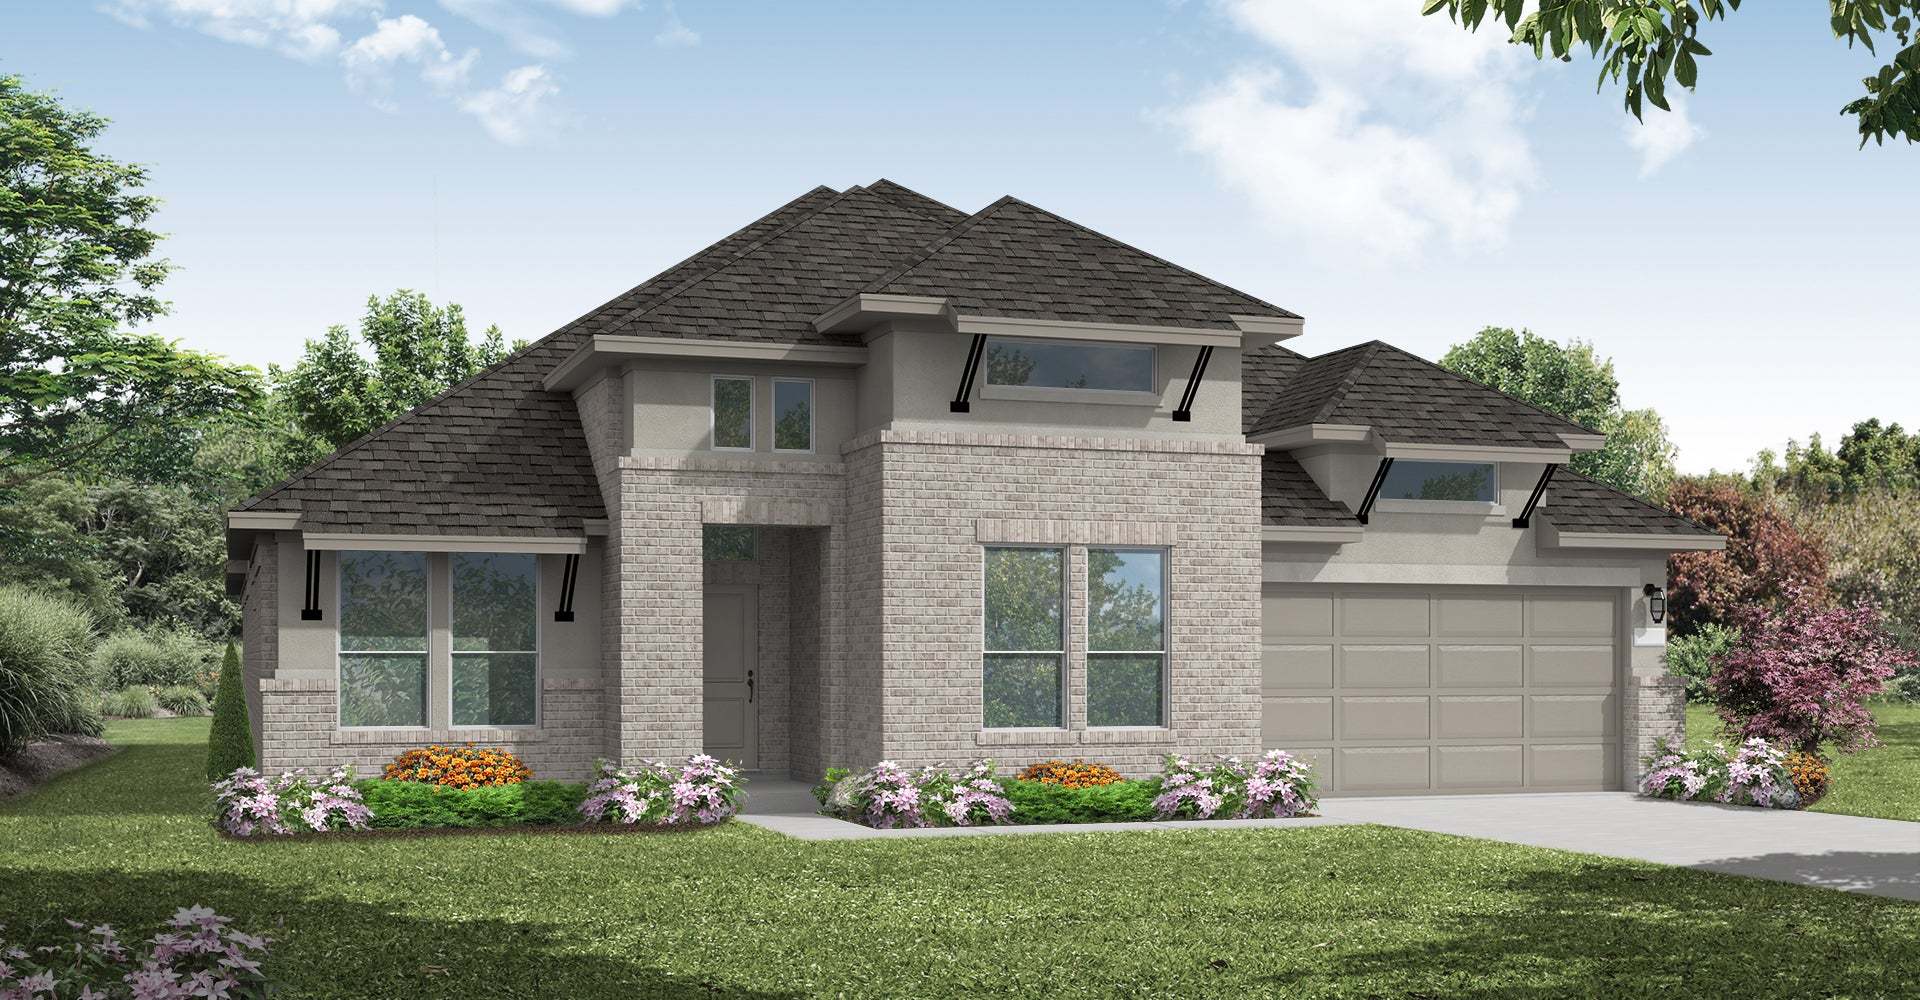
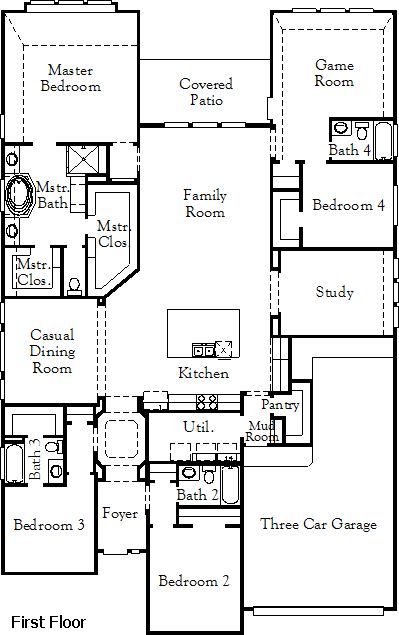
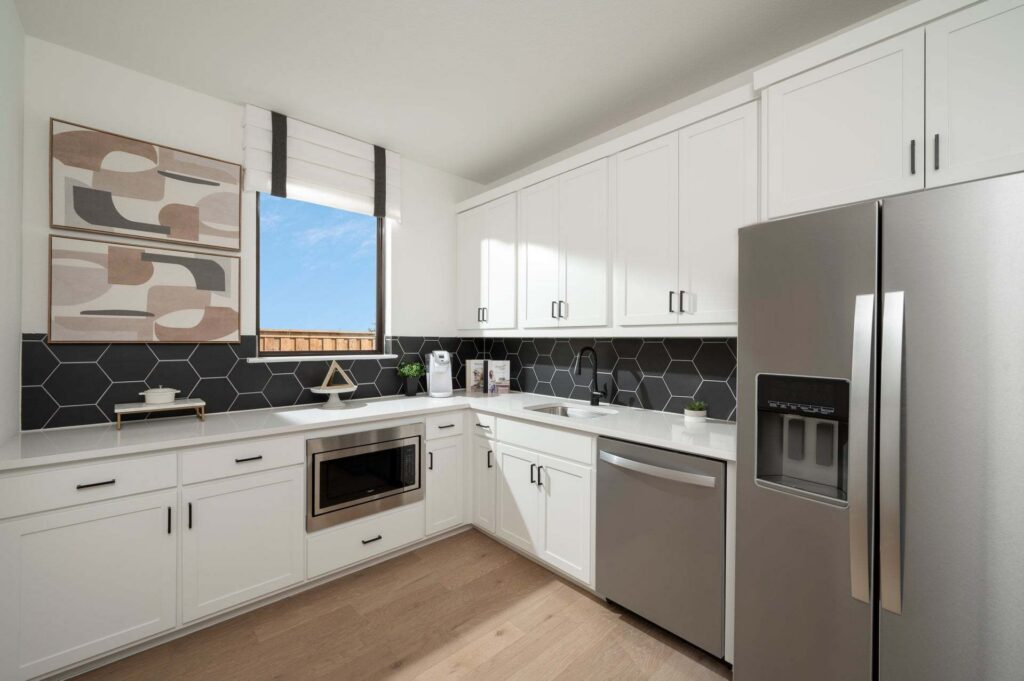
The Bremond floor plan is a thoughtfully crafted one-story home offering four bedrooms and four bathrooms, perfectly designed to cater to both style and function. This layout features a spacious open-concept living area that connects seamlessly to the kitchen, complete with a large island and plenty of counter space. Each bedroom is paired with its own bathroom, providing comfort and privacy for every member of the household. The primary suite includes a luxurious en-suite bath and a generously sized walk-in closet. With a three-car garage, the Bremond floor plan delivers practicality and sophistication in a home that’s built for living and entertaining.
Builder
Coventry Homes
Plan NameBremond
Square Feet2,970
Bed(s)4
Bath(s)4
Stories1
Garage3
Price$842,114
Floorplans
Gallery








Request More Info
"*" indicates required fields