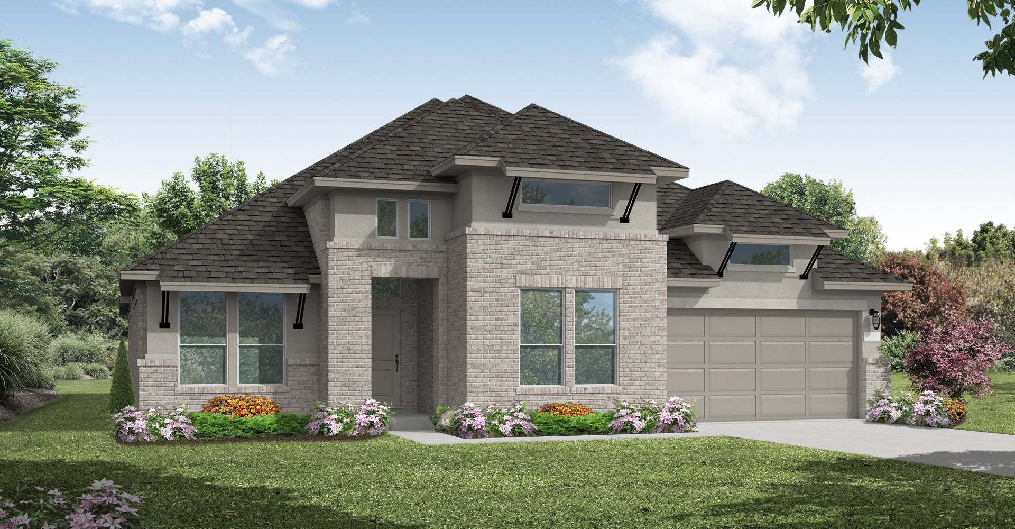
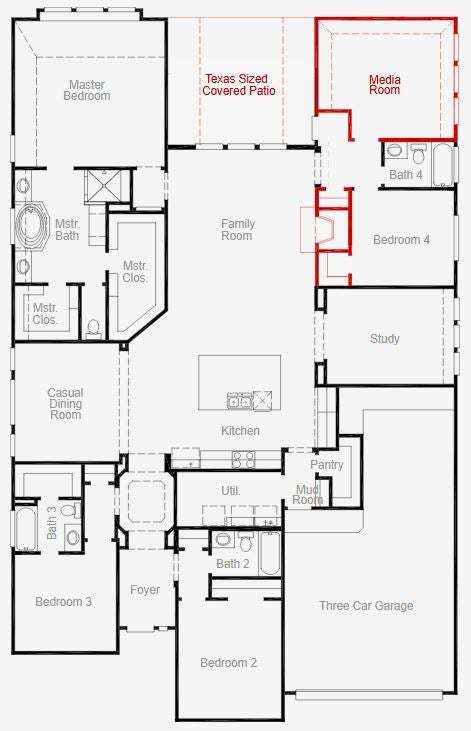
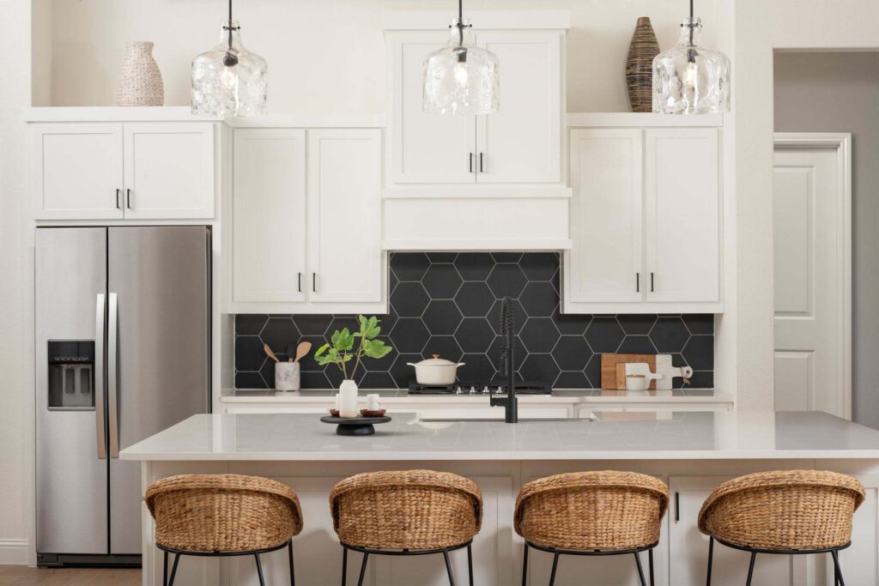
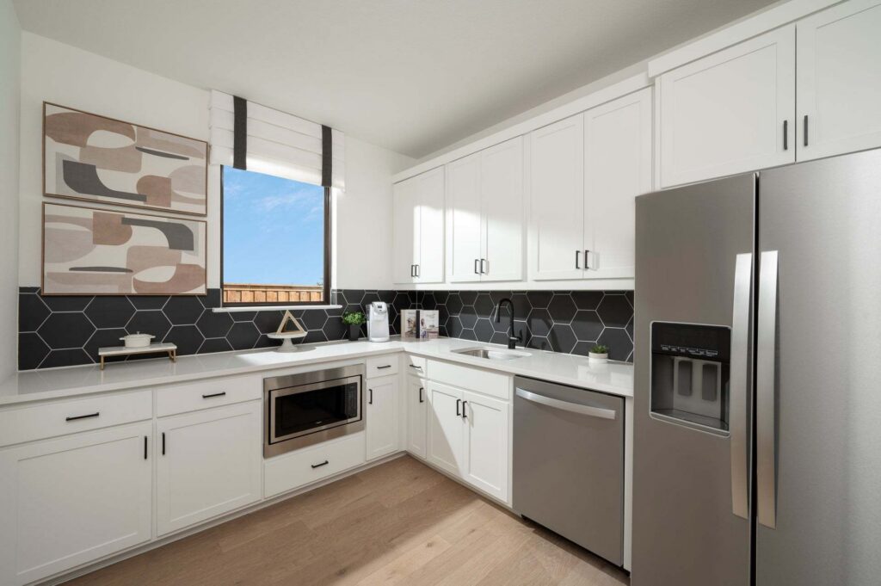
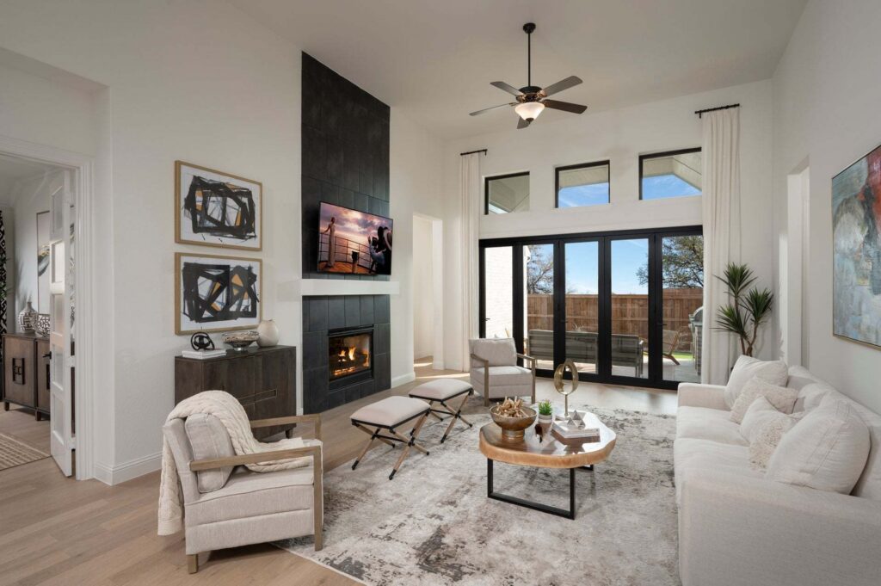
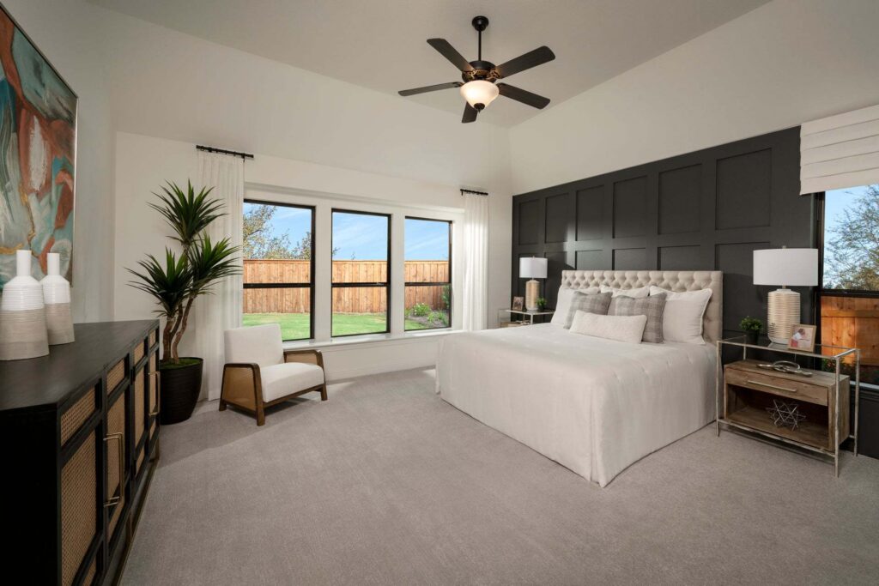
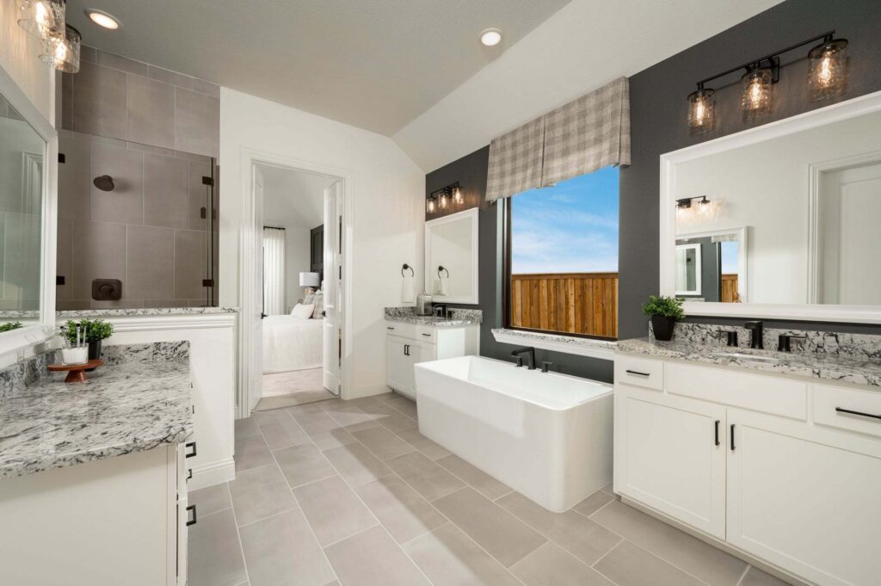
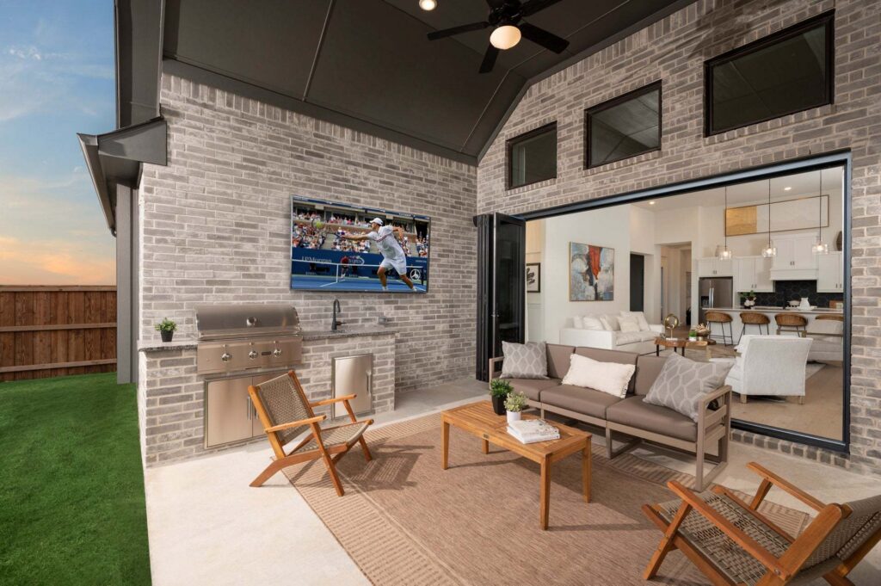
Discover effortless luxury in this stunning west-facing one-story home offering 2,932 sq ft of beautifully designed living space. Featuring soaring 14-foot ceilings, a spacious 3-car garage, and an open-concept layout, this home delivers the perfect blend of elegance and everyday functionality. The great room is anchored by a beautiful fireplace and flows seamlessly into the kitchen and dining areas, creating an inviting space for entertaining and gathering. The private primary suite offers a spa-inspired retreat complete with a luxurious freestanding soaking tub, separate shower, and spacious walk-in closet. Step outside to the Texas-sized covered patio, perfect for relaxing, grilling, and enjoying beautiful Texas evenings. Located in the award-winning Painted Tree community, you’ll enjoy resort-style pools, miles of scenic trails, parks, playgrounds, fishing ponds, and vibrant community events. Experience the home, the lifestyle, and the community everyone is talking about—schedule your private tour today!
Floorplans
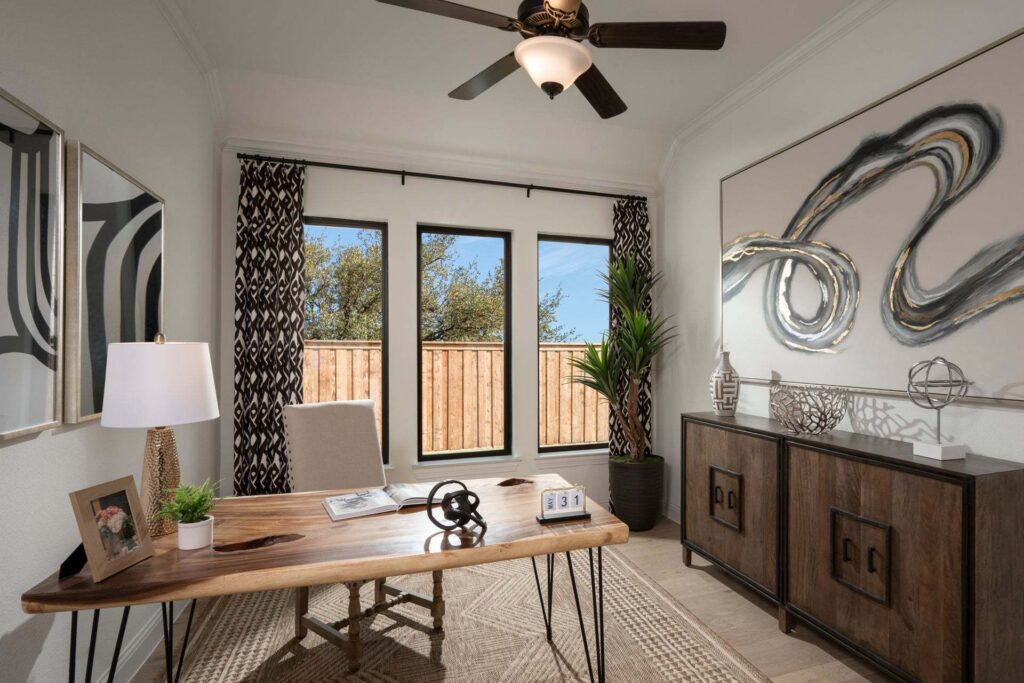
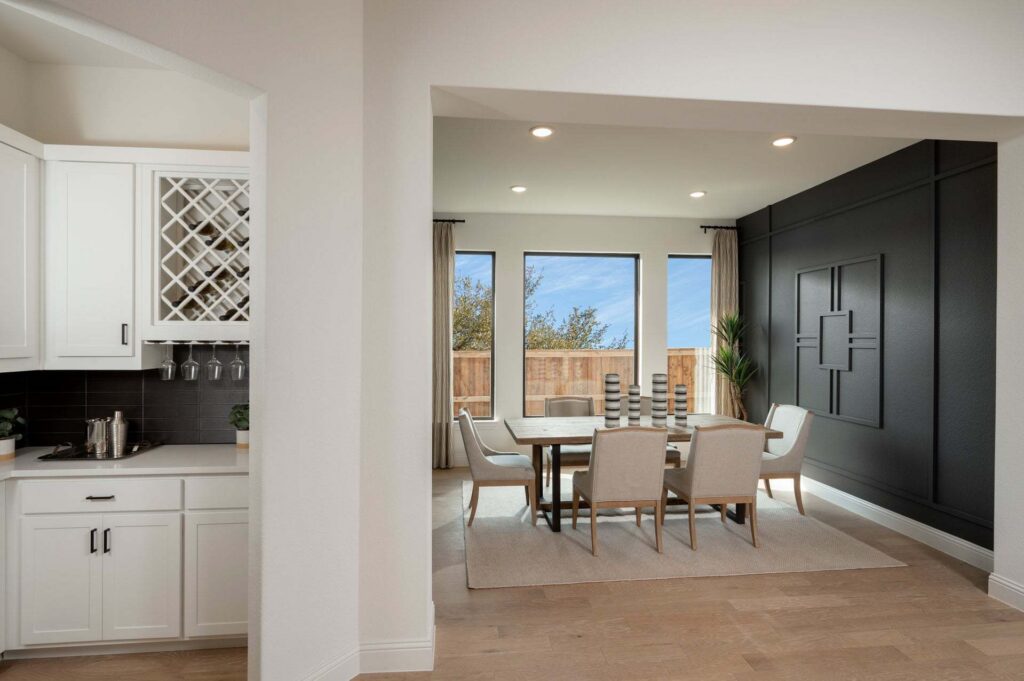
Gallery
Request More Info
"*" indicates required fields