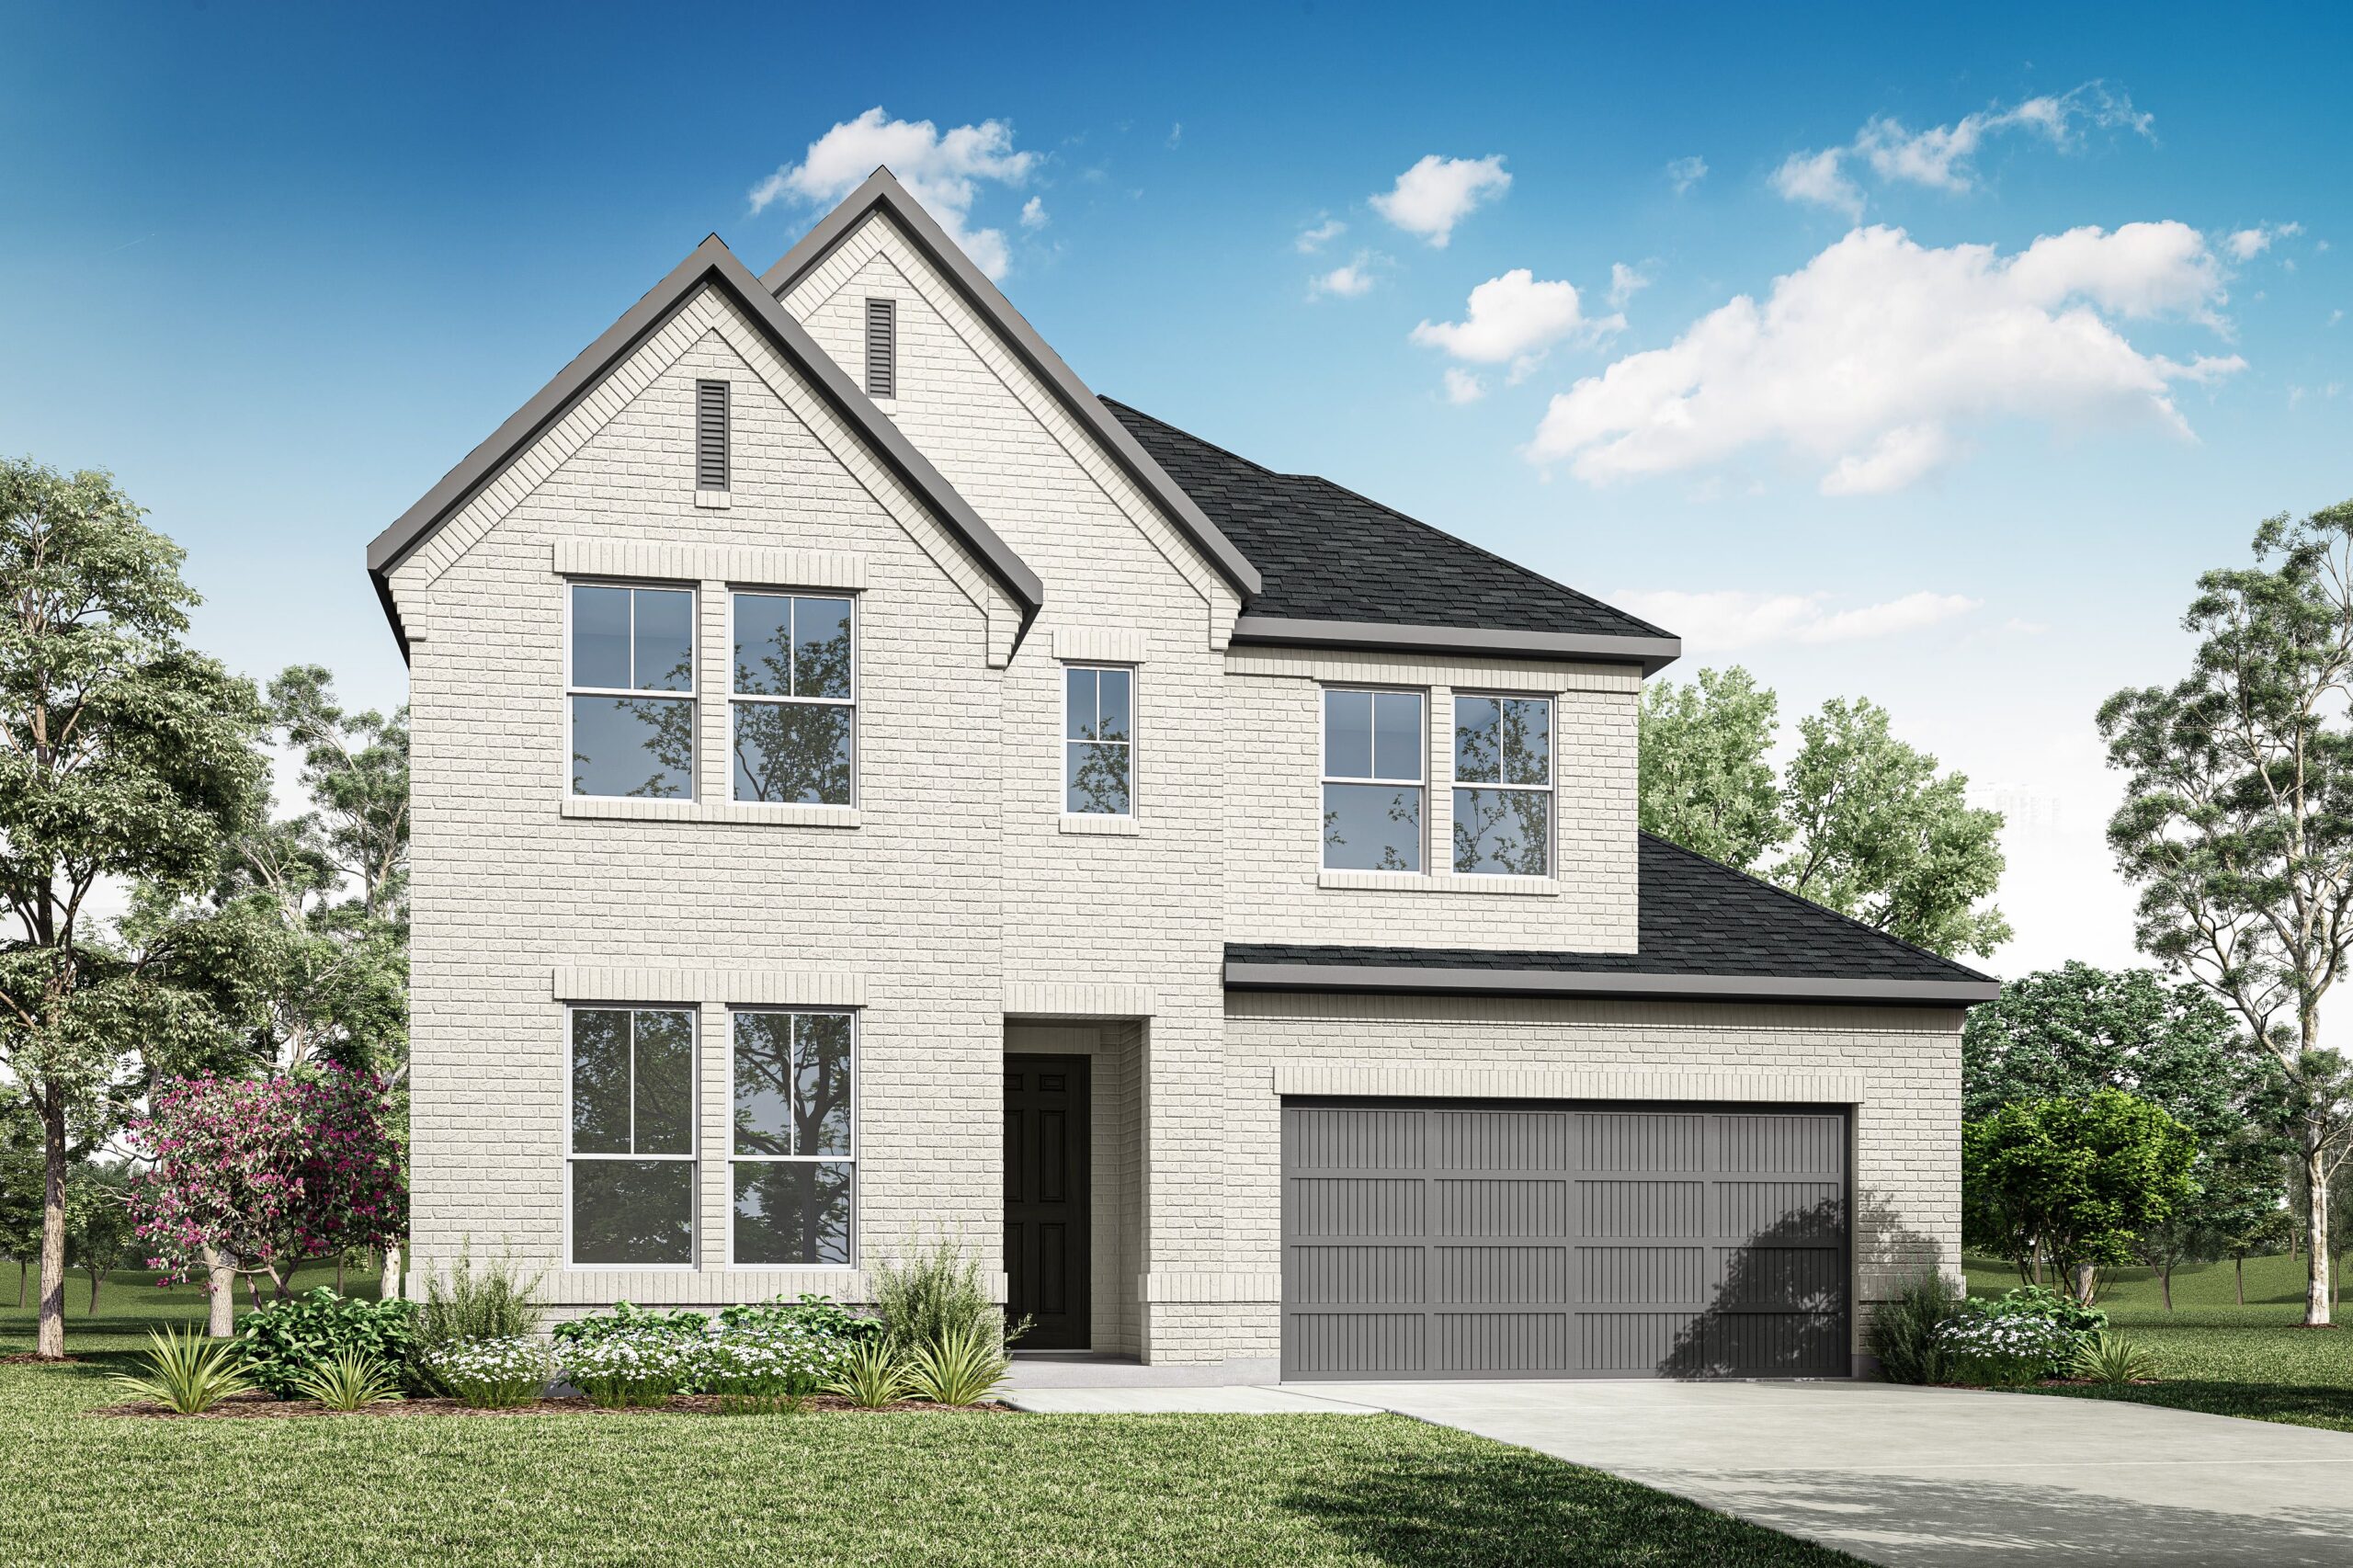
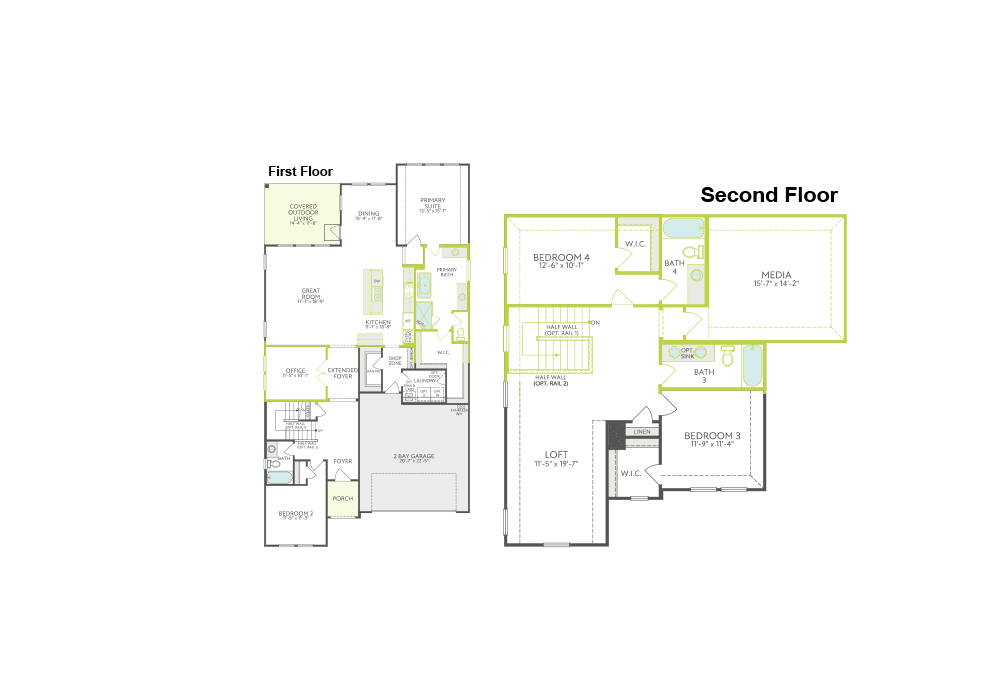
This thoughtfully designed 2,810-square-foot home features four bedrooms, four baths, and a two-car garage. This home features our brand new Adeline floorplan with Elevation B. Elevated details include a luxury kitchen package, dedicated home office, 8-foot doors, and open-rail detailing on both the first and second floors. The primary suite offers a freestanding tub and convenient direct access to the laundry room, while a separate media room provides additional space to relax and entertain. The home is completed with the sophisticated finishes of the Retreat Interior Collection.
Builder
Tri Pointe Homes
Plan NameAdeline
Square Feet2,810
Bed(s)4
Bath(s)4
Stories2
Garage2
Price$649,577
Floorplans
Request More Info
"*" indicates required fields