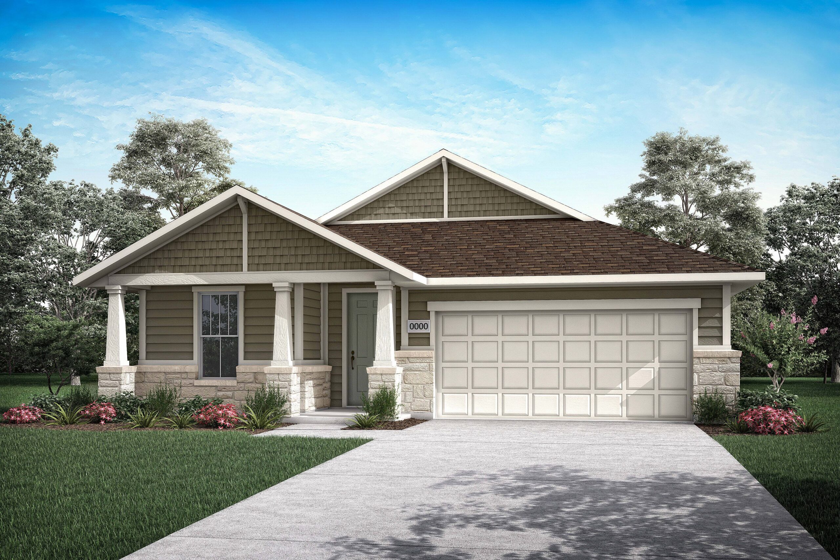
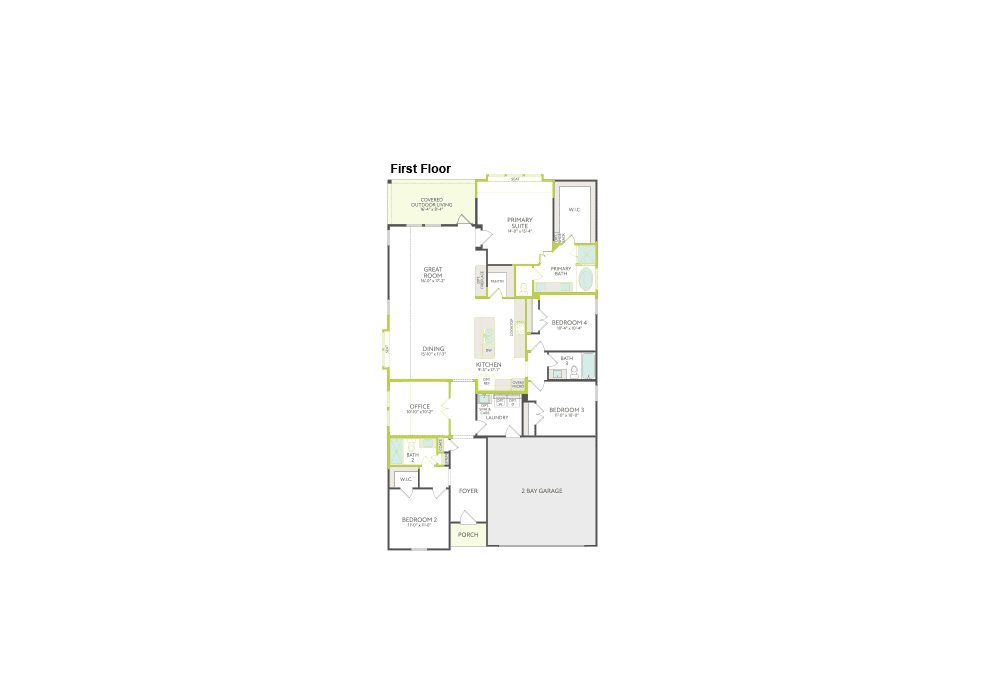
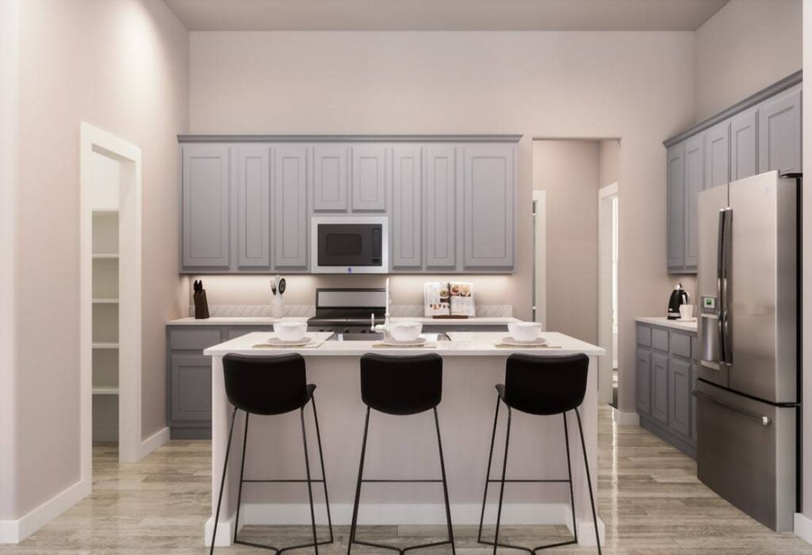
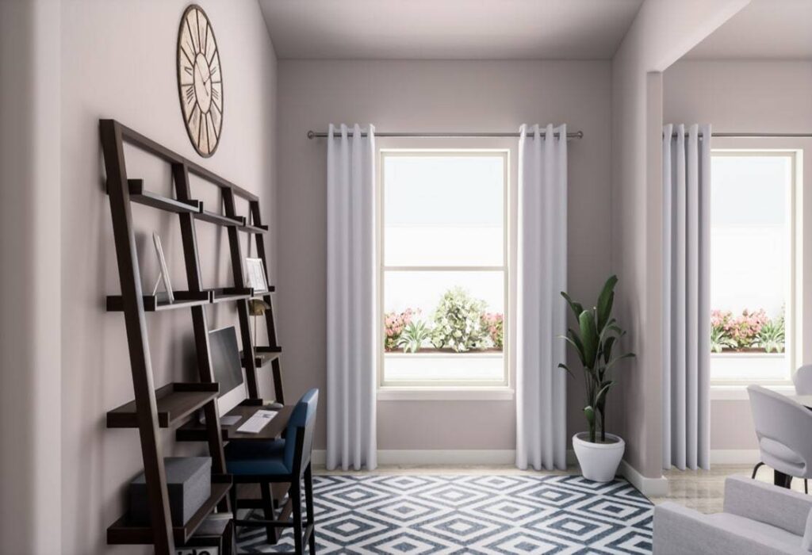
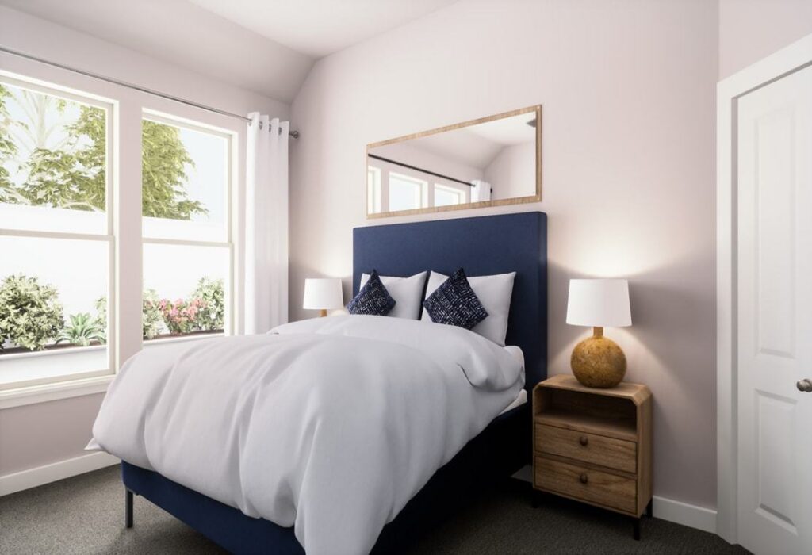
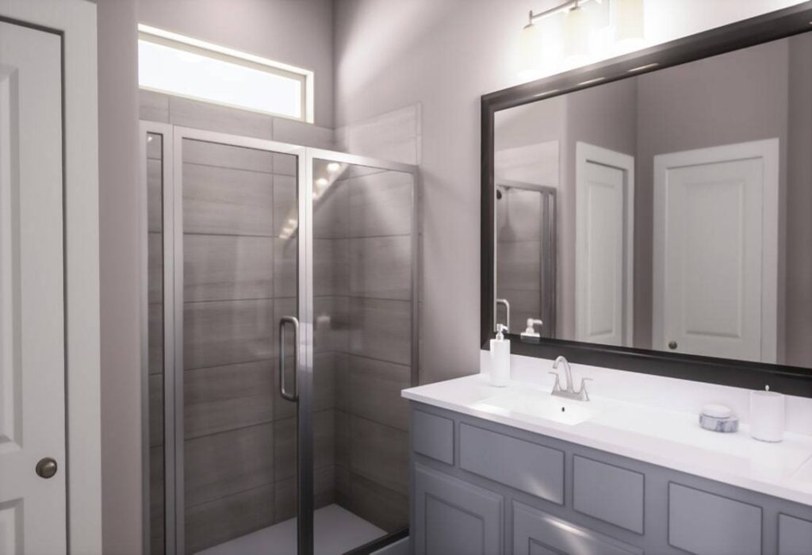
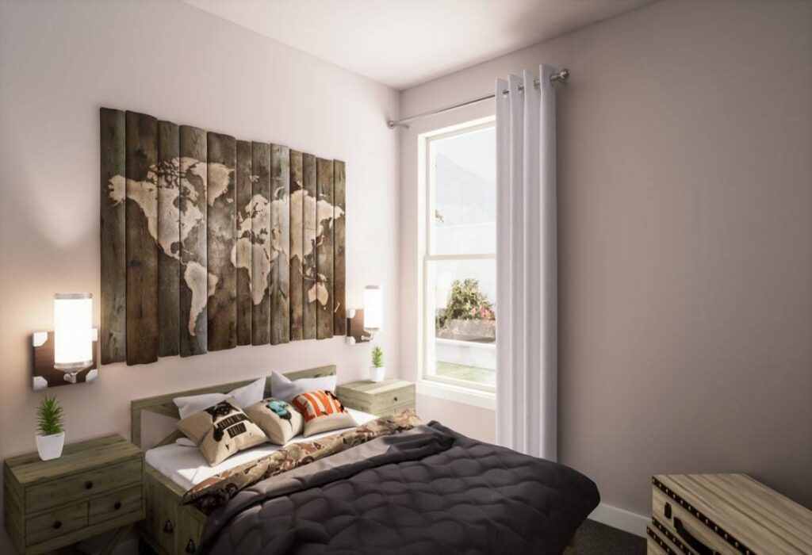
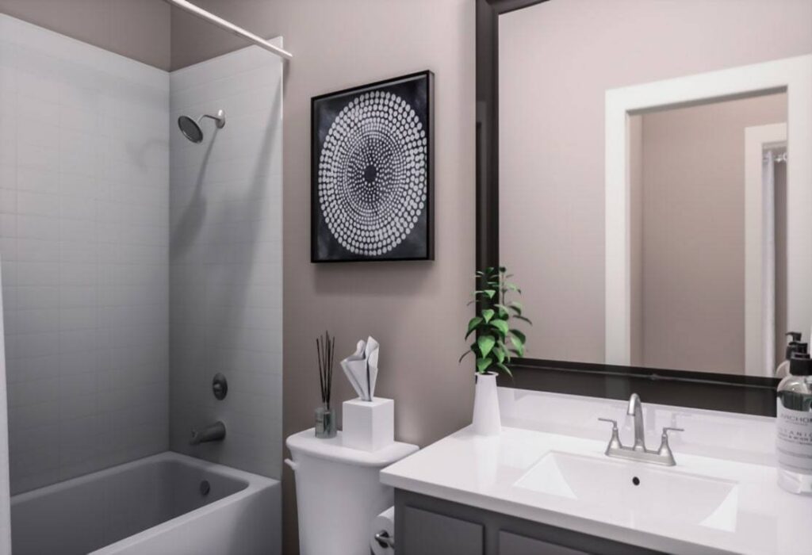
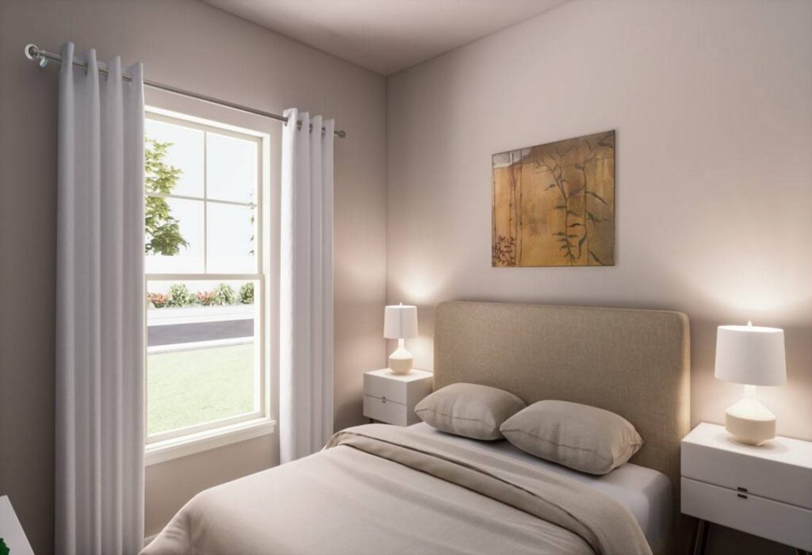
The Savannah brings together modern comfort and flexible living with 4 bedrooms, 3 baths, 2,173 square feet, a dedicated office, and a luxury kitchen at the heart of the home. A box window in the dining room and primary bedroom adds character, while the freestanding tub, 8′ interior doors, and gas connection to the patio elevate everyday living. The Modern Farmhouse interior collection adds a warm, inviting finish throughout.
Builder
Tri Pointe Homes
Plan NameSavannah
Square Feet2,102
Bed(s)4
Bath(s)3
Stories1
Garage2
Price$539,516
Floorplans
Gallery
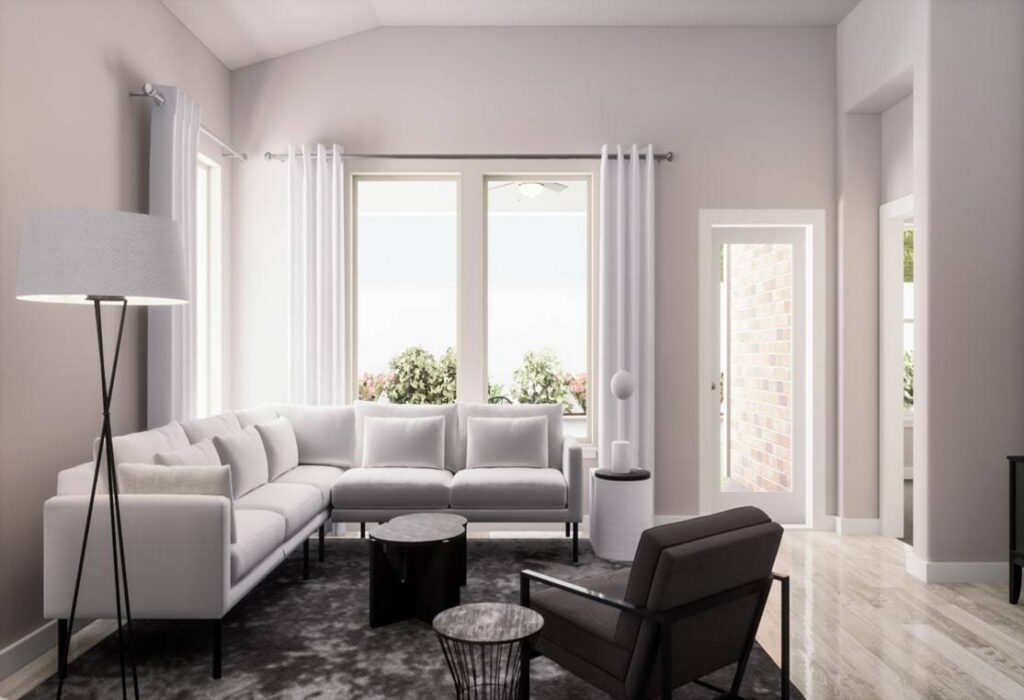
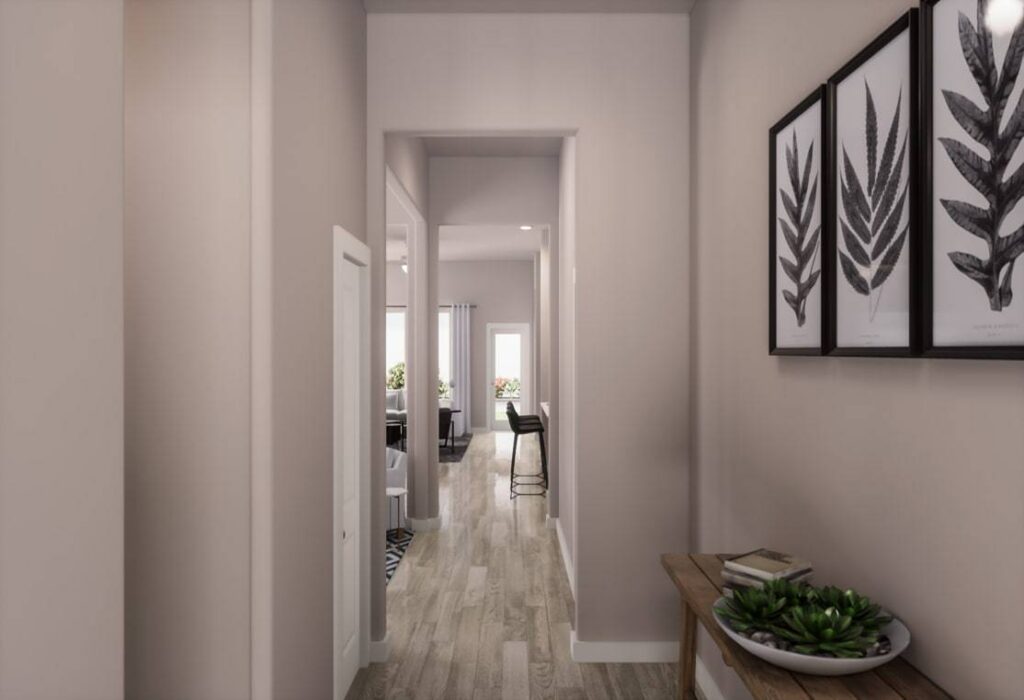

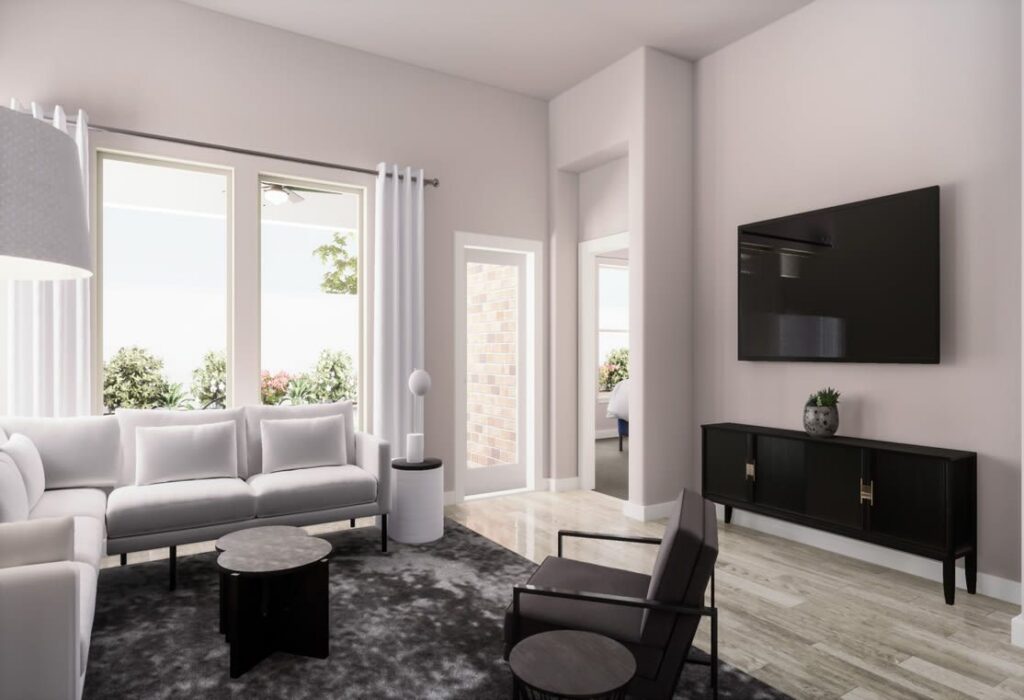
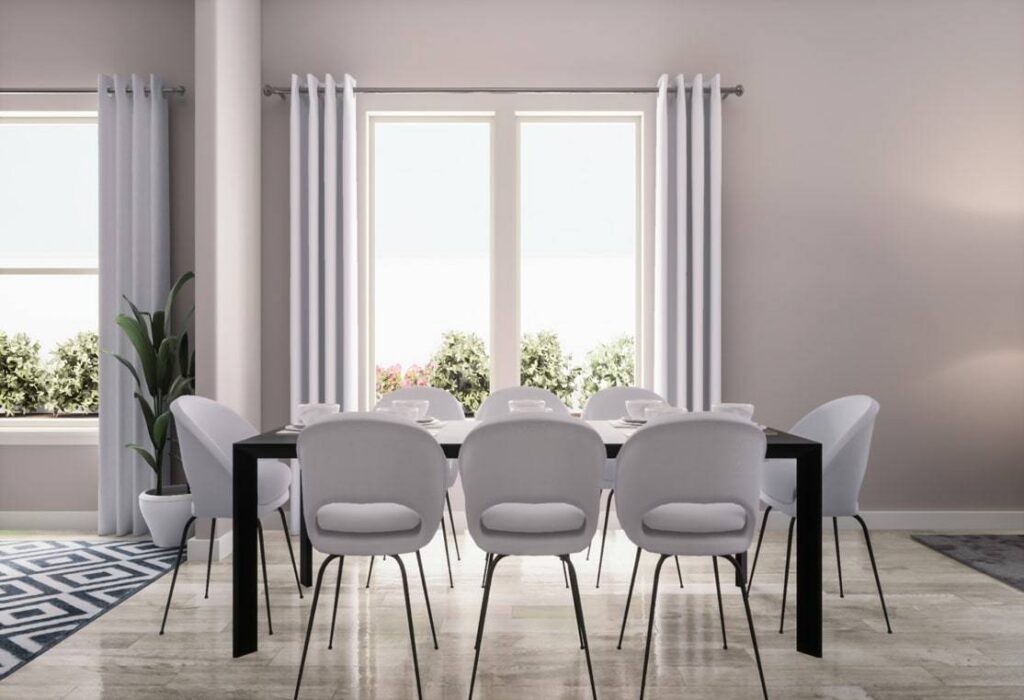

Virtual Tour
Request More Info
"*" indicates required fields