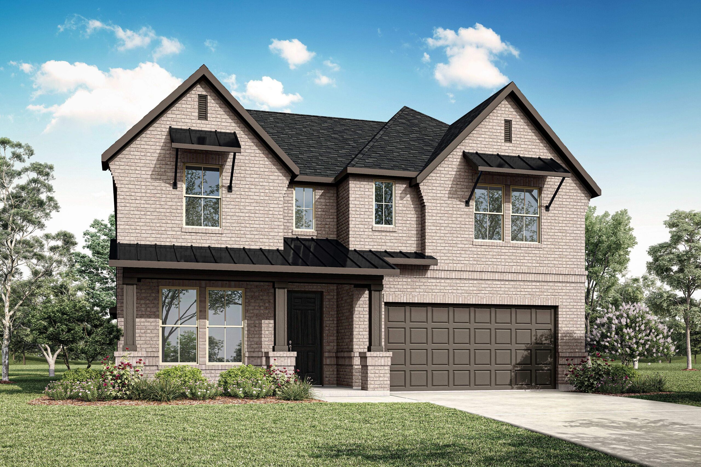
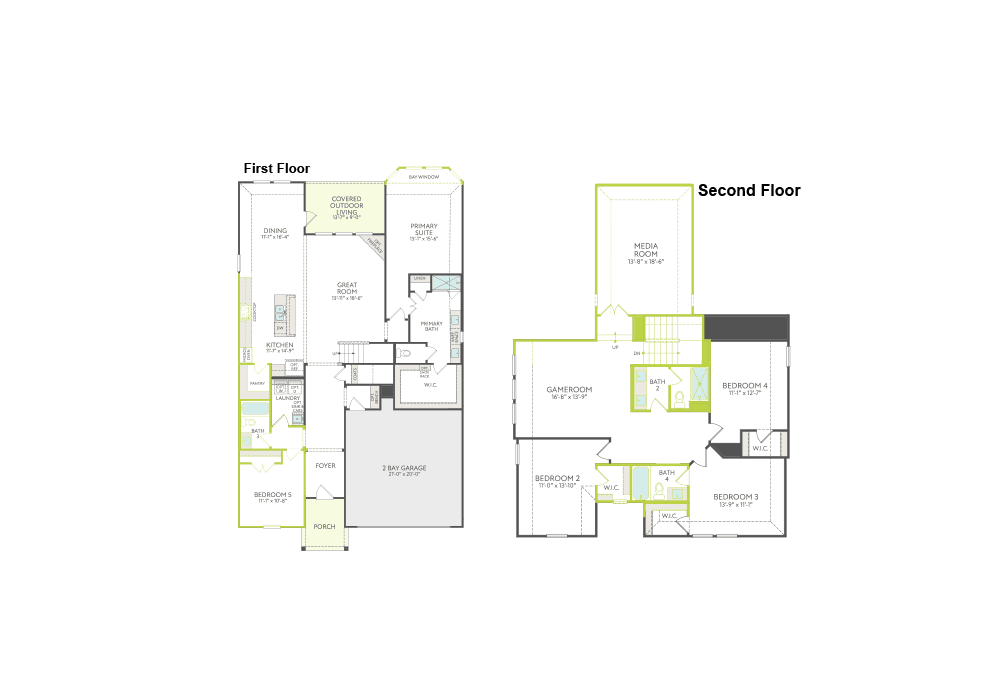
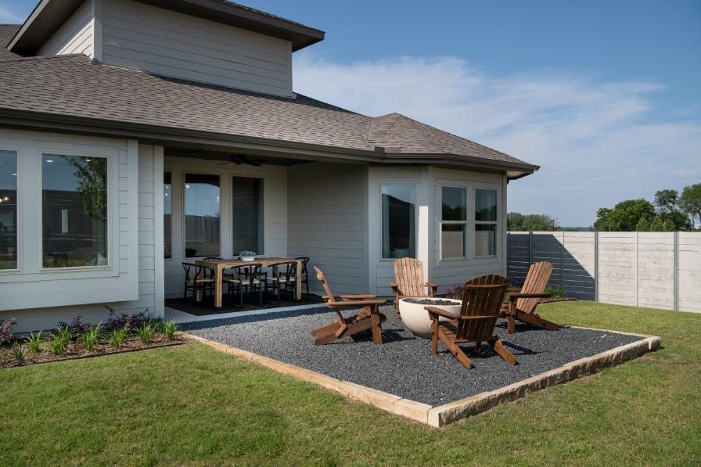
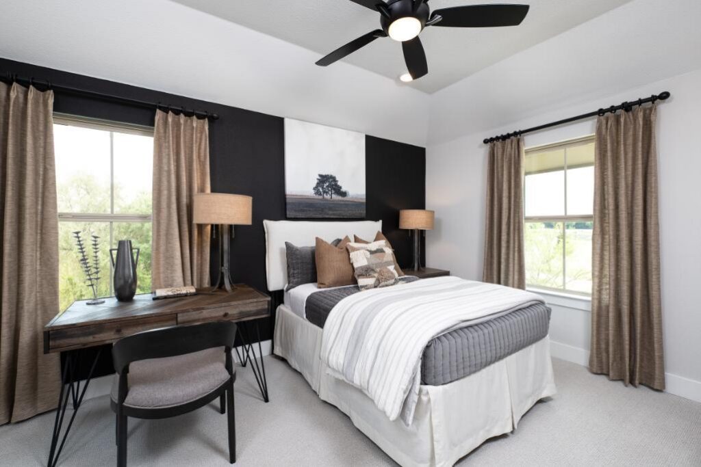
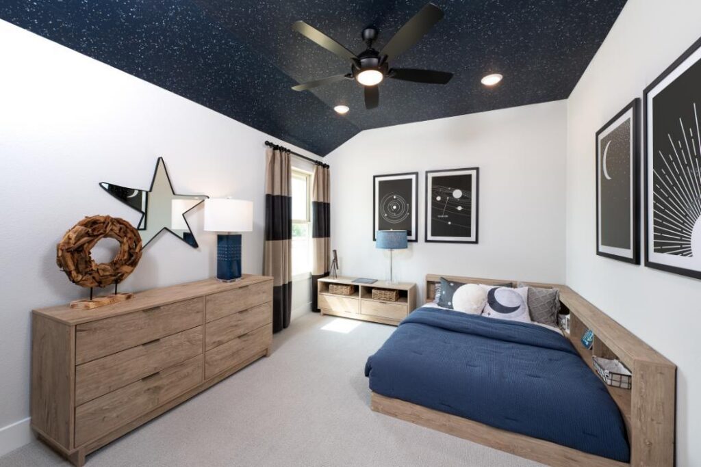
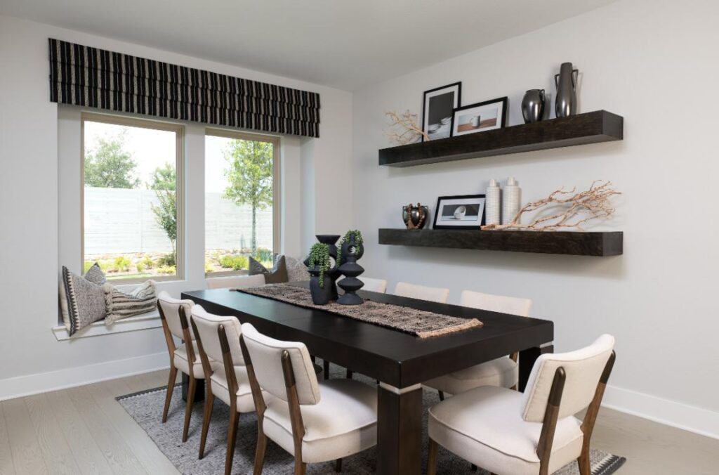
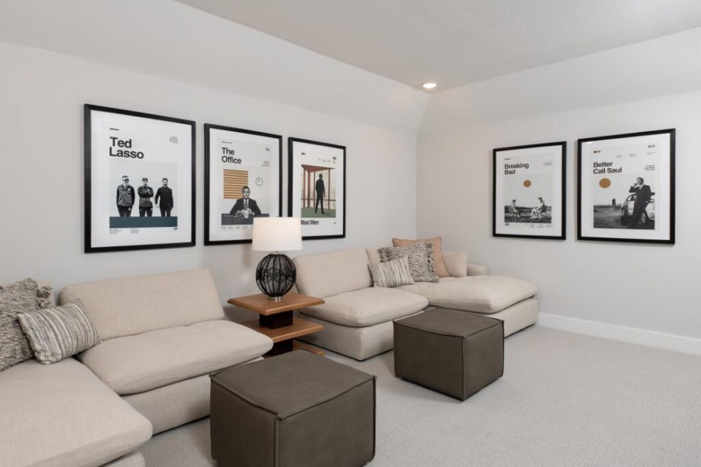
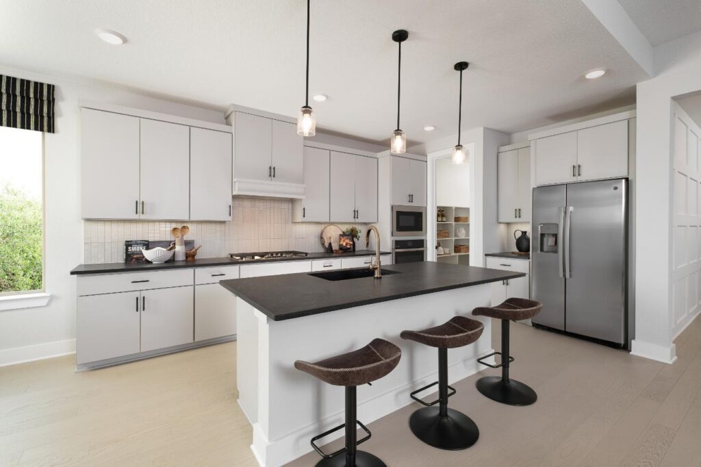
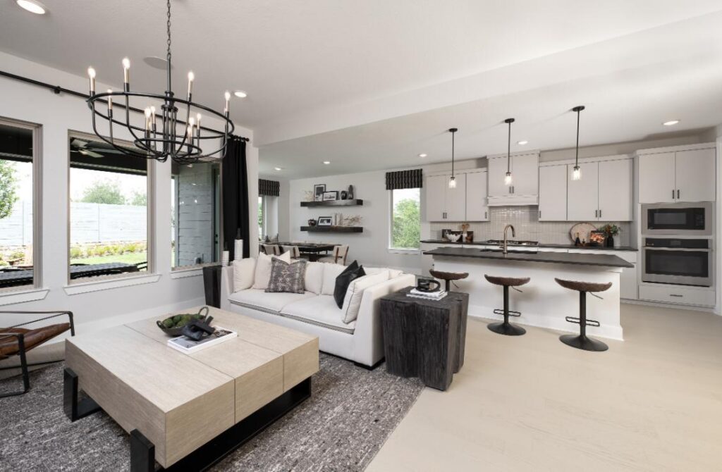
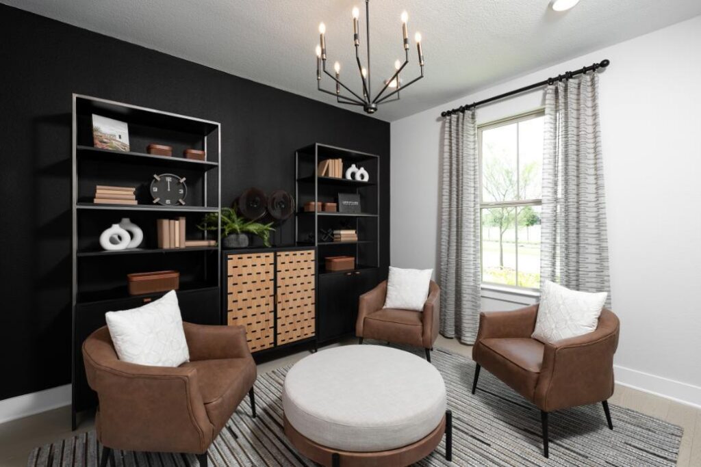
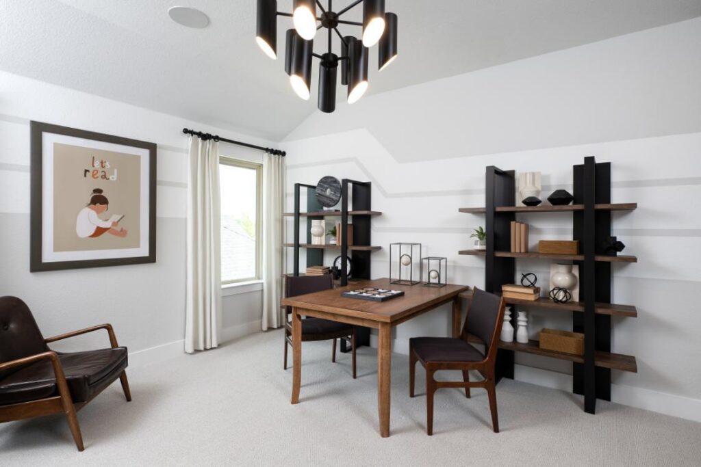
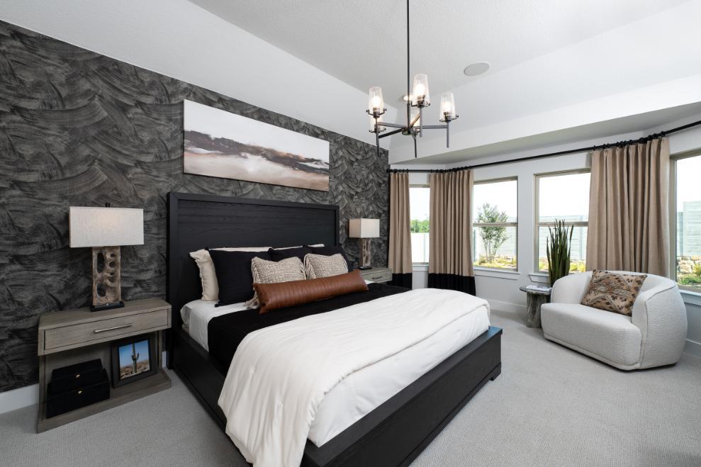
The Emery brings together spacious living and modern comfort with 5 bedrooms, 4 baths, 2,788 square feet, a media room, and a luxury kitchen designed for everyday gathering. A bay window enhances the primary bedroom, while 8′ interior doors, an open stairway, and luxury vinyl plank stairs add an elevated feel throughout. Gas to the patio creates an easy connection to outdoor living, complemented by the Modern Farmhouse interior collection.
Builder
Tri Pointe Homes
Plan NameEmery
Square Feet2,788
Bed(s)5
Bath(s)4
Stories2
Garage2
Price$659,235
Floorplans
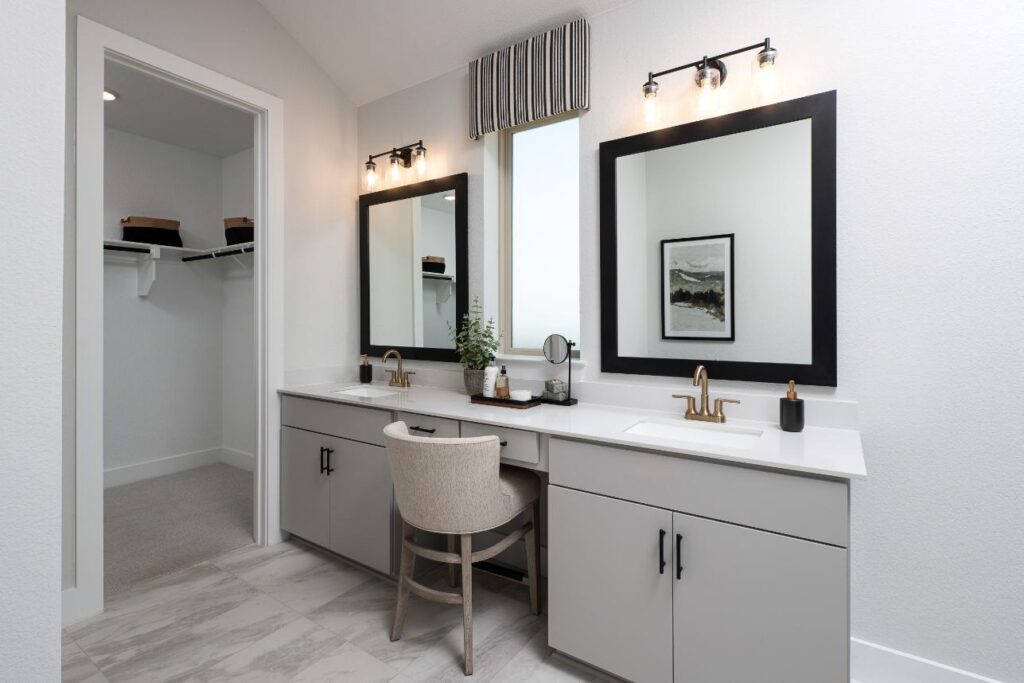
Gallery
Virtual Tour
Request More Info
"*" indicates required fields