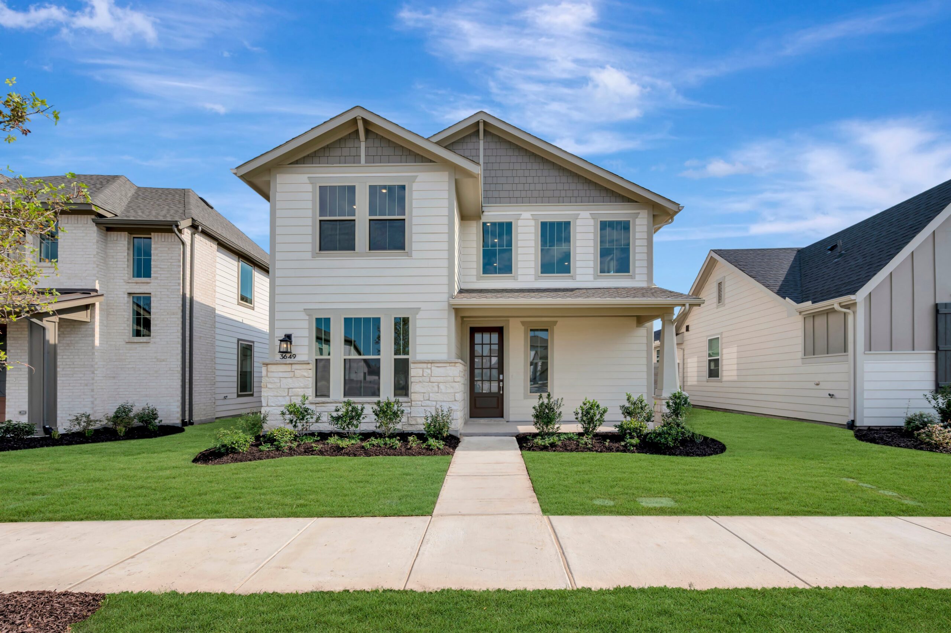
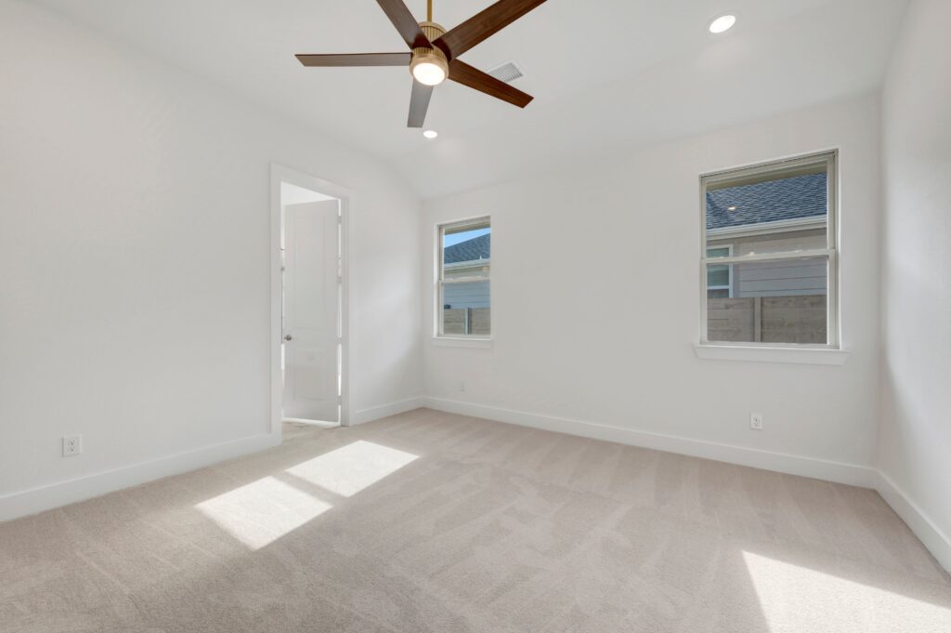
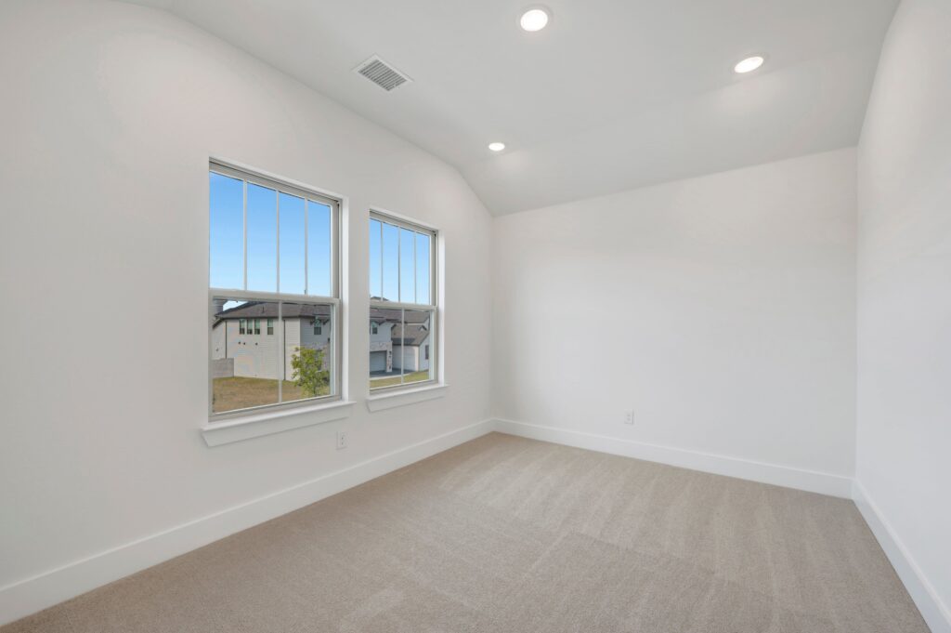
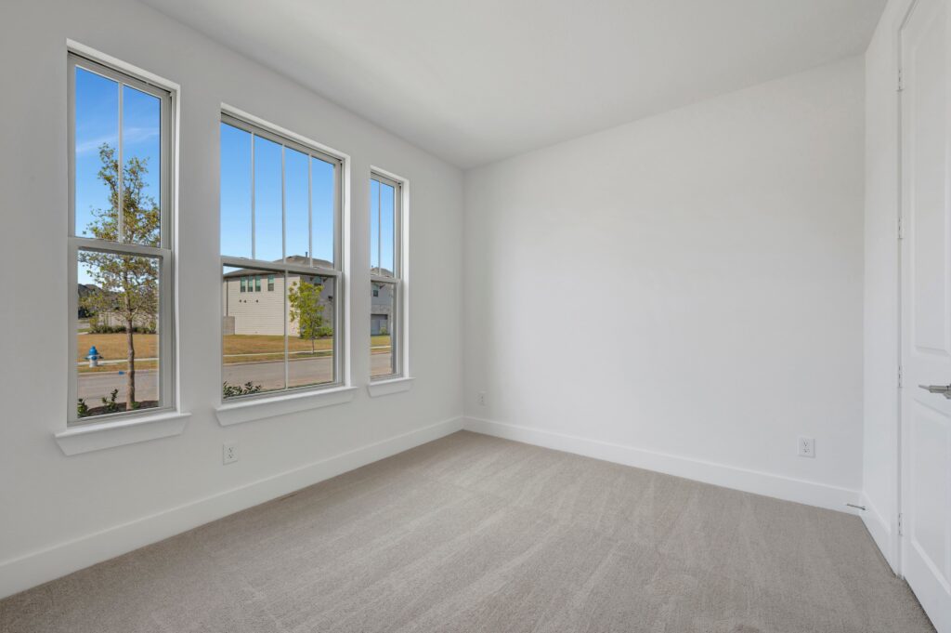
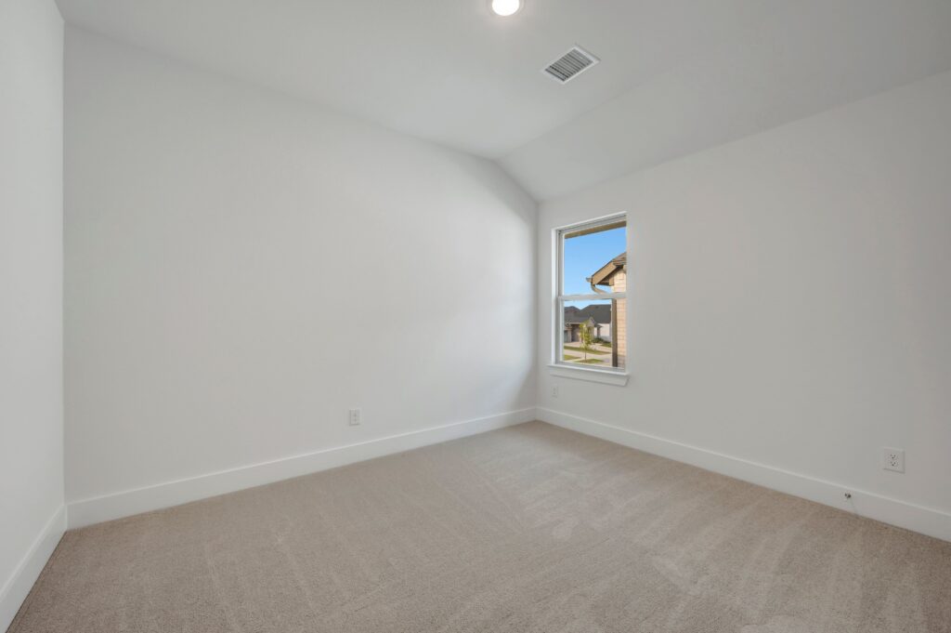
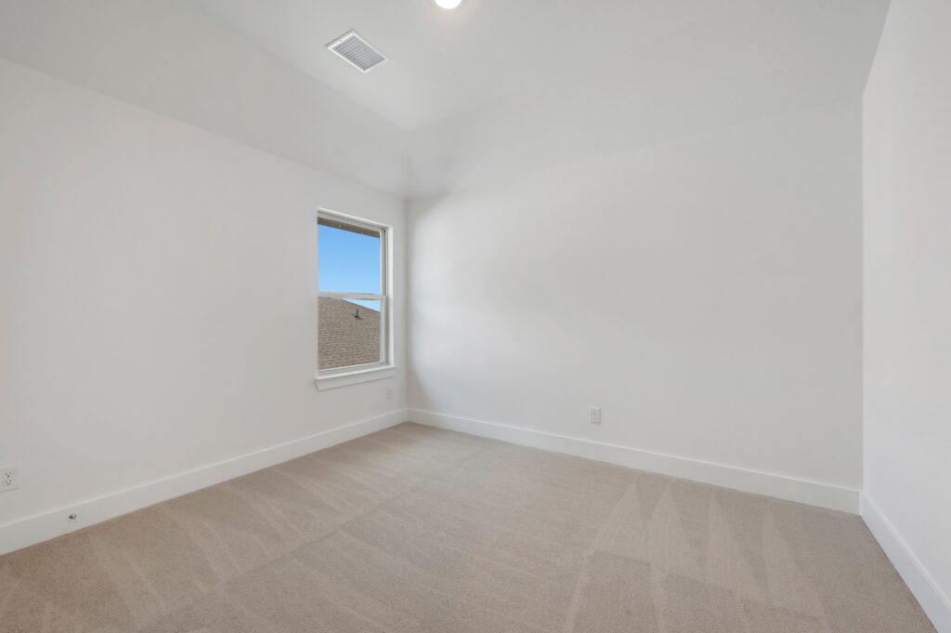
Welcome to the Victoria, one of our most popular home designs, perfectly situated on a desirable north-facing homesite. This thoughtfully designed 4-bedroom, 3-bath home offers 2,463 square feet of beautifully planned living space with the perfect blend of style, functionality, and everyday comfort.
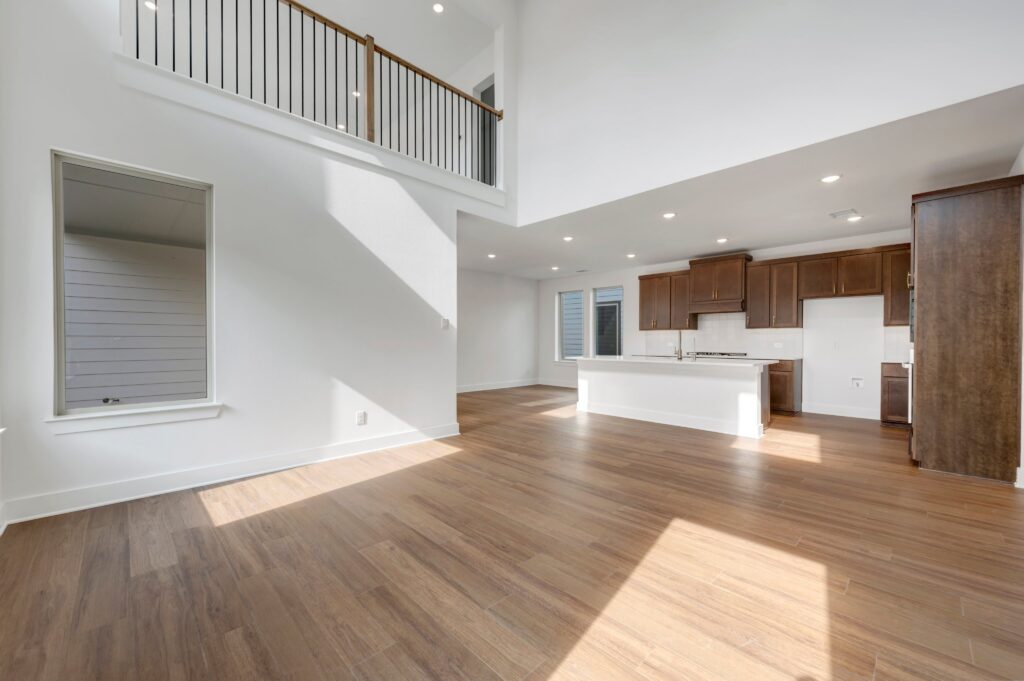
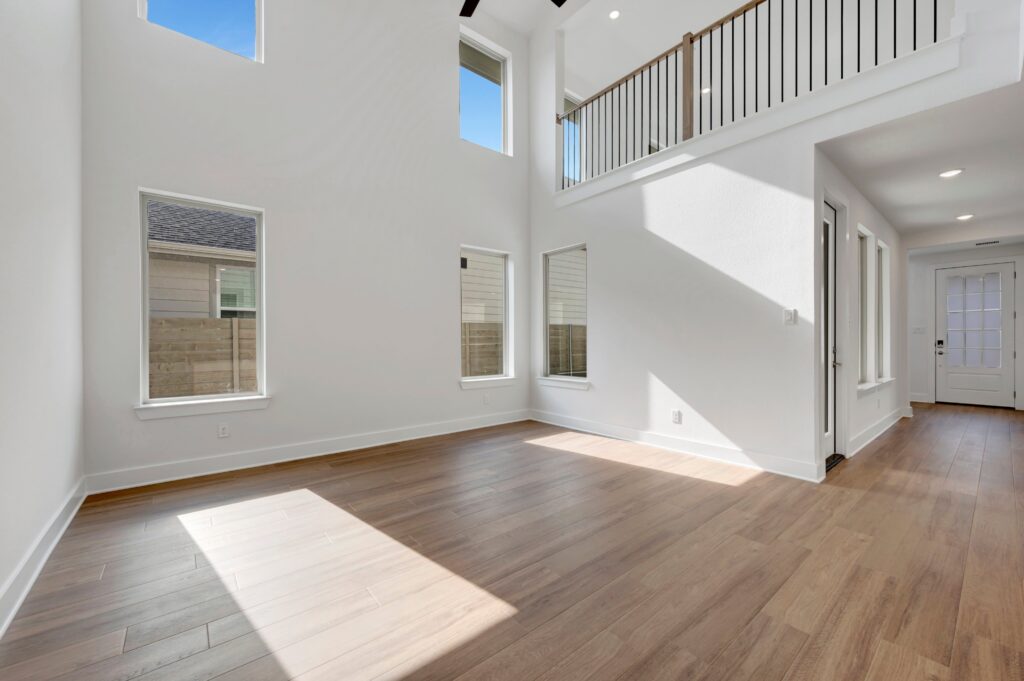
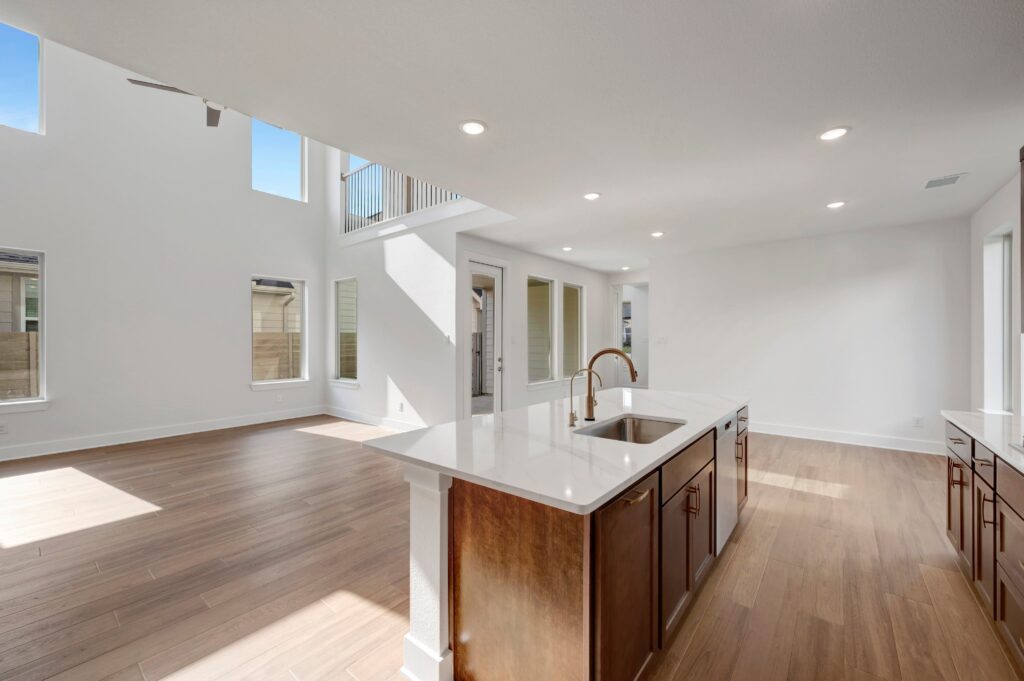
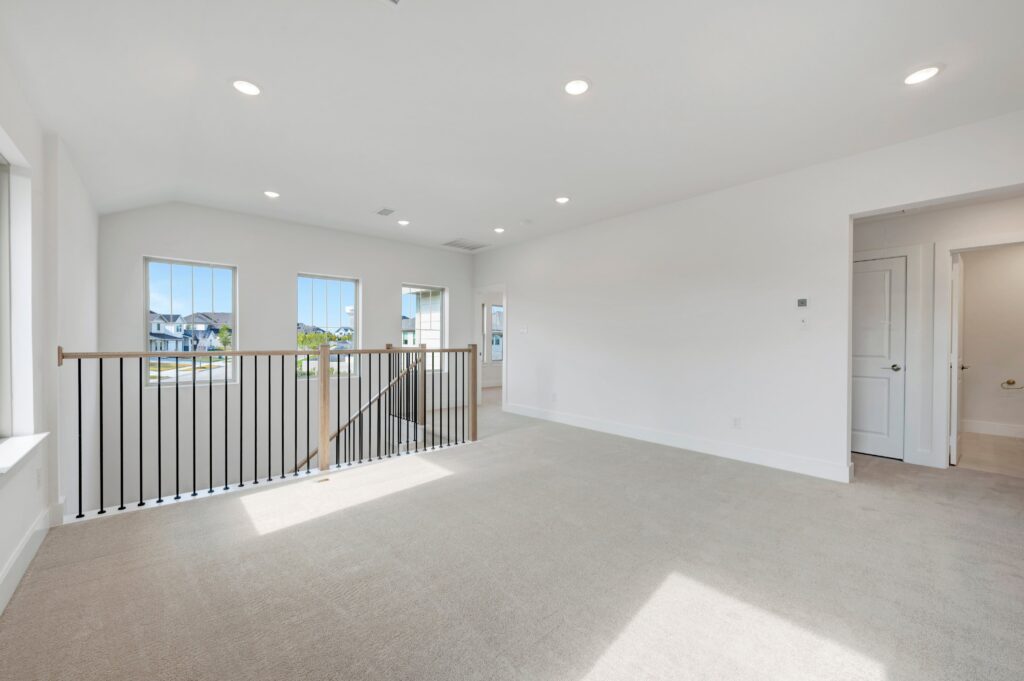
The impressive two-story family room ceiling creates a dramatic focal point and fills the home with an open, airy feel. The adjacent game room overlooks the family room with an open-to-below design, creating an incredible connection between the two levels.
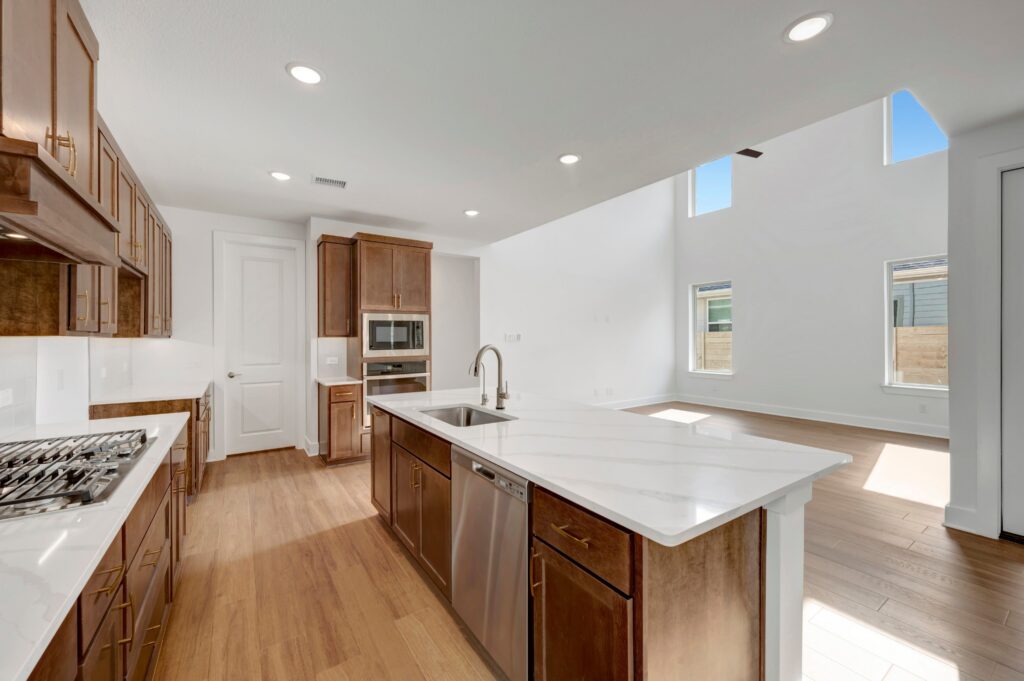
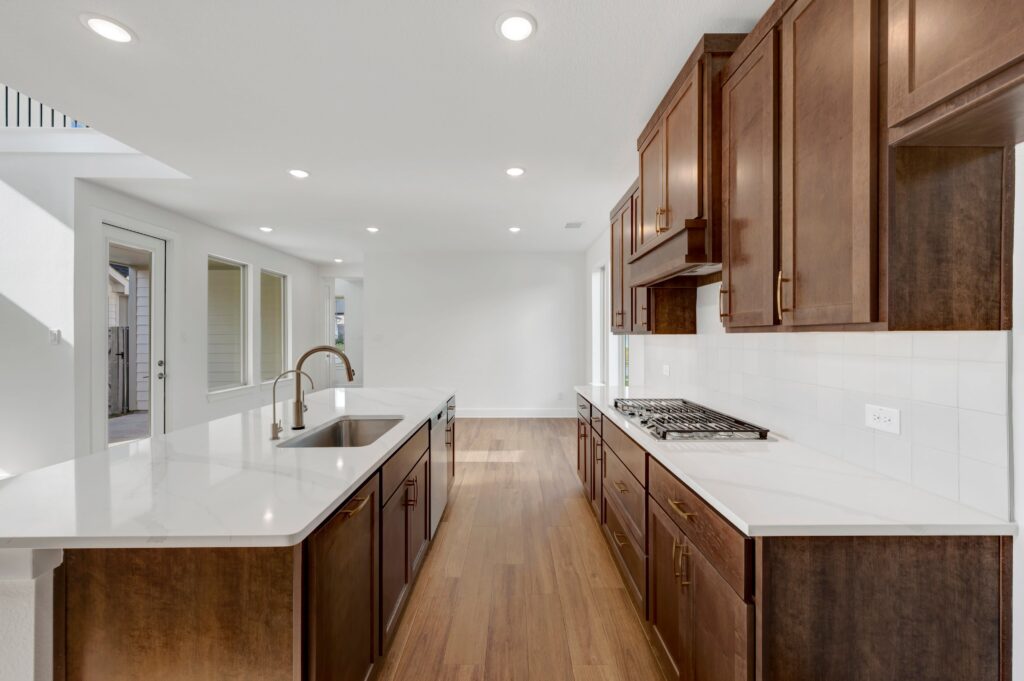
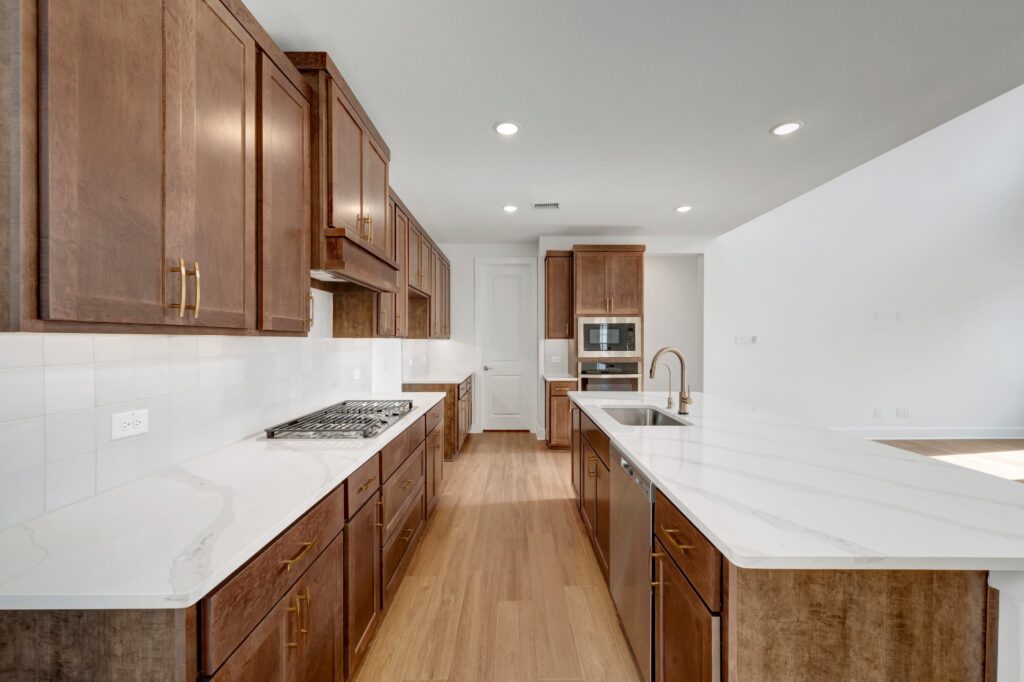
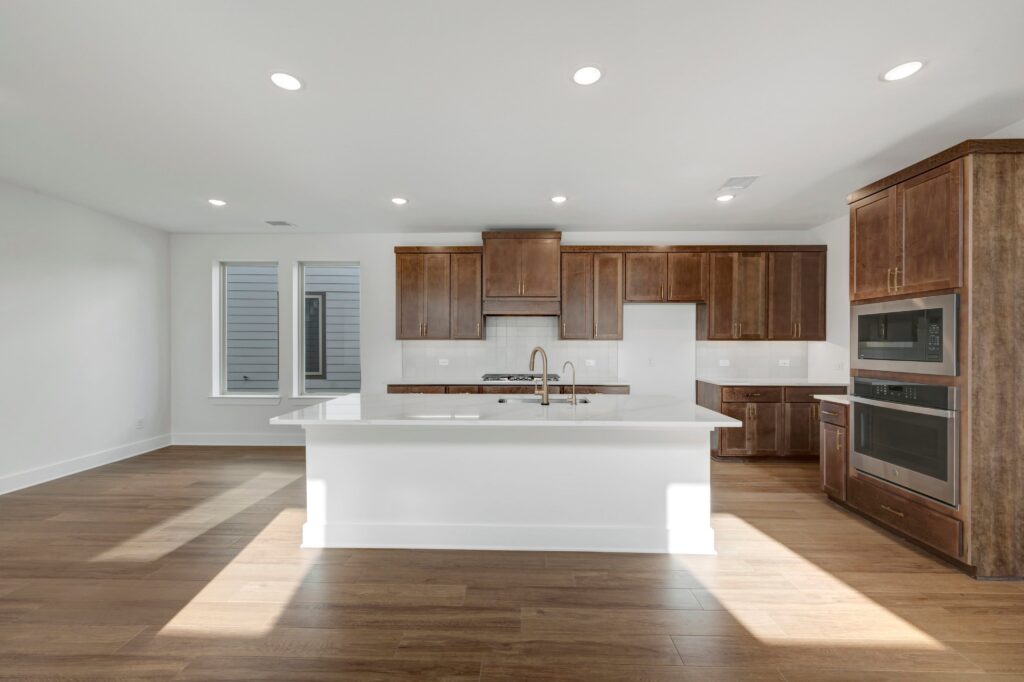
At the heart of the home, the luxury kitchen is designed for both everyday cooking and entertaining, featuring built-in stainless steel appliances, a 5-burner gas cooktop, and convenient pot-and-pan drawers that provide ample, organized storage right where you need it. The open-concept layout allows the kitchen to flow seamlessly into the main living areas.
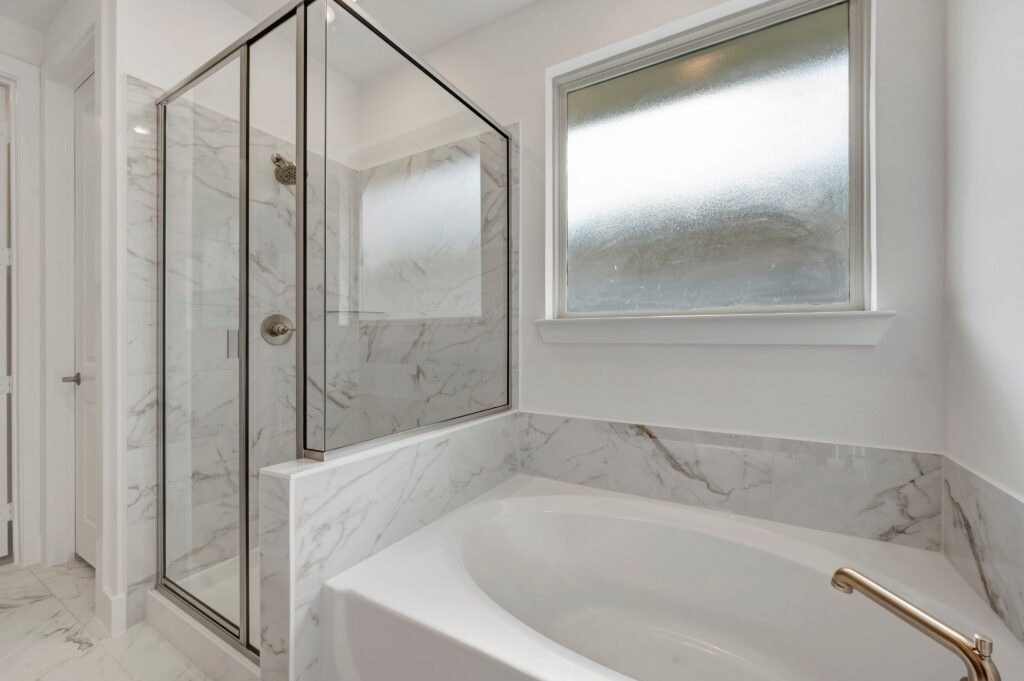
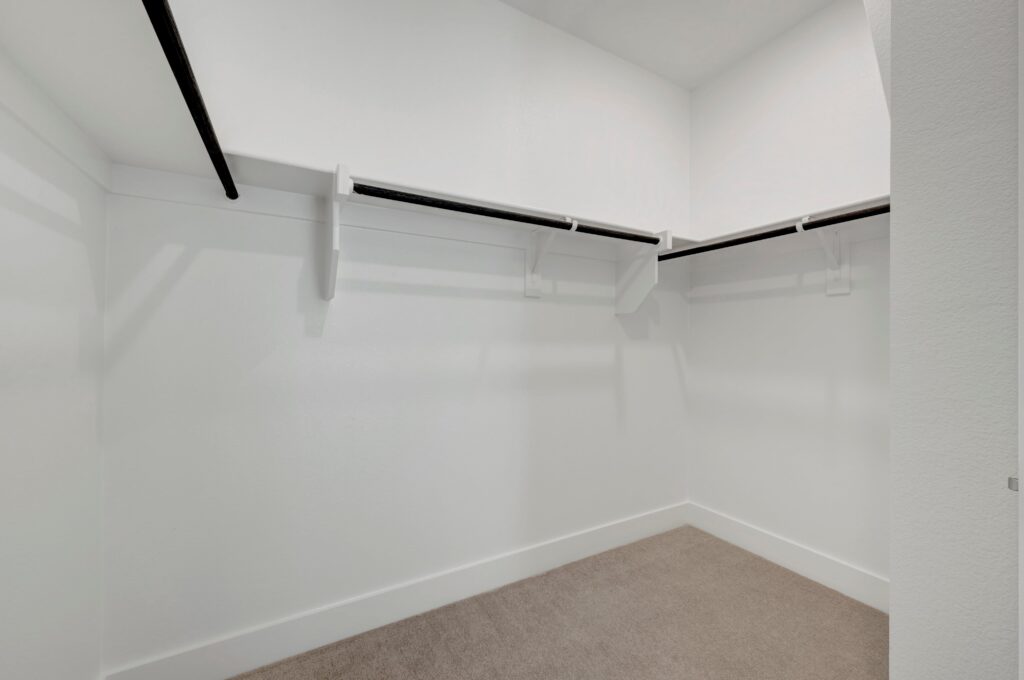
A dedicated home office provides the perfect space for working from home, while the spacious primary suite features a beautifully appointed bath with a relaxing soaking tub.
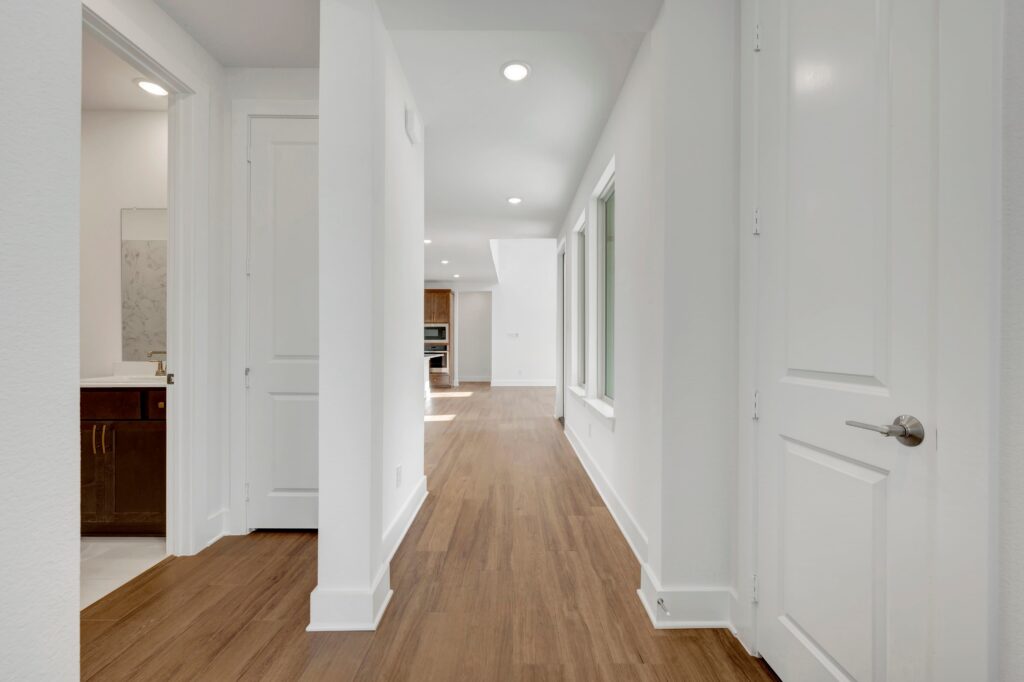
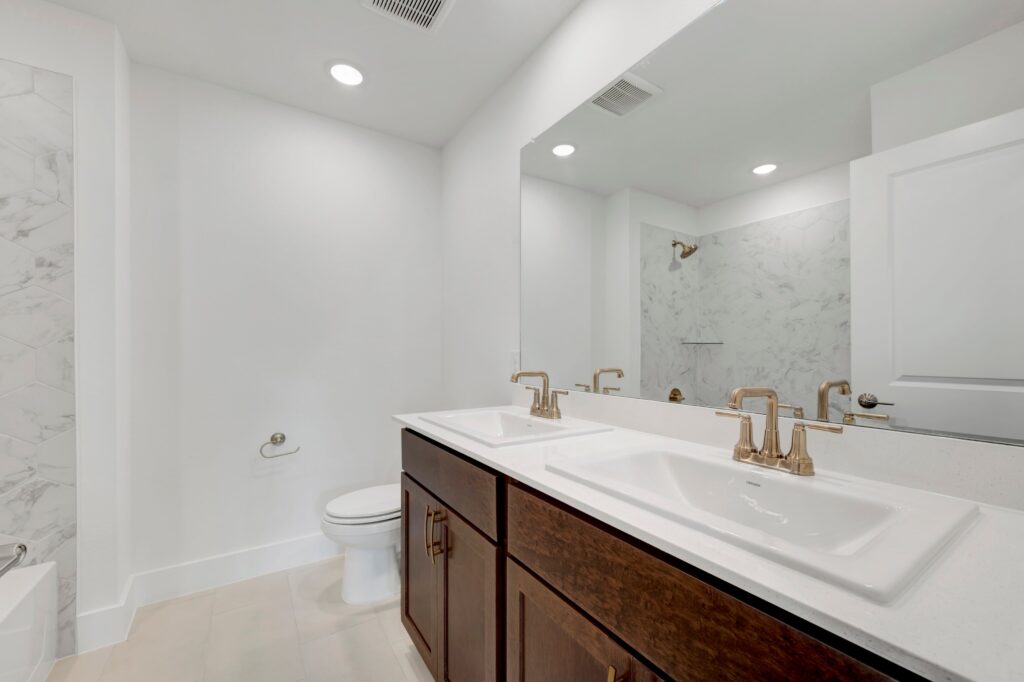
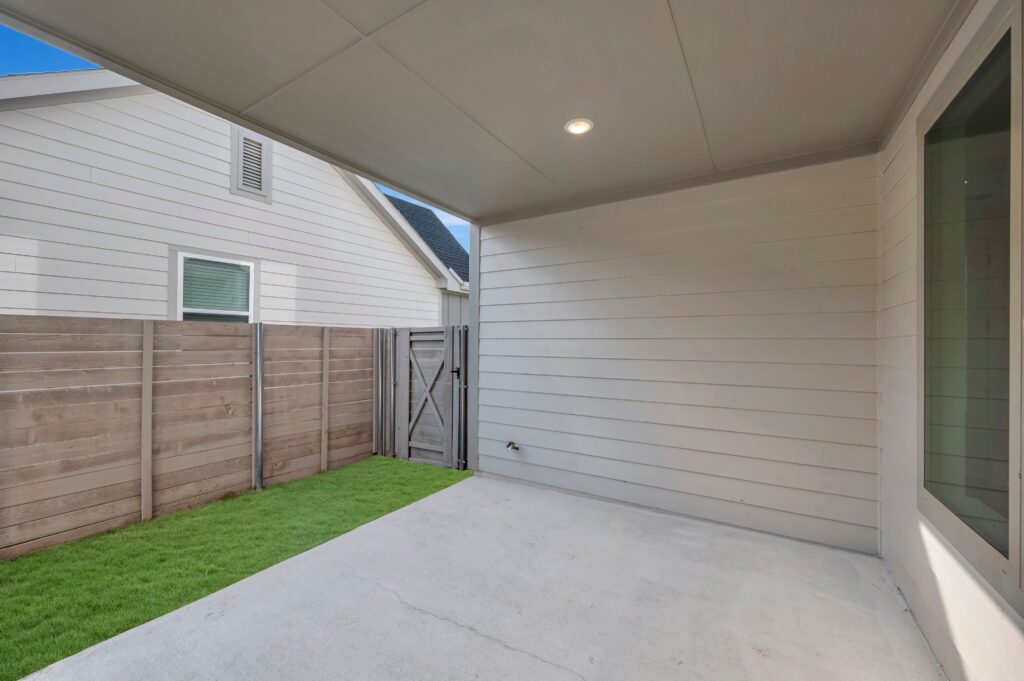
Additional highlights include 8′ interior doors, elegant open railings at the first and second floors, a second sink in Bath 3, and gas to the patio for effortless outdoor entertaining. With 4 bedrooms, 3 baths, a 2-car garage, and thoughtful design throughout, the Victoria offers exceptional style and functionality for today’s lifestyle.
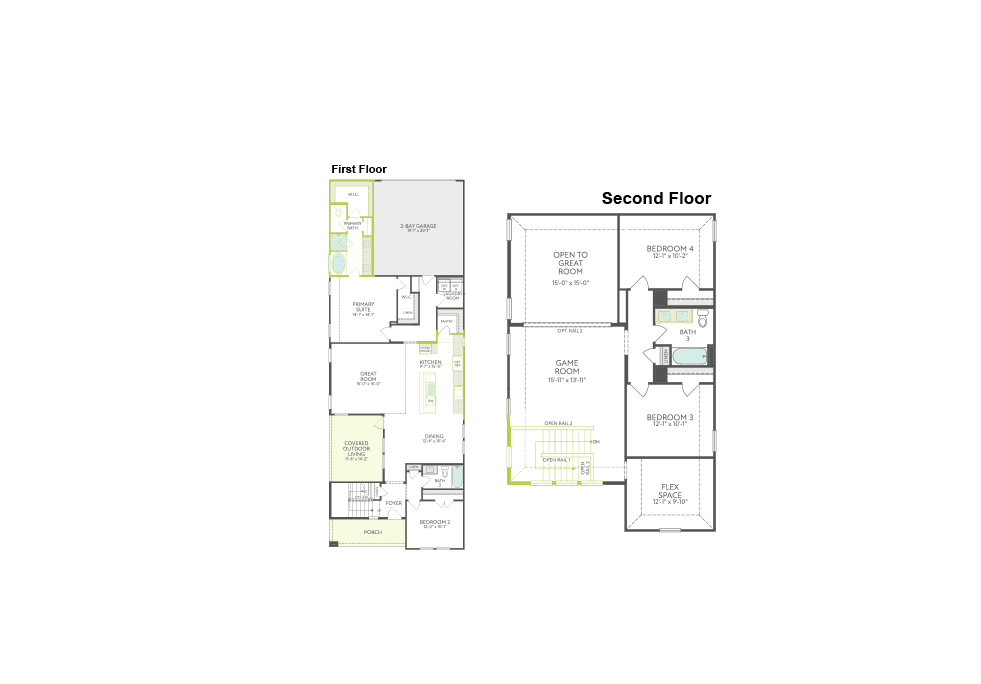
Floorplans
Gallery
Virtual Tour
Request More Info
"*" indicates required fields