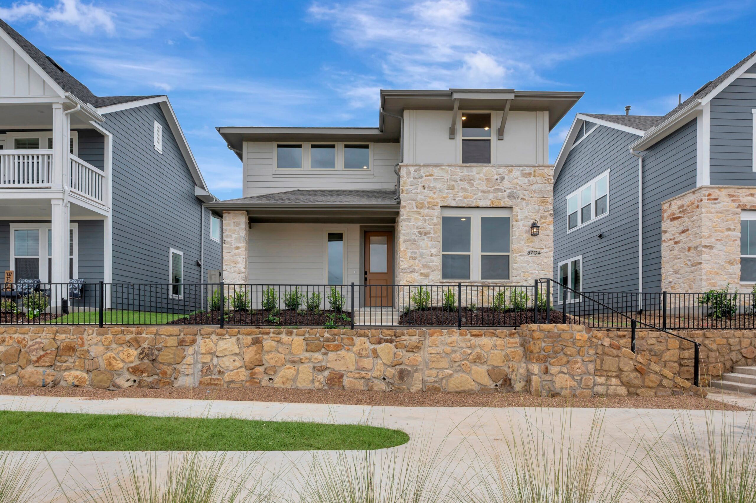
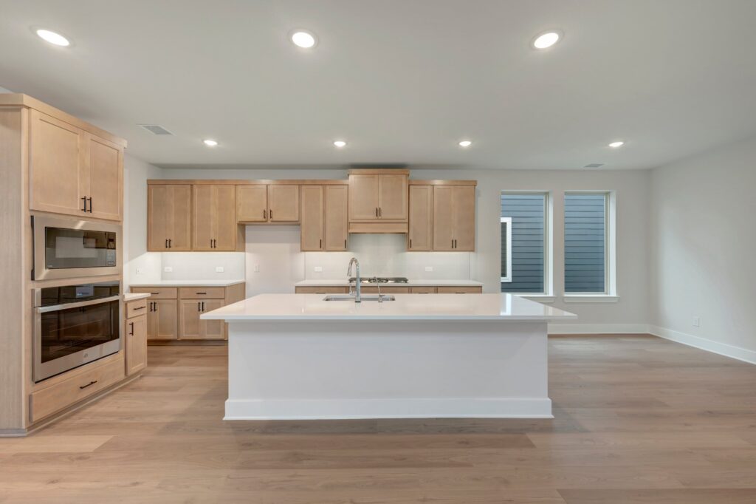
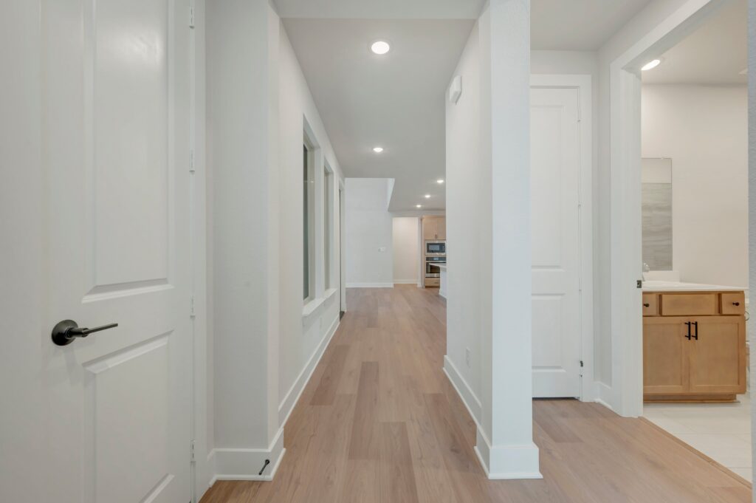
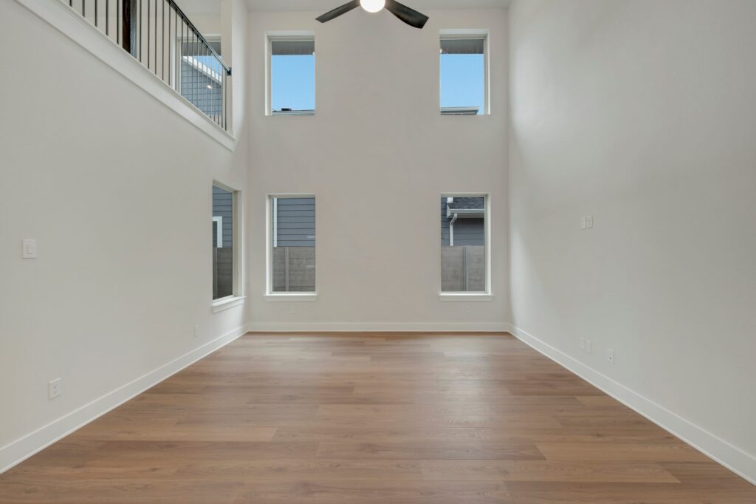
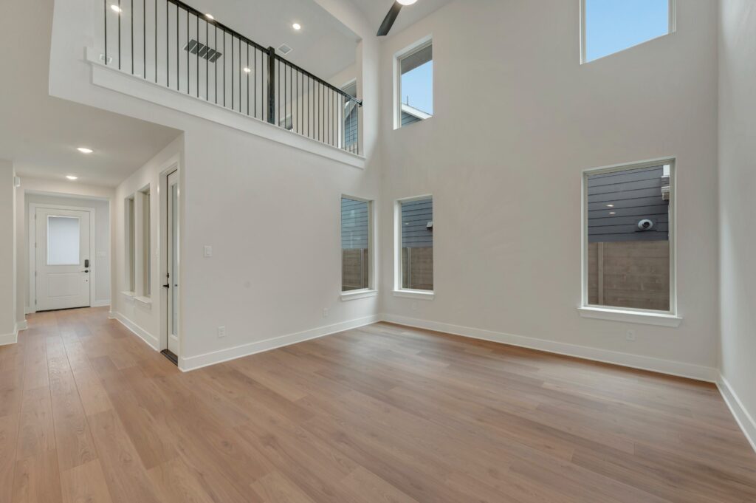
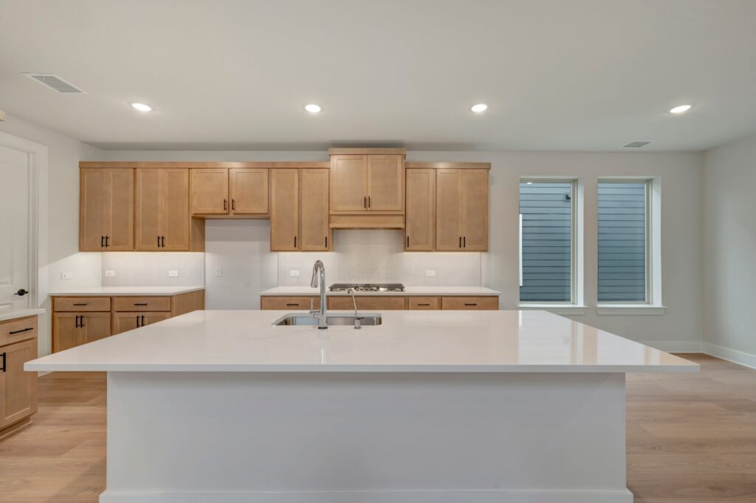
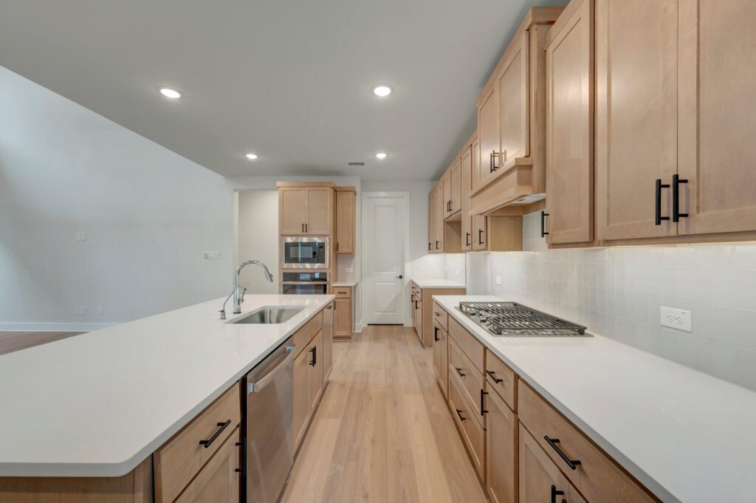
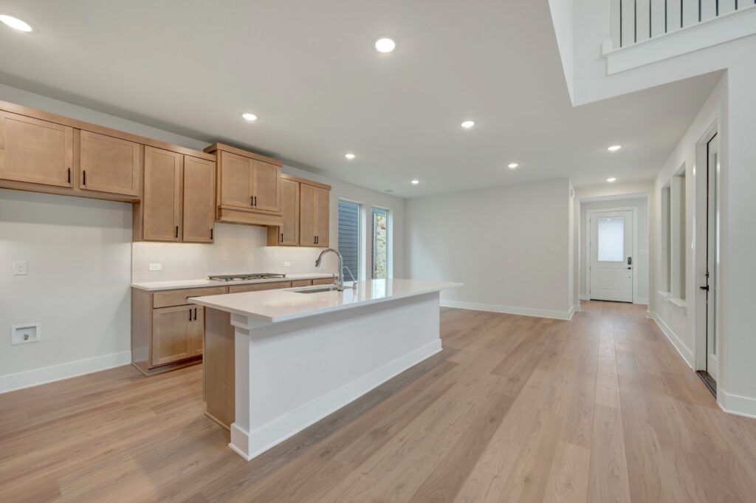
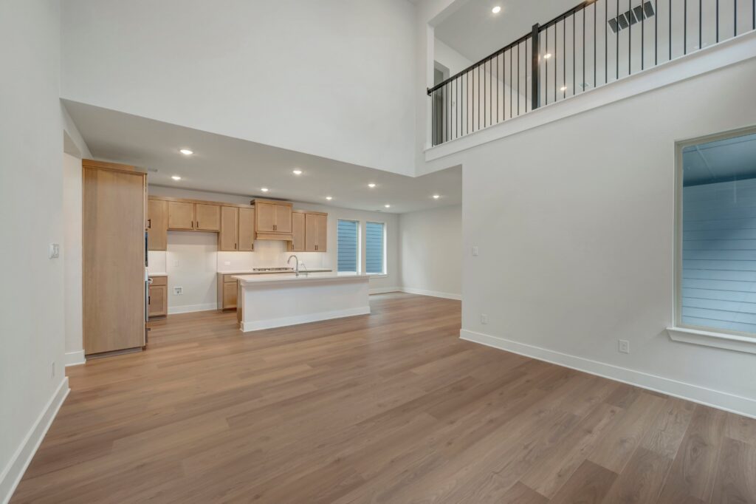
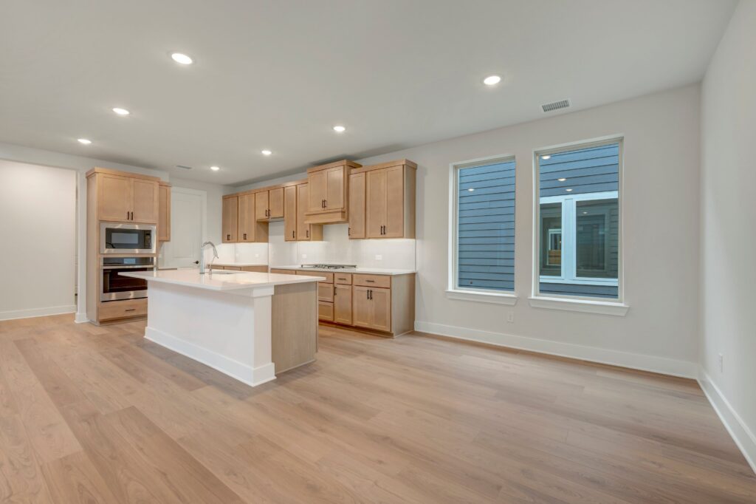
Discover the Victoria floor plan, where thoughtful design meets elevated everyday living. The beautifully appointed kitchen features a GE 36-inch cooktop with convenient pot and pan drawers below, a built-in cabinet enclosure housing the microwave and GE 30-inch single wall oven, and a decorative wood hood with a vent hood insert.
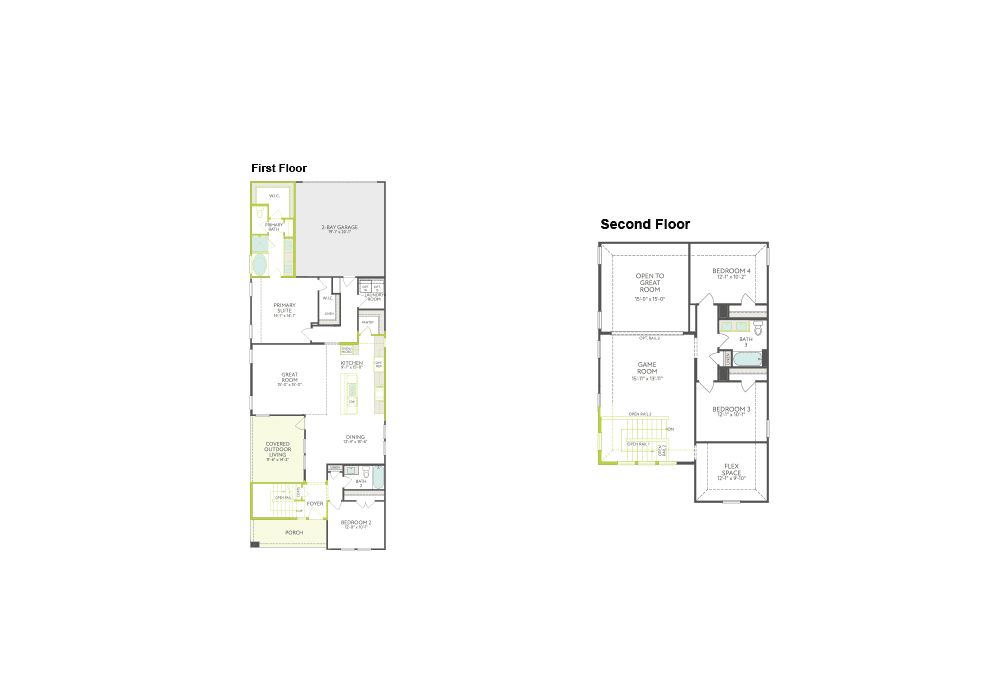
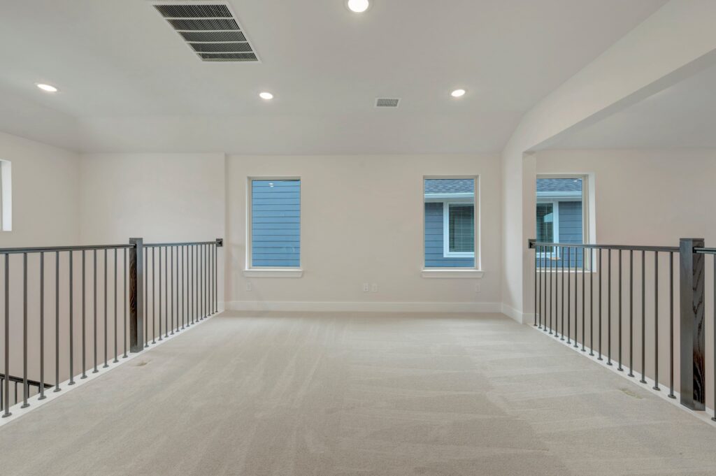
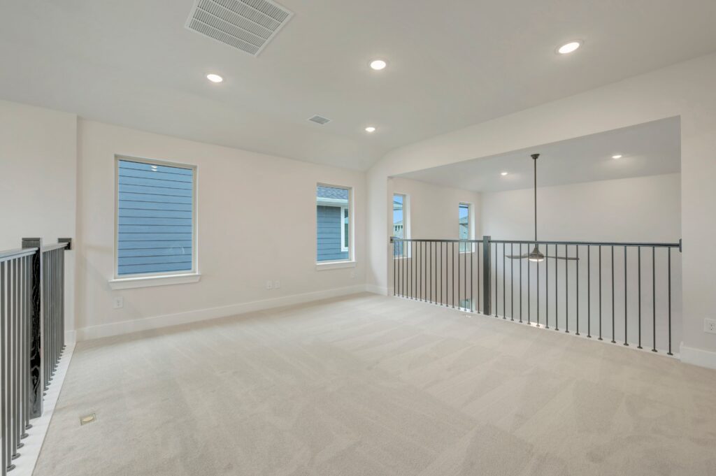
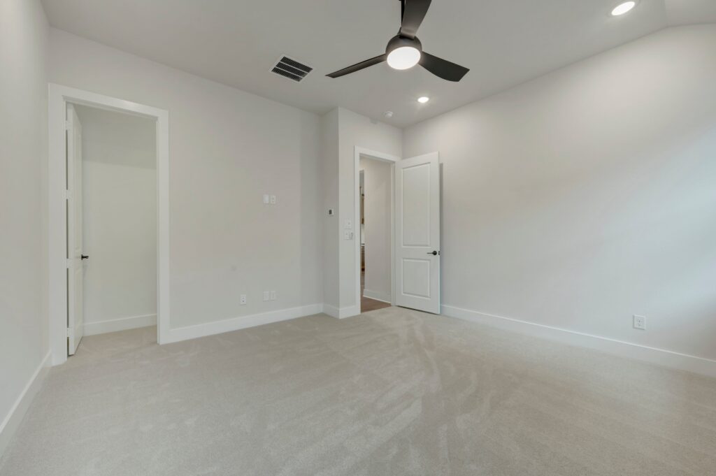
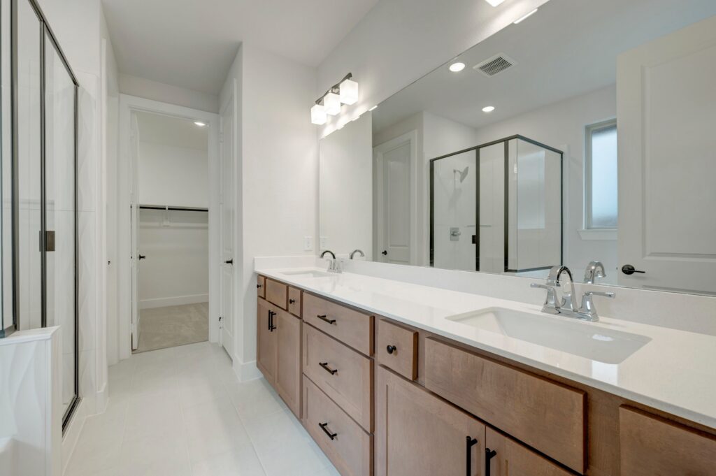
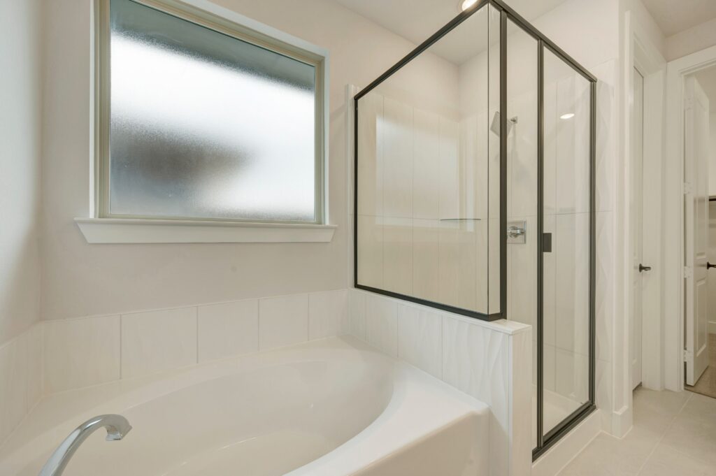
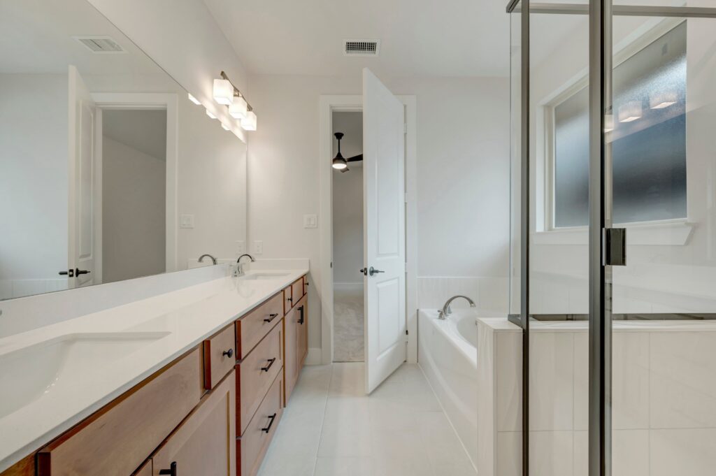
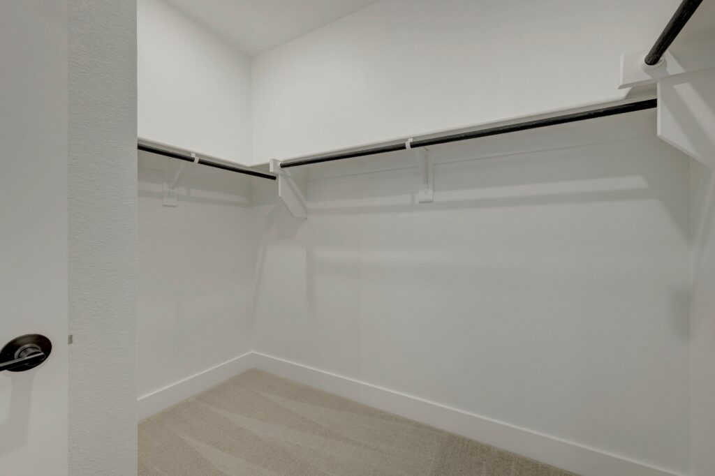
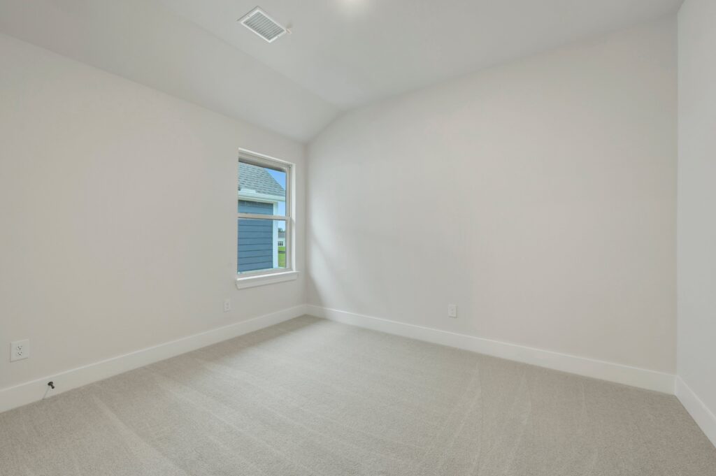
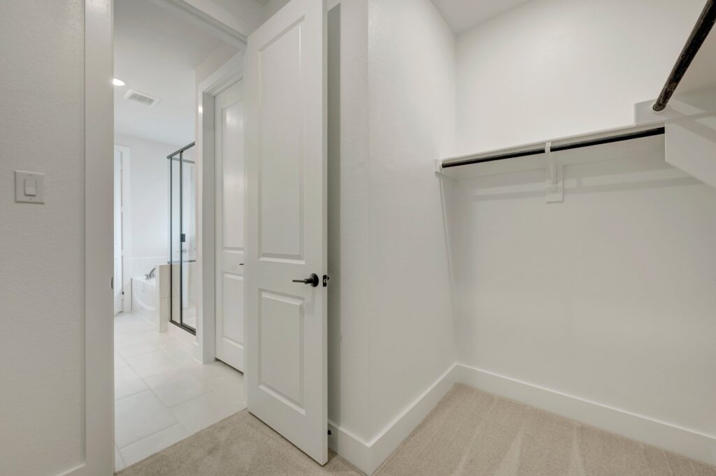
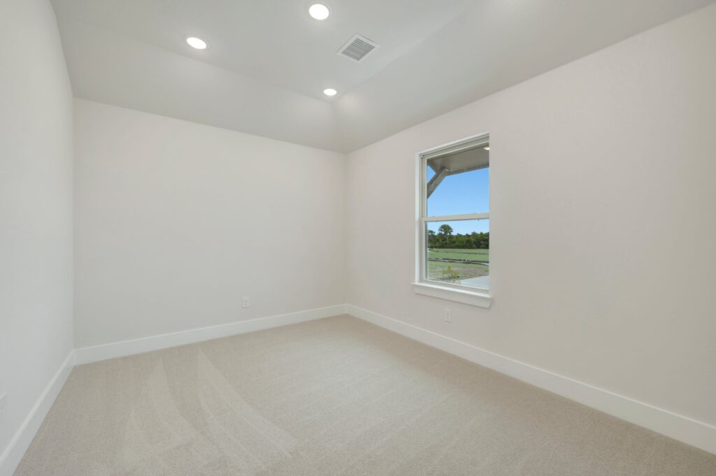
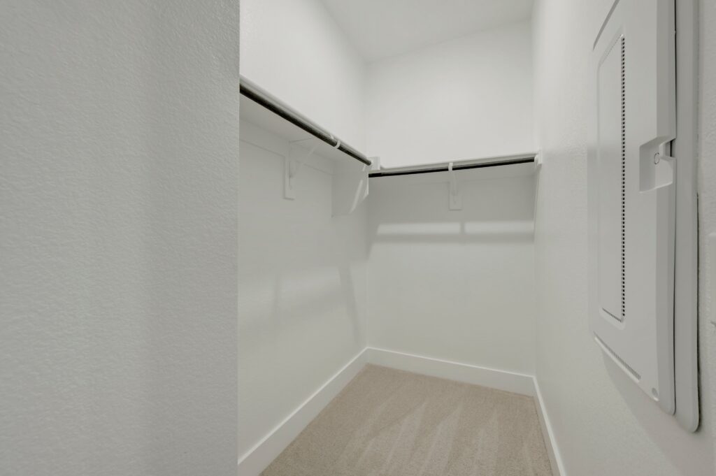
The primary suite offers two generous walk-in closets for ample storage, while the versatile upstairs flex space creates room for a home office, fitness area or private lounge tailored to your lifestyle.
Builder
Tri Pointe Homes
Plan NameVictoria
Square Feet2,486
Bed(s)4
Bath(s)3
Stories2
Garage2
Price$554,673
Floorplans
Gallery
Virtual Tour
Request More Info
"*" indicates required fields