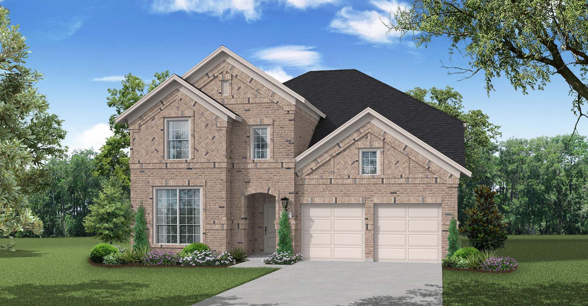
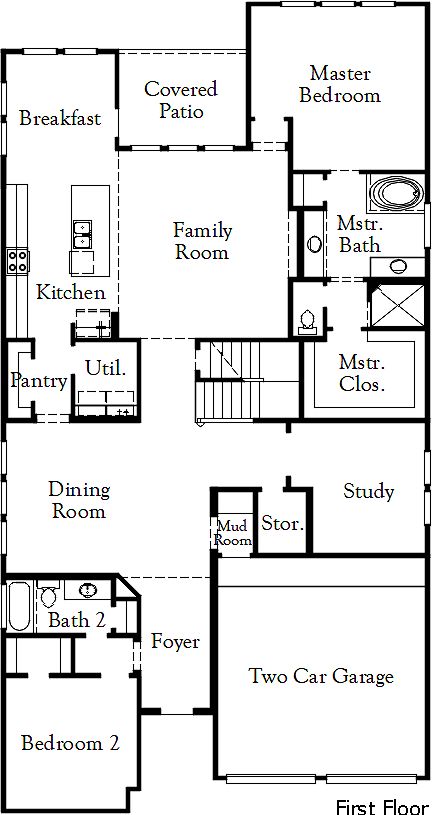
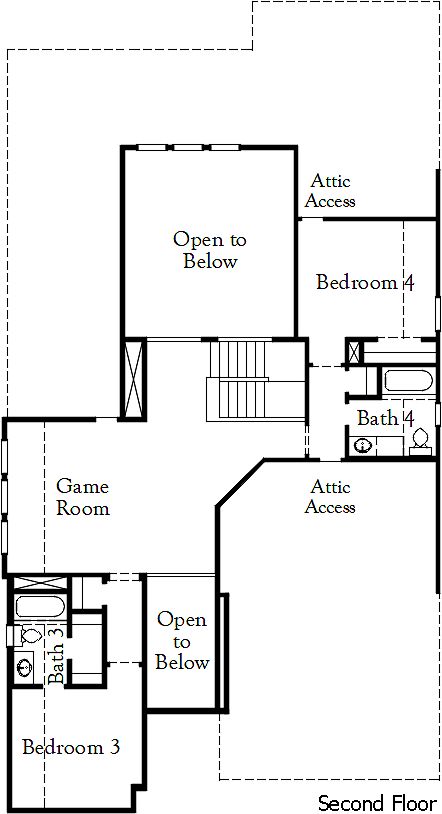
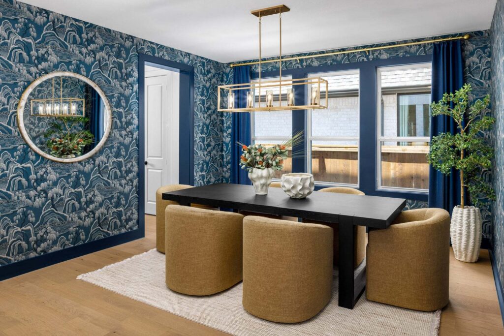
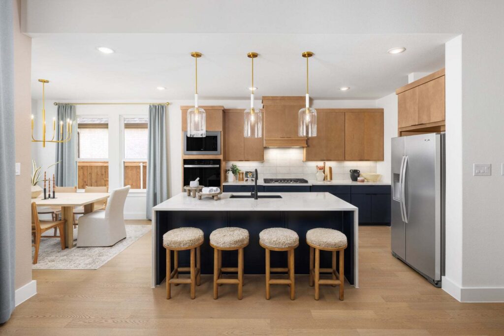
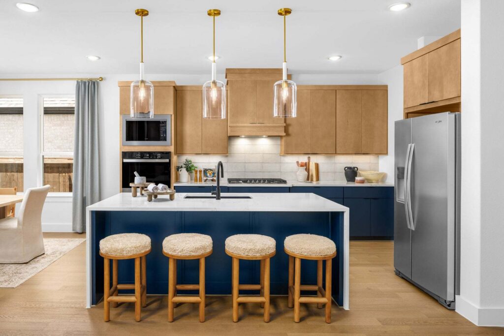
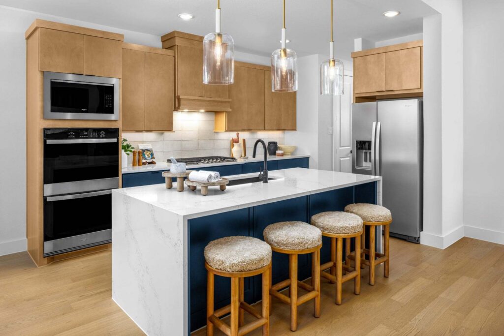
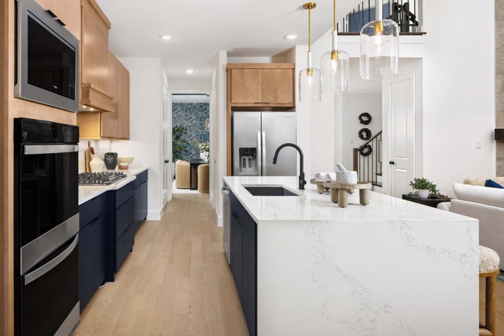
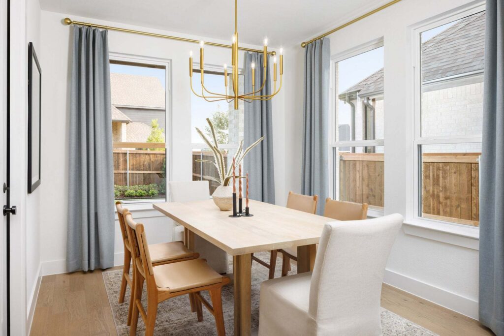
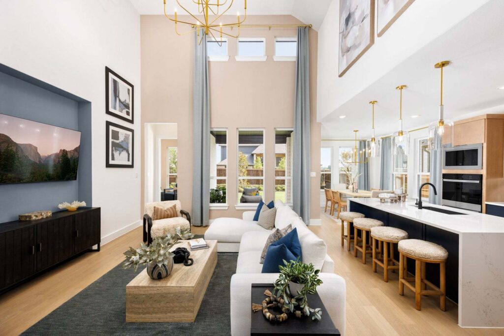
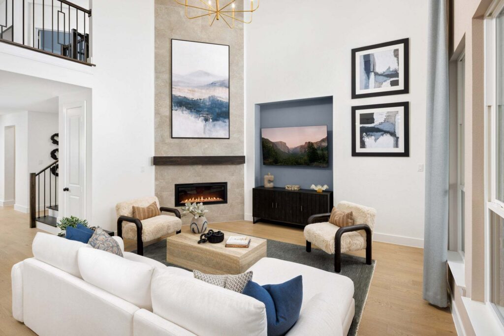
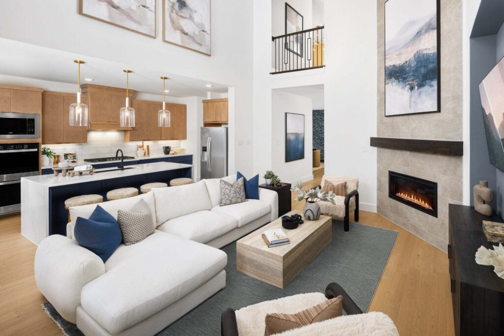
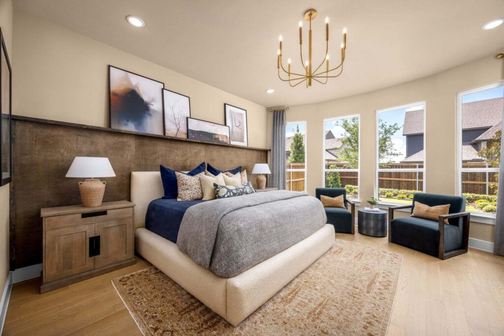
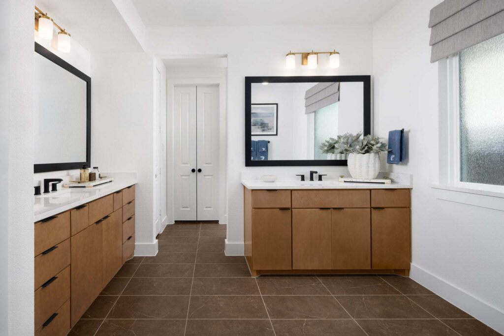
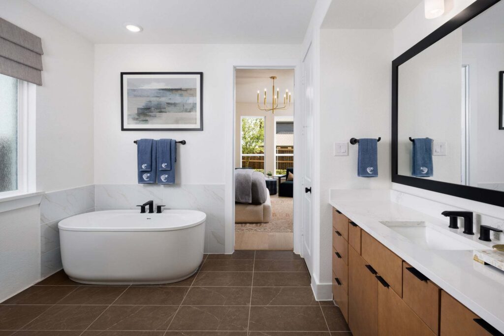
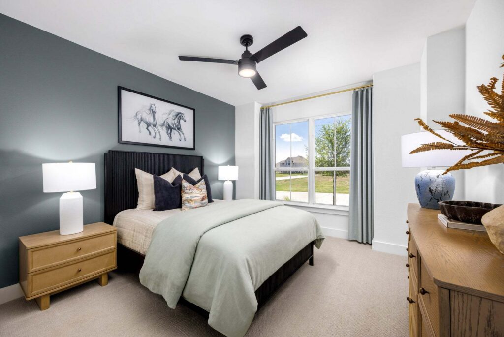
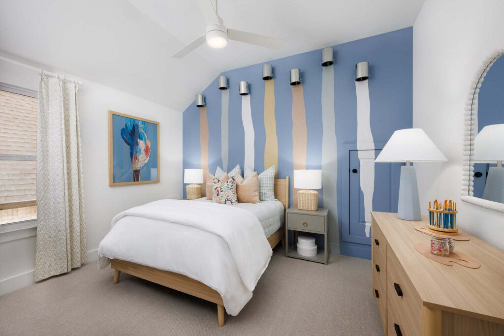
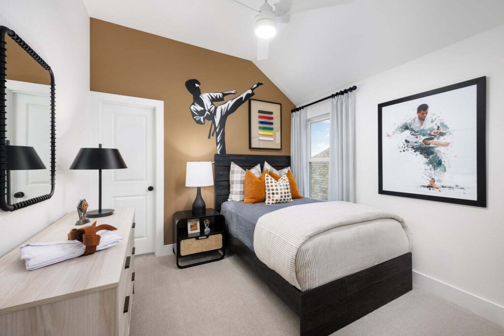
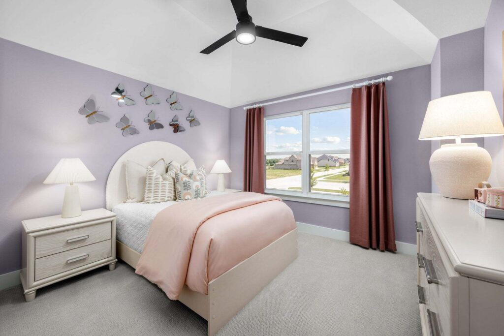
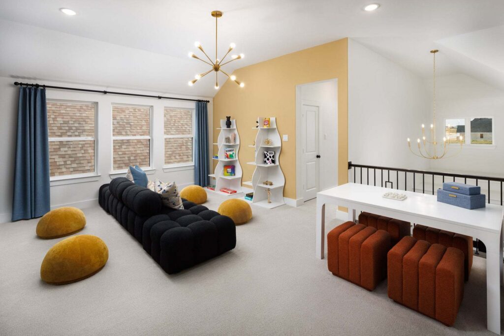
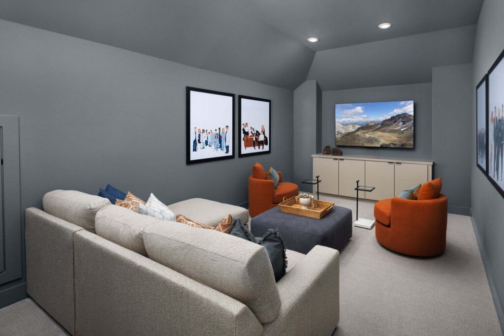
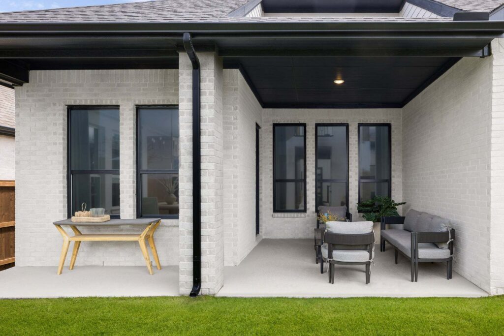
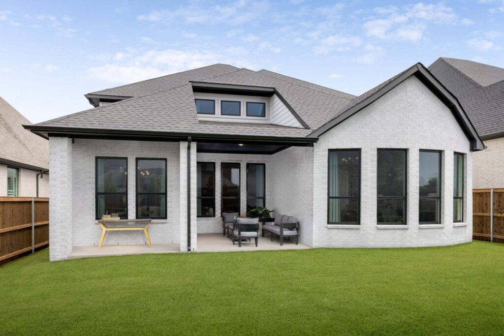
The Goodlow floor plan is a beautifully designed two-story home that offers four bedrooms and four bathrooms, providing ample space for comfortable living. The layout includes a well-planned kitchen that flows seamlessly into the living and dining areas, making it ideal for entertaining. A spacious two-car garage ensures plenty of room for parking and storage. The thoughtful design maximizes both privacy and functionality, with bedrooms strategically placed to offer a peaceful retreat. Whether you’re enjoying family time or hosting guests, the Goodlow floor plan delivers a perfect blend of style and convenience.
Builder
Coventry Homes
Plan NameGoodlow
Square Feet3,662
Bed(s)5
Bath(s)5
Stories2
Garage2
Price$778,241
Floorplans
Gallery
Request More Info
"*" indicates required fields