
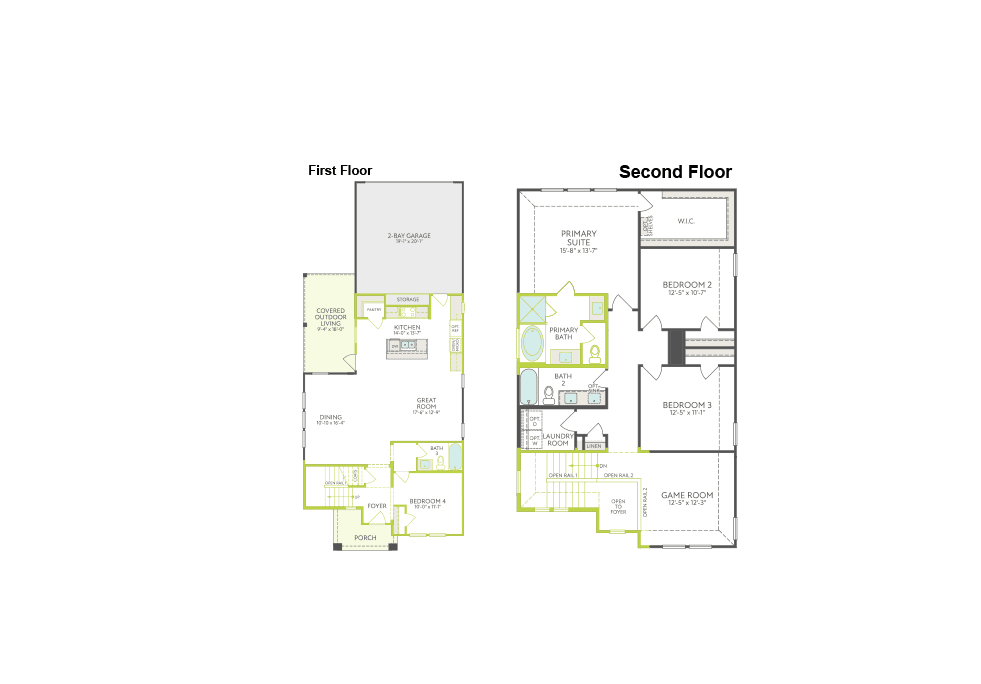
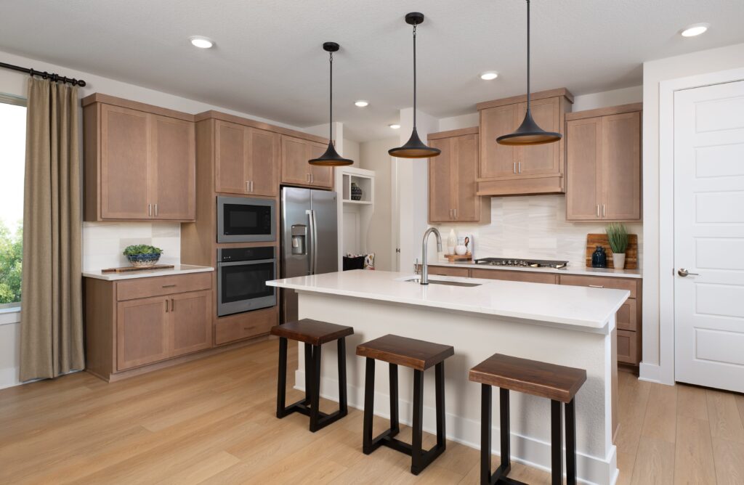
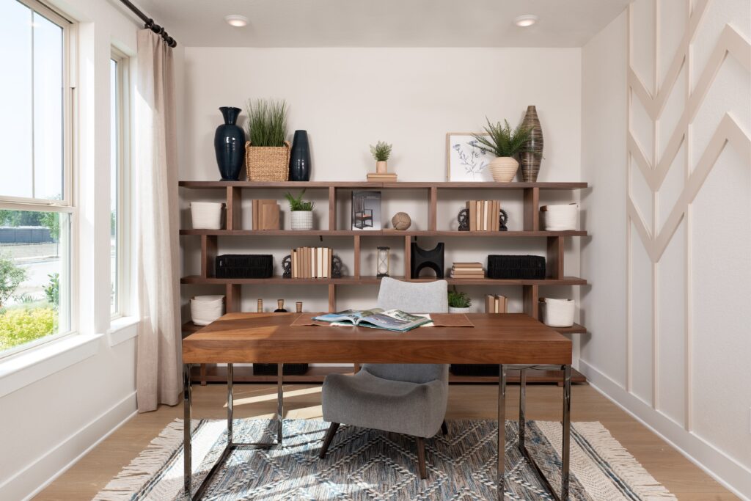
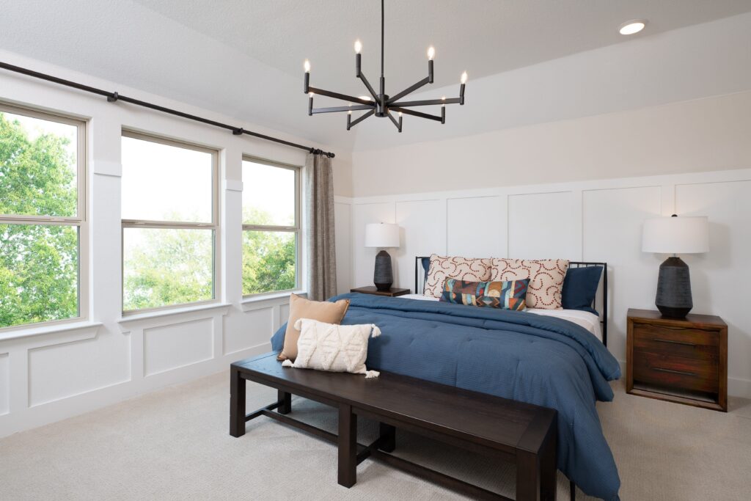
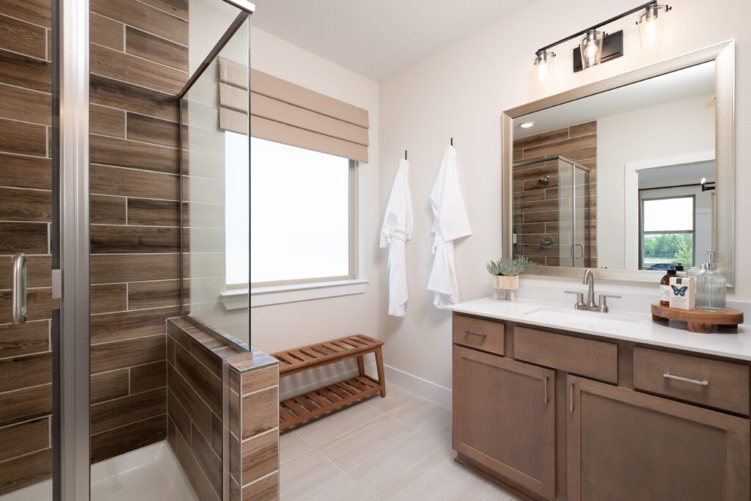
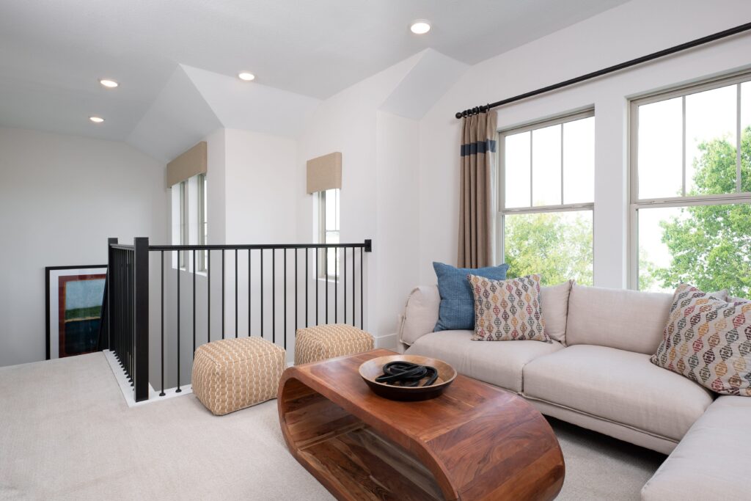
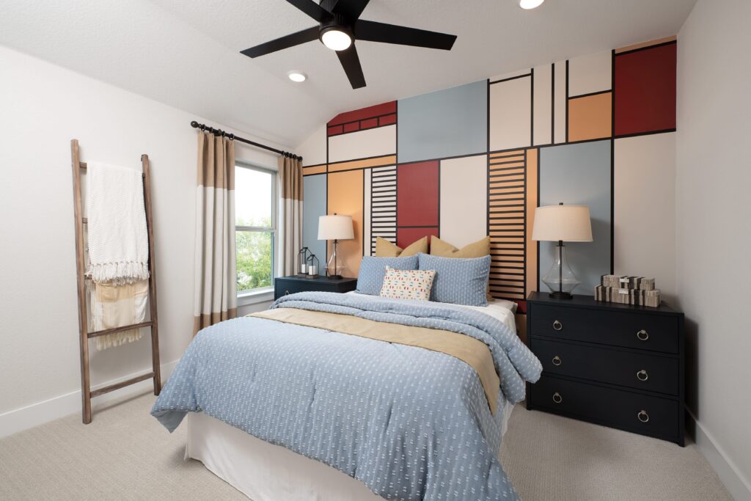
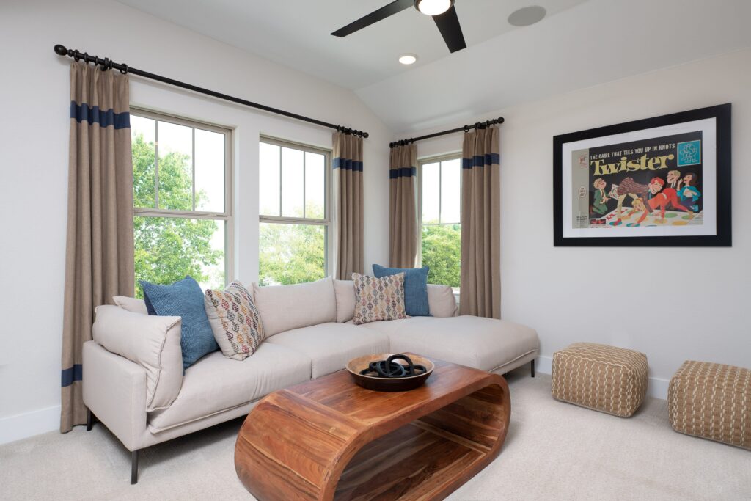
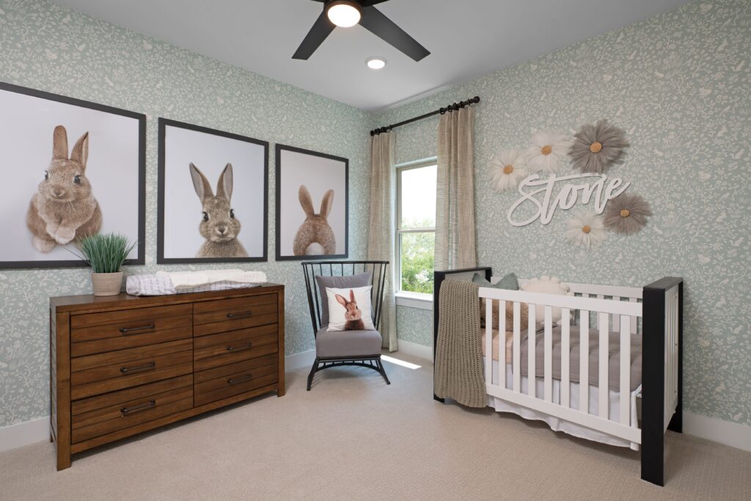
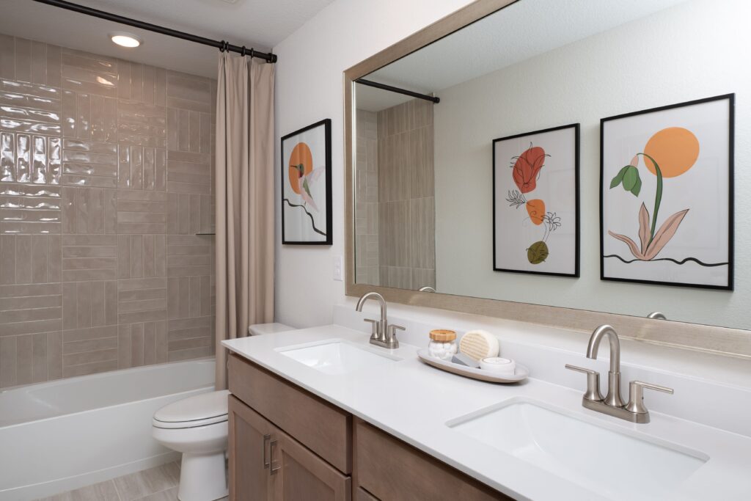
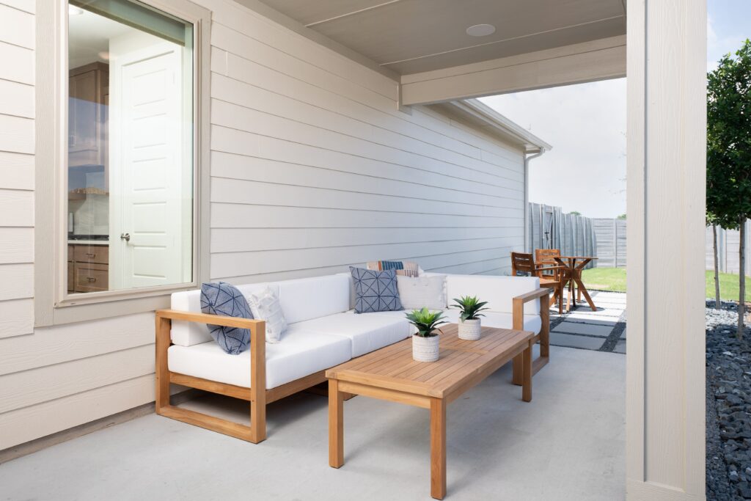
The Sorrel offers 4 bedrooms, 3 baths, and a luxury kitchen that anchors the home’s open-concept layout. With a primary bath featuring a tub, a loft, 8′ interior doors, open rails on both floors, and gas to the covered patio, it’s designed for comfortable everyday living and seamless indoor-outdoor connection.
Builder
Tri Pointe Homes
Plan NameSorrel
Square Feet2,276
Bed(s)4
Bath(s)3
Half Bath(s)1
Stories2
Garage2
Price$490,554
Floorplans
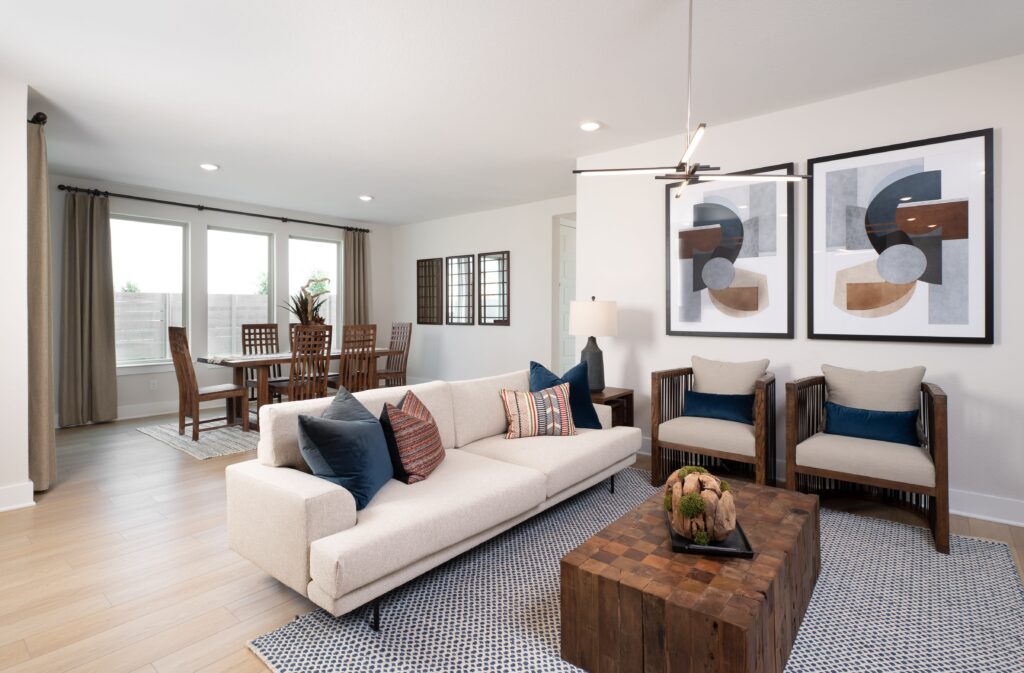
Gallery
Virtual Tour
Request More Info
"*" indicates required fields