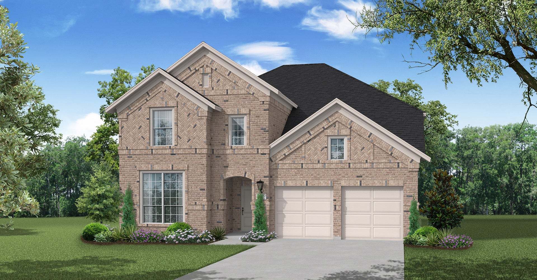
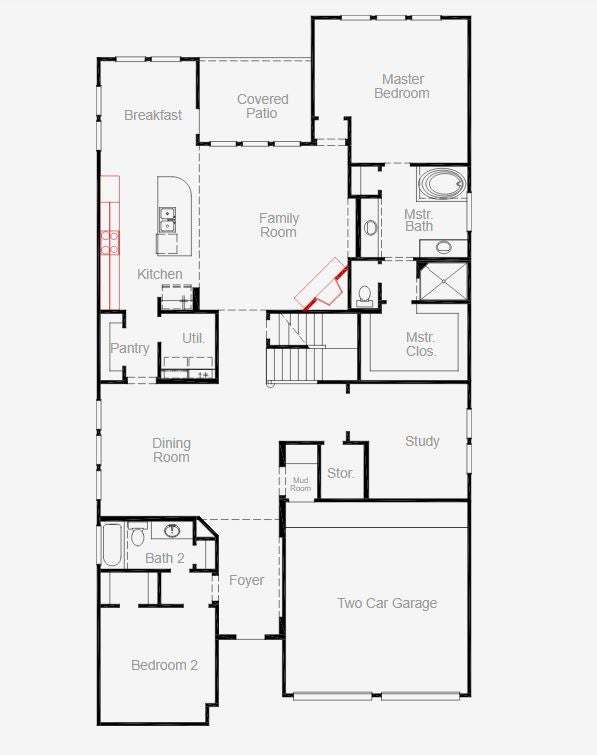
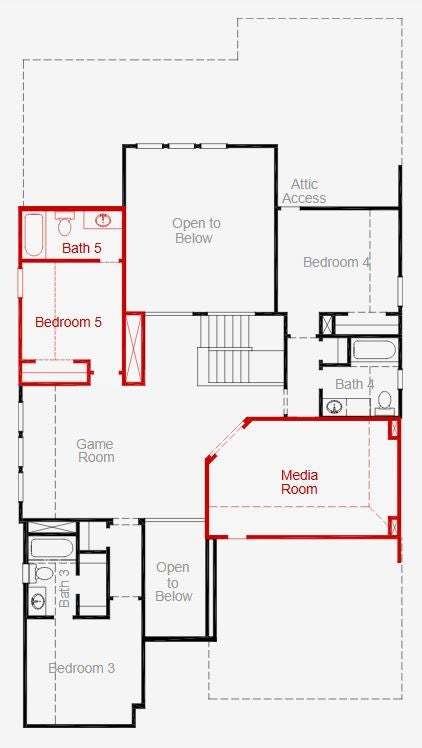
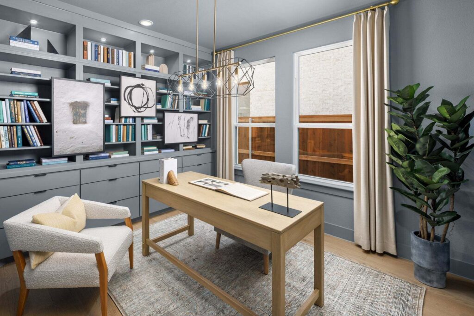
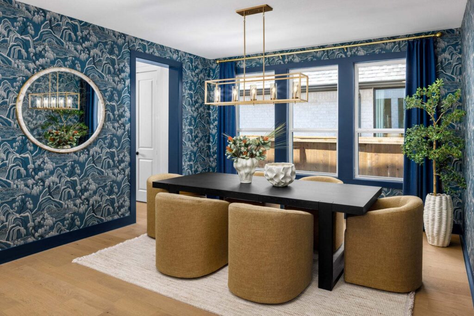
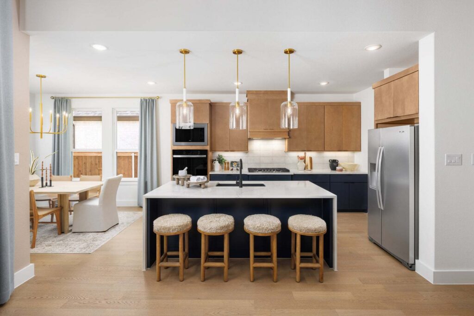
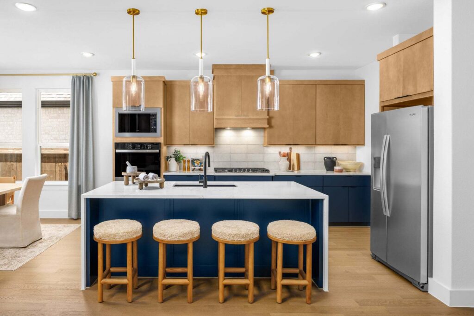
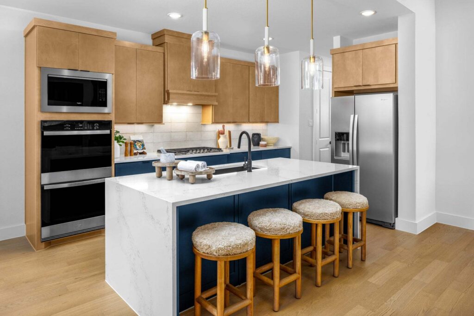
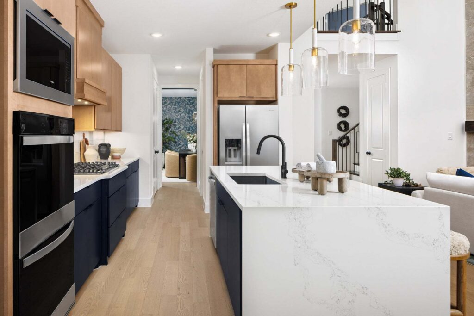
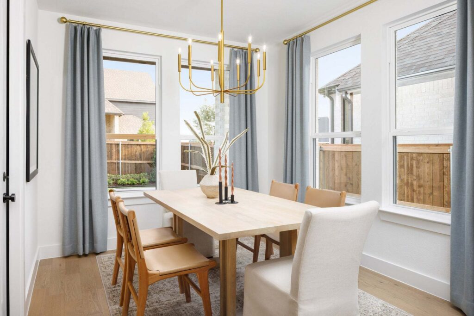
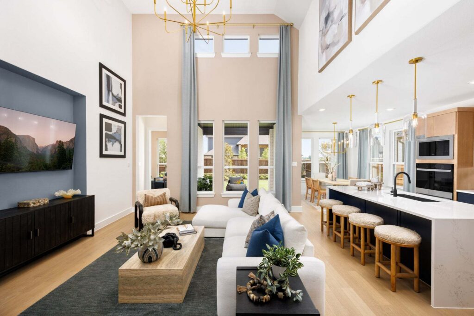
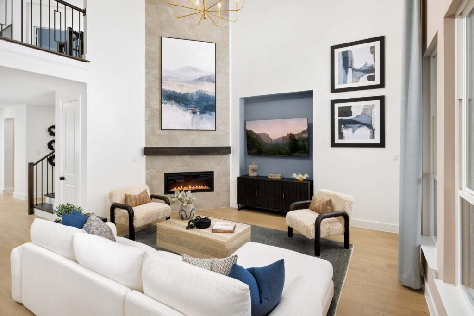
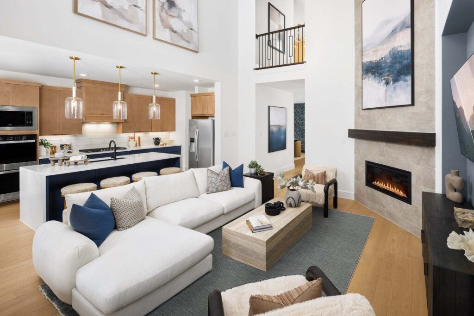
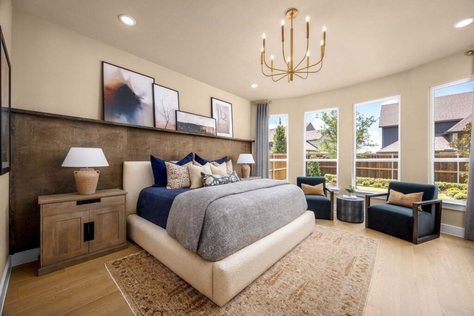
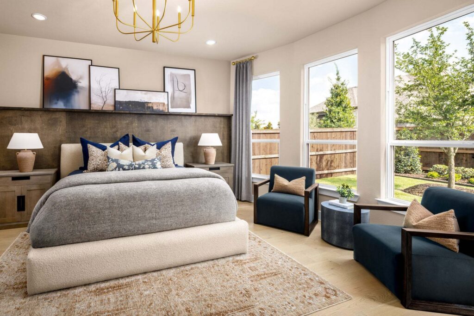
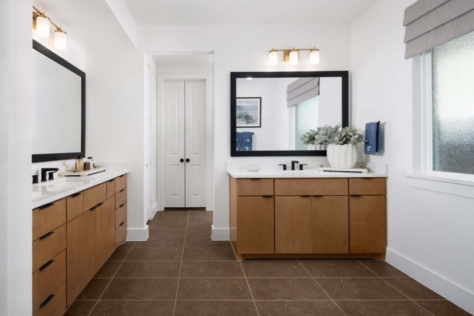
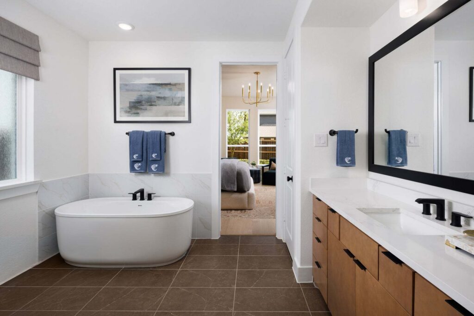
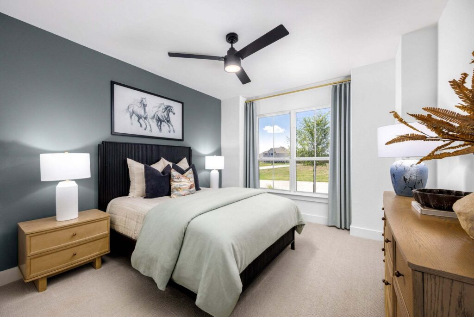
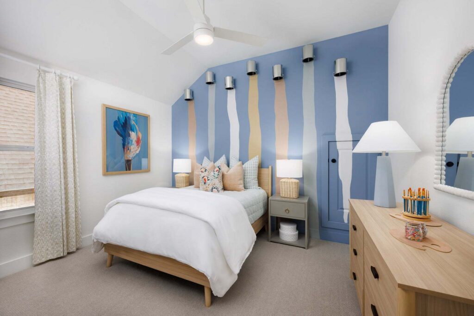
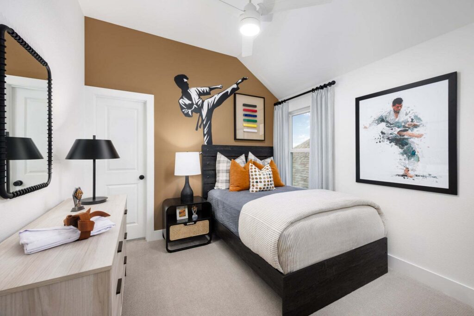
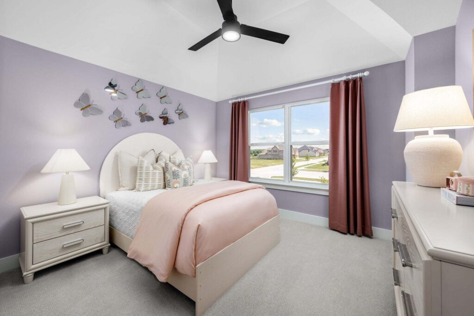
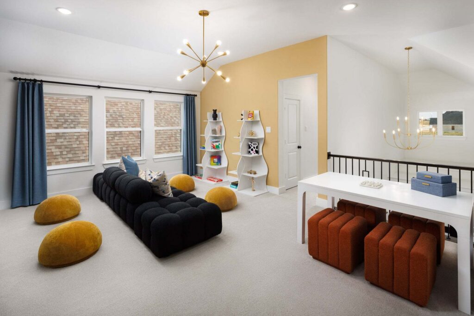
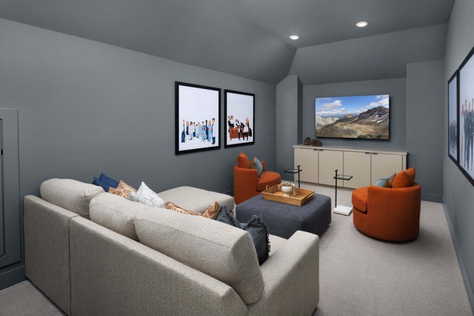
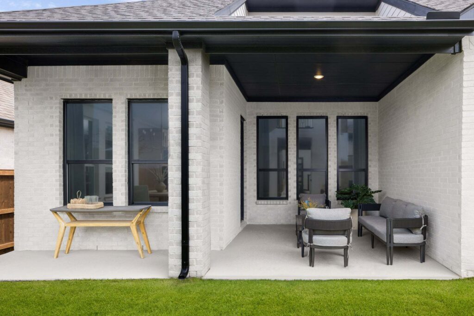
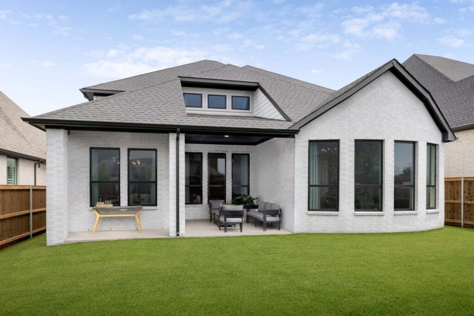
Situated on a desirable south-facing homesite, this impressive 2-story home is the largest floor plan in our 50’ product line, offering 3,662 square feet of spacious and thoughtfully designed living. With 5-bedrooms and 5 full baths, this home provides exceptional comfort and flexibility for growing families and guests alike. The open-concept layout features a welcoming family room centered around a cozy fireplace that flows seamlessly into the kitchen and dining areas, creating the perfect space for entertaining. A private study offers a quiet work-from-home retreat, while the dedicated media room is ideal for movie nights and game days. Generously sized bedrooms each provide their own space and privacy, making this home both functional and luxurious. With its expansive design and sought-after south-facing orientation, this home delivers space, style, and versatility in one exceptional floor plan – tour it today!
Floorplans
Gallery
Request More Info
"*" indicates required fields