
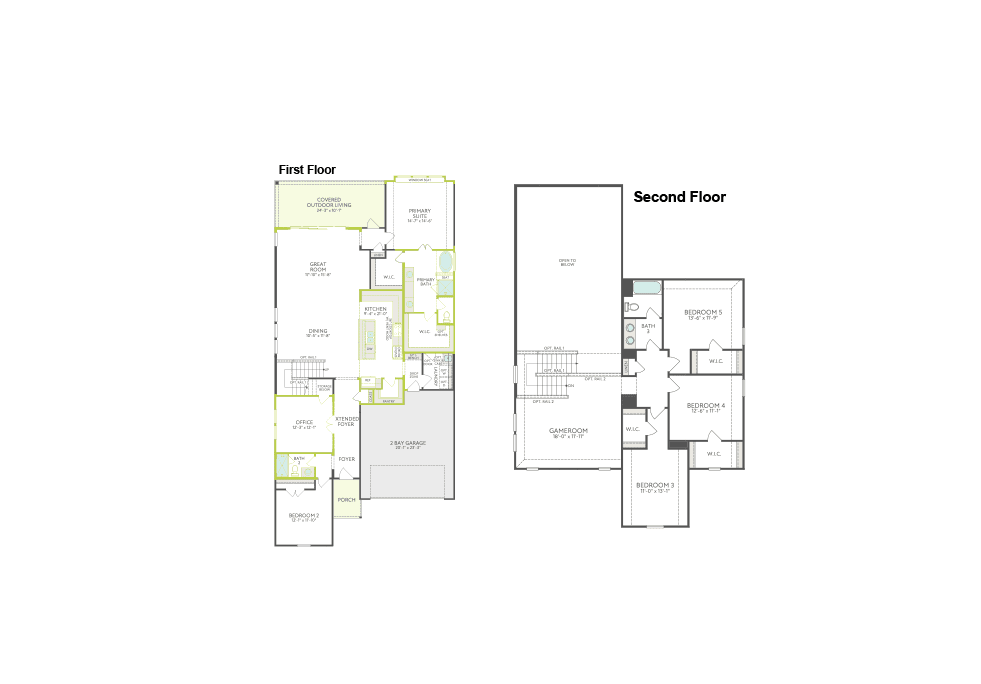
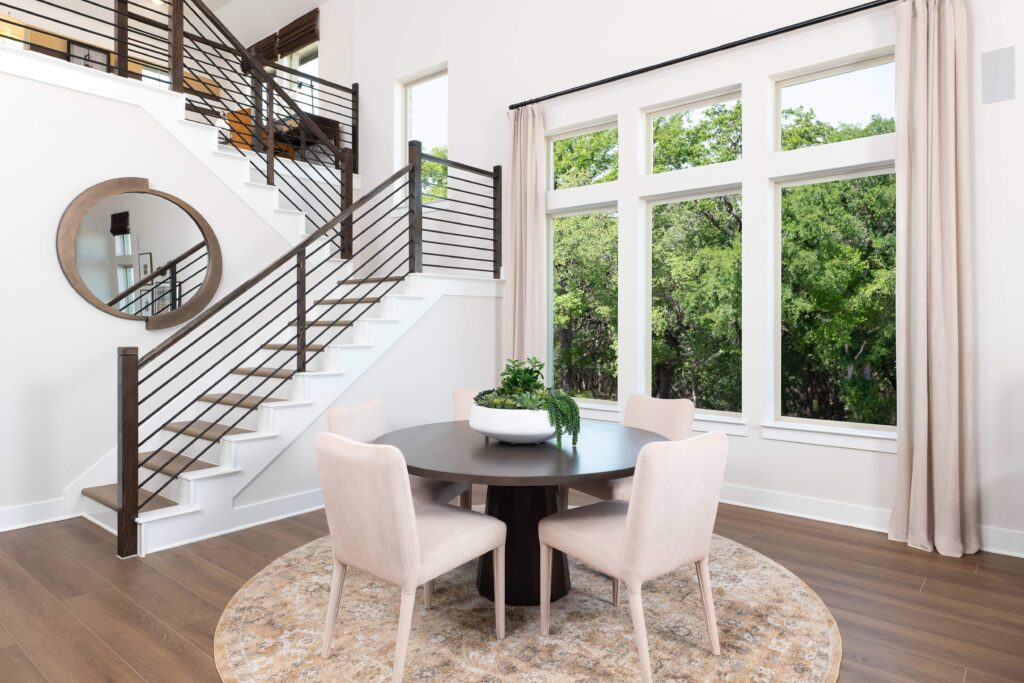
The Evelyn offers spacious, flexible living with 5 bedrooms, 3 baths, 3,169 square feet, a dedicated office, and a luxury kitchen at the heart of the home. A primary suite with a box window and freestanding tub creates a relaxing retreat, while 8′ interior doors, open railings on both floors, and sliding glass doors bring an airy, connected feel throughout. Gas to the patio, a pre-plumb for a water softener, and direct access from the laundry to the primary closet add convenient touches for everyday living.
Builder
Tri Pointe Homes
Plan NameEvelyn
Square Feet3,169
Bed(s)5
Bath(s)3
Stories2
Garage2
Price$673,977
Floorplans
Gallery
Virtual Tour
Request More Info
"*" indicates required fields