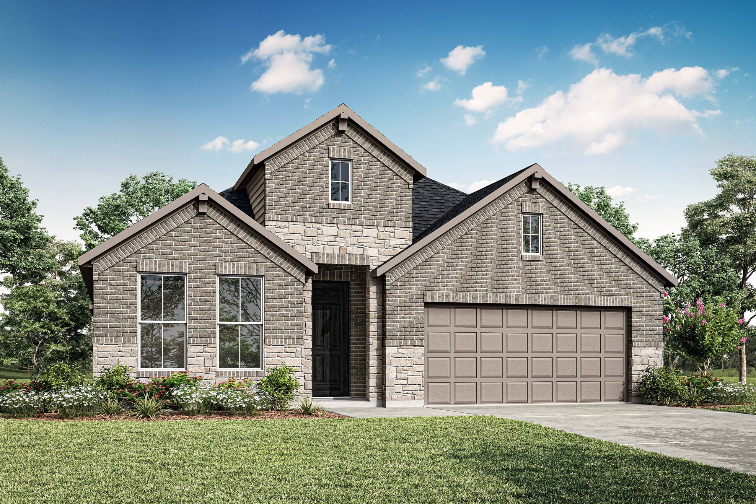
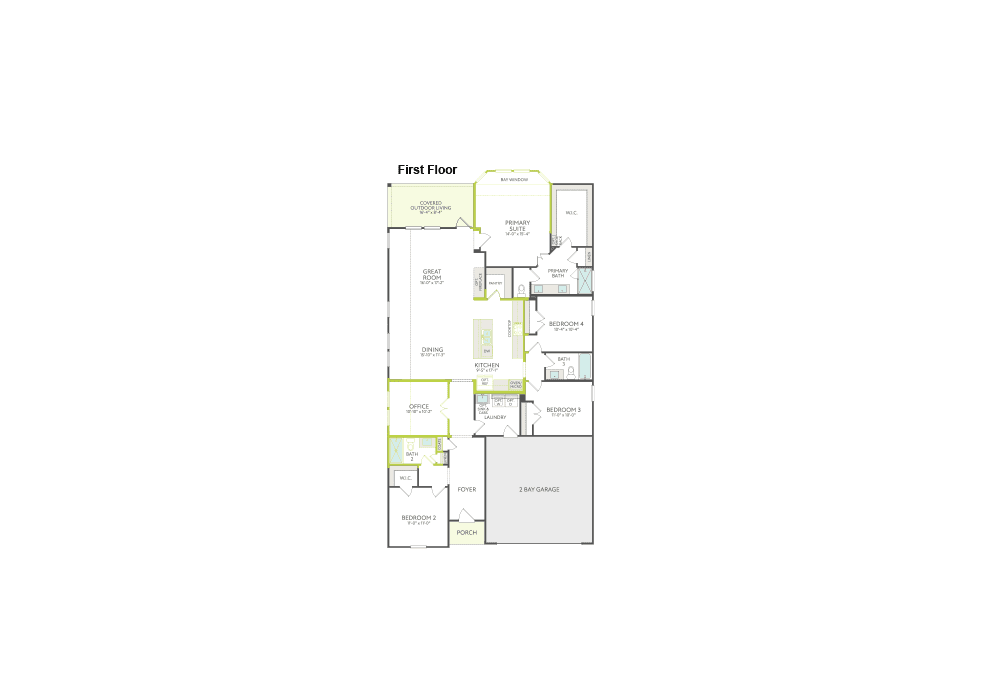
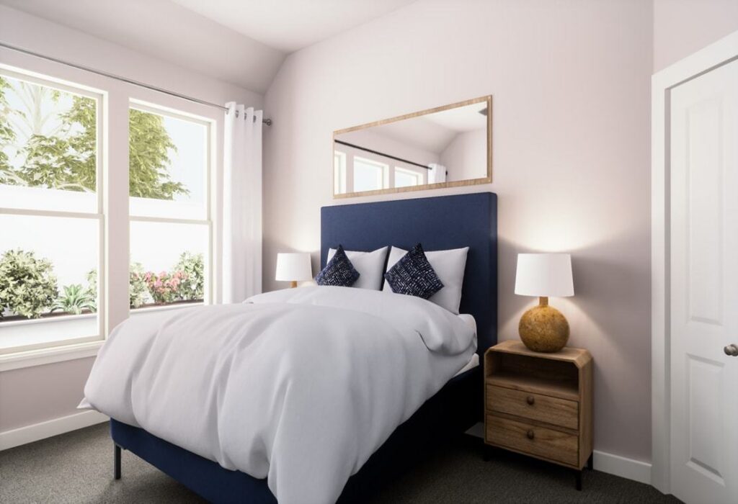
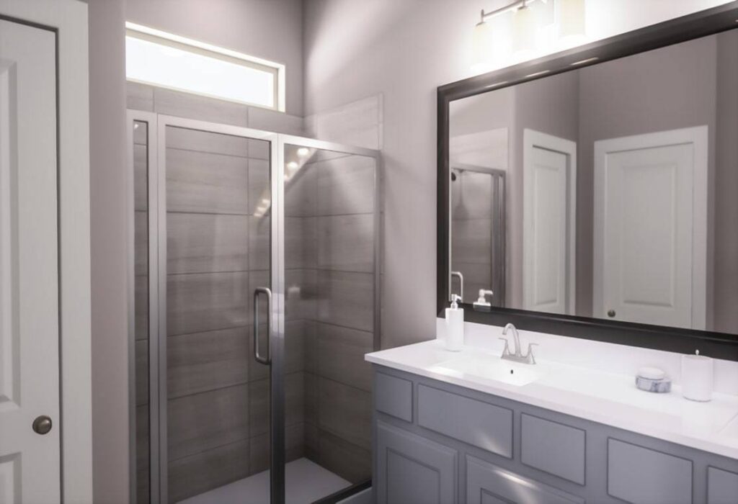
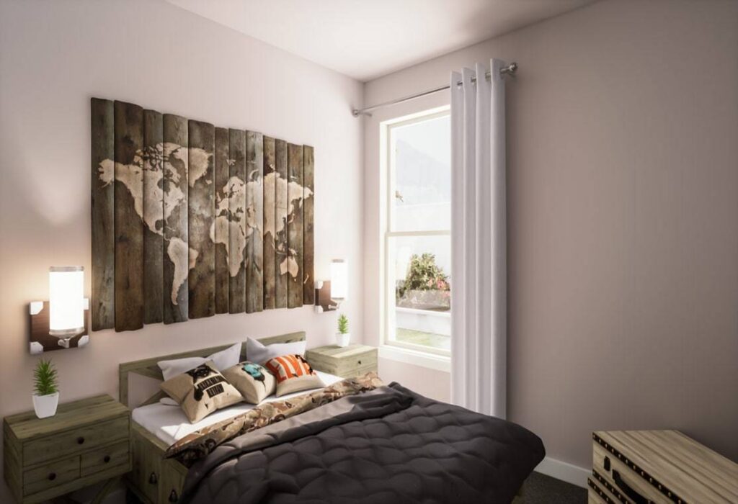
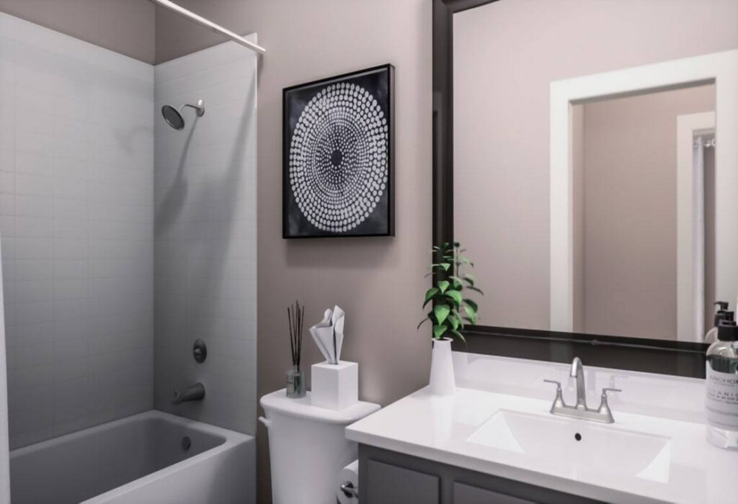
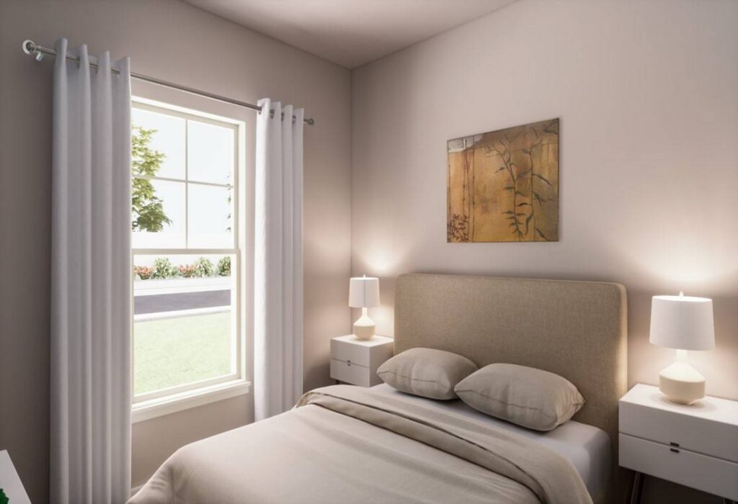
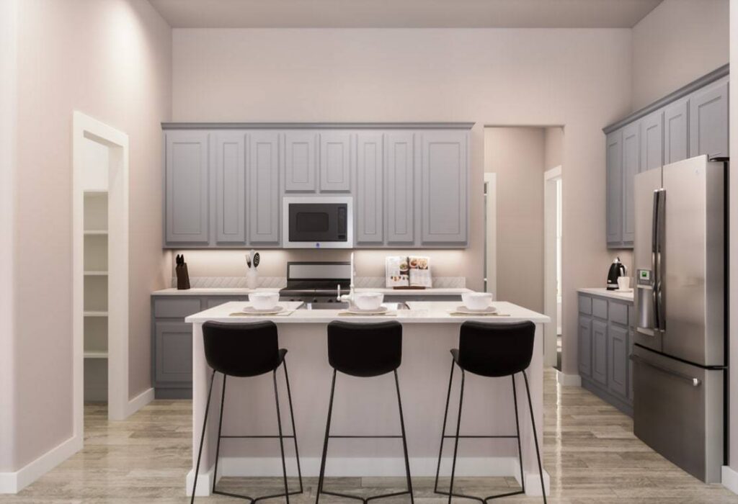
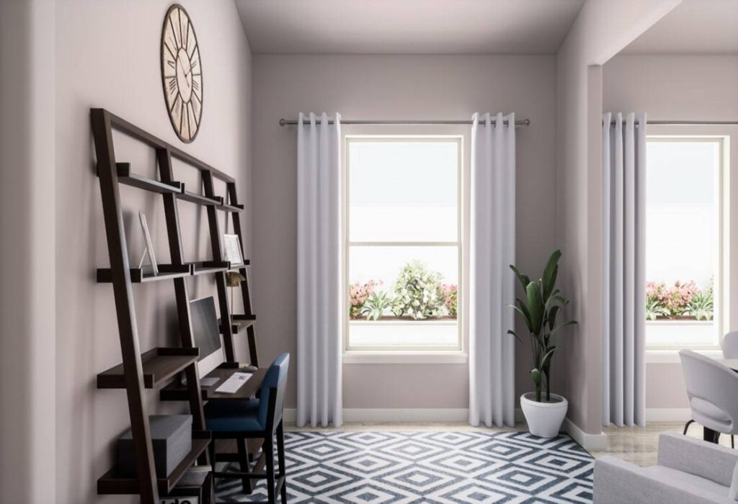
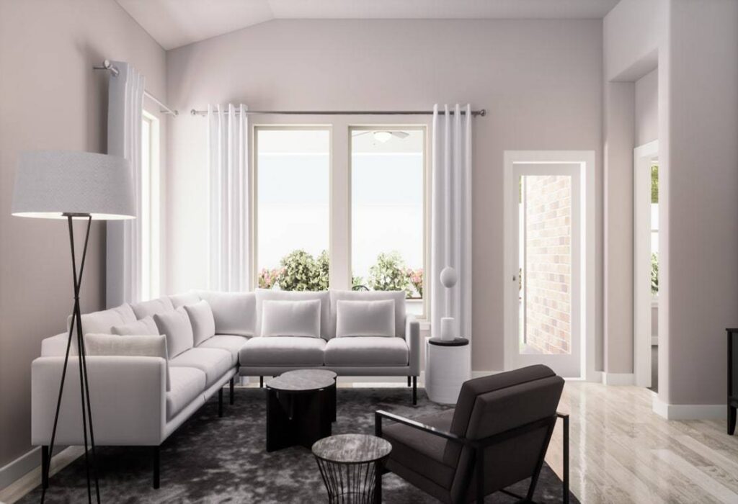
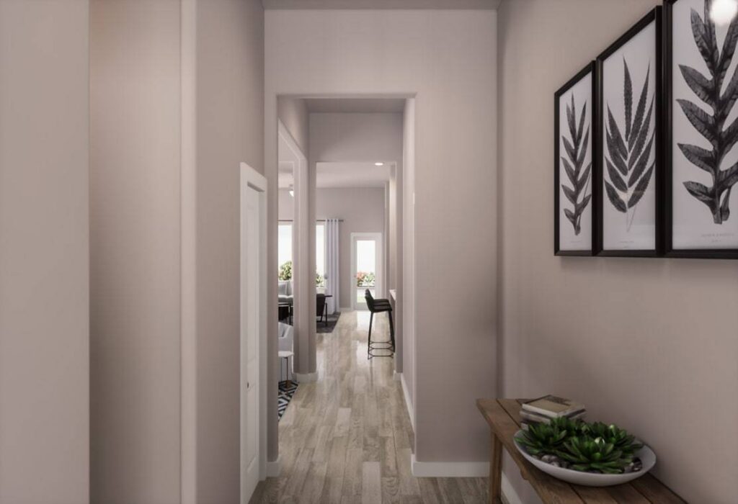
The Savannah blends spacious living with elevated comfort, offering 4 bedrooms, 3 baths, and 2,204 square feet with a dedicated office and a luxury kitchen designed for gathering. A bay window adds character to the primary suite, while 8′ interior doors and a shower in place of the tub in the secondary bath bring modern style and convenience. Finished with the Retreat interior collection and a gas connection to the outdoor living area, this home is ready for both relaxing and entertaining.
Builder
Tri Pointe Homes
Plan NameSavannah
Square Feet2,204
Bed(s)4
Bath(s)3
Stories1
Garage2
Price$549,051
Floorplans
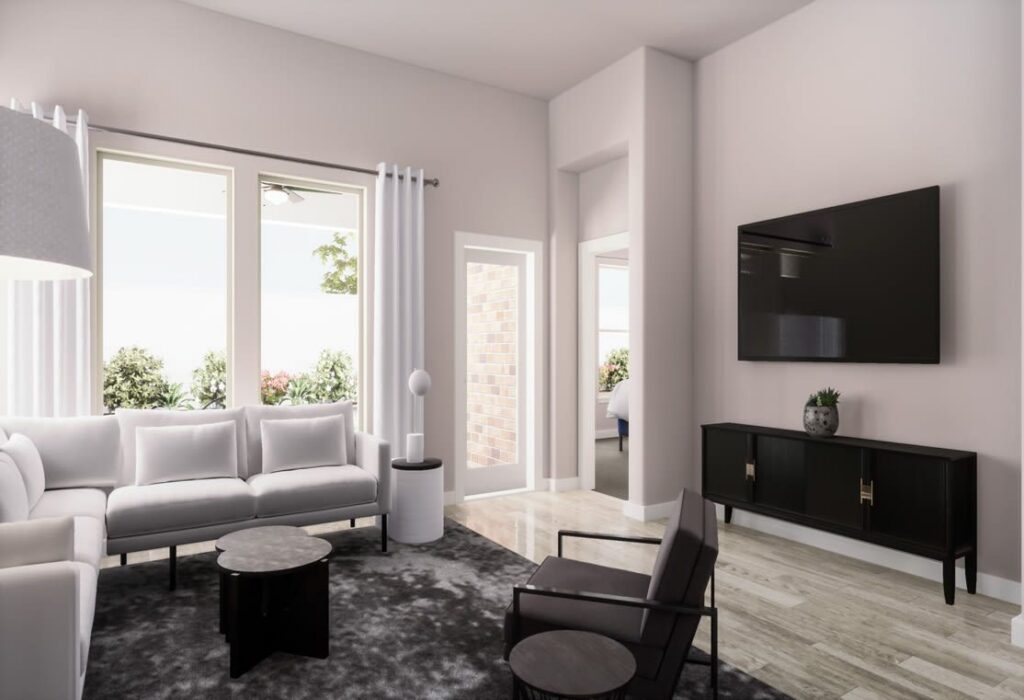
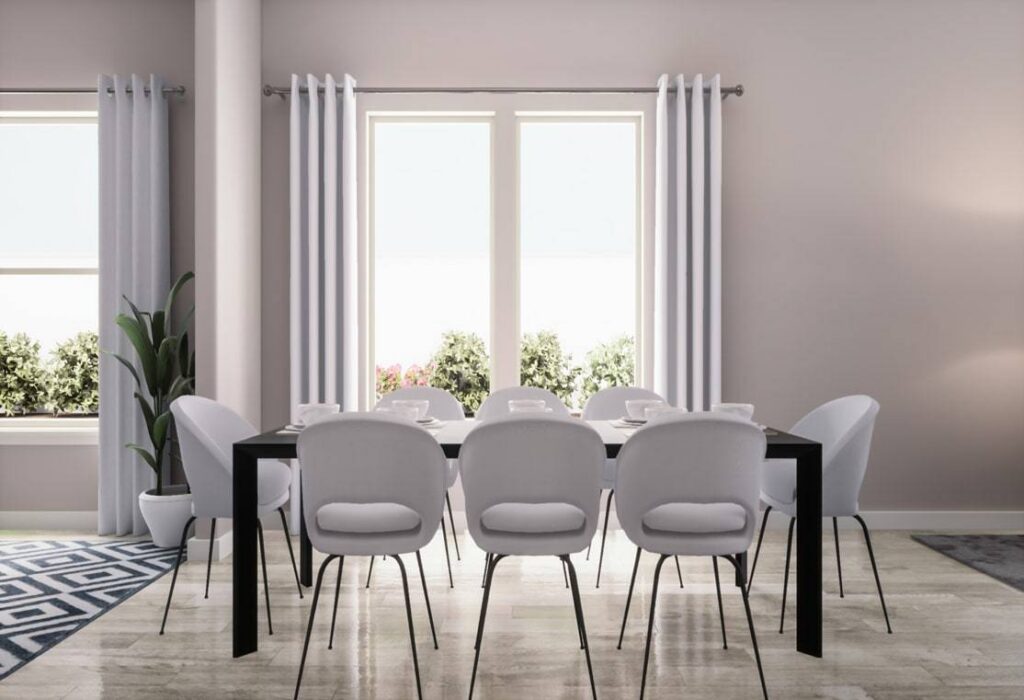
Gallery


Virtual Tour
Request More Info
"*" indicates required fields