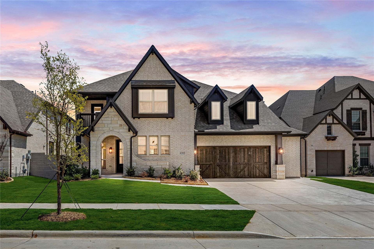
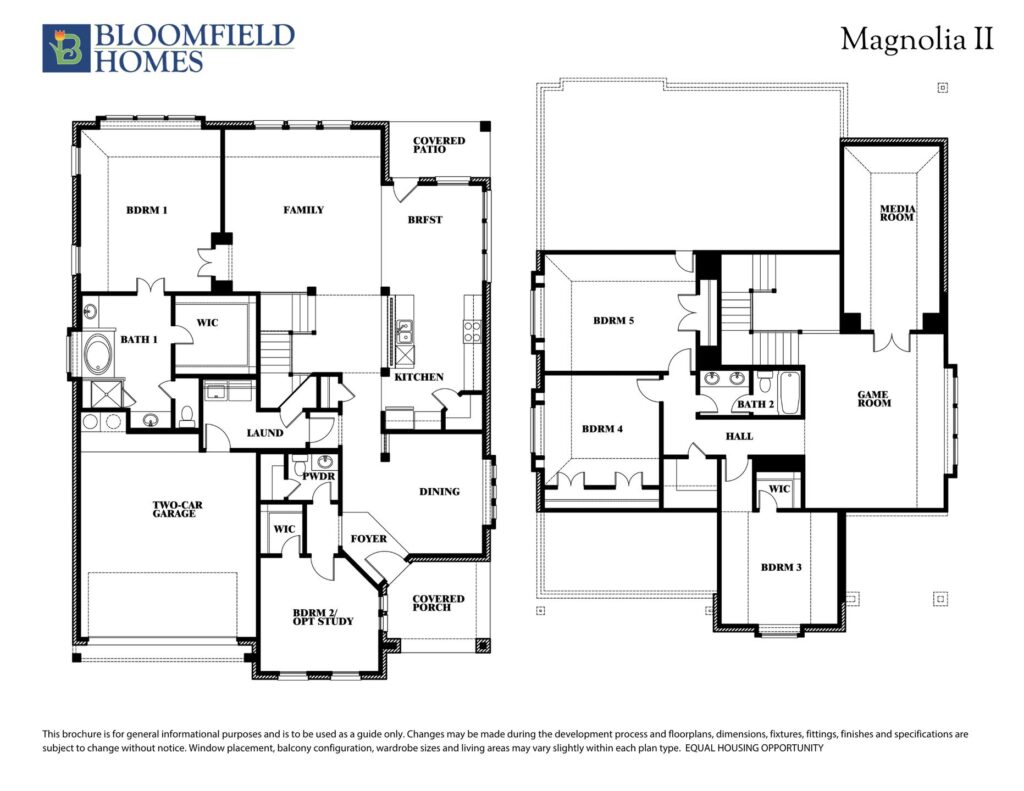
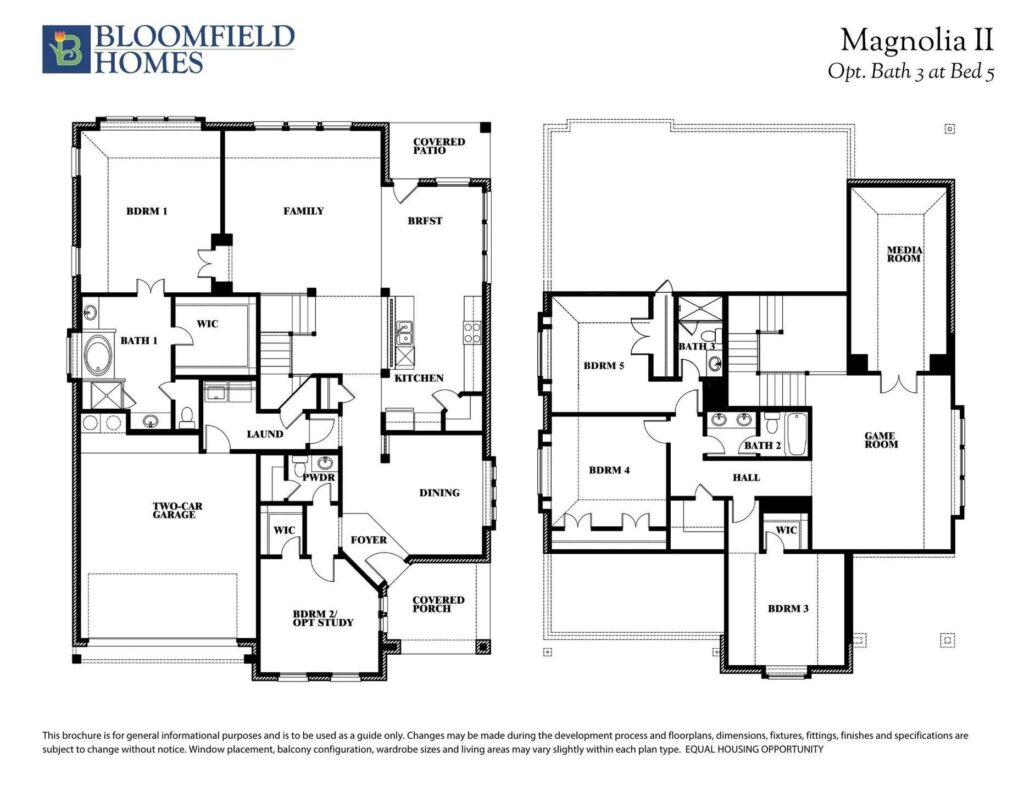
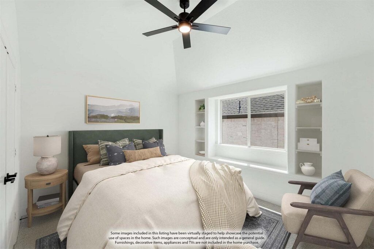
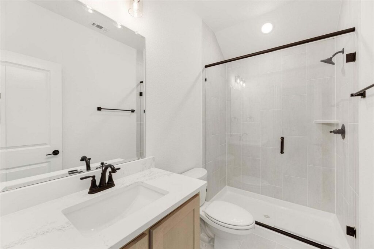
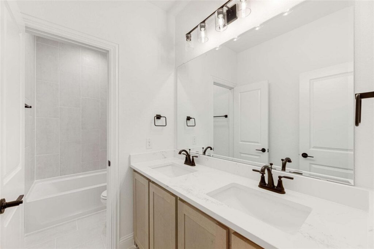
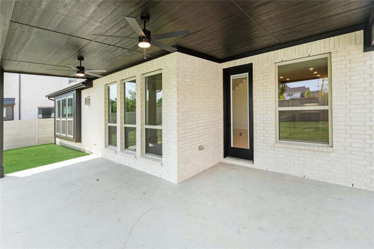
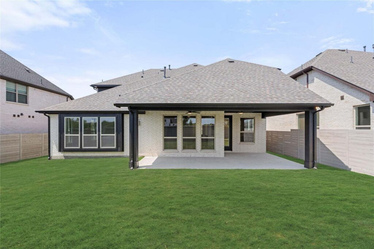
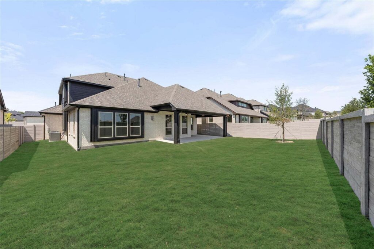
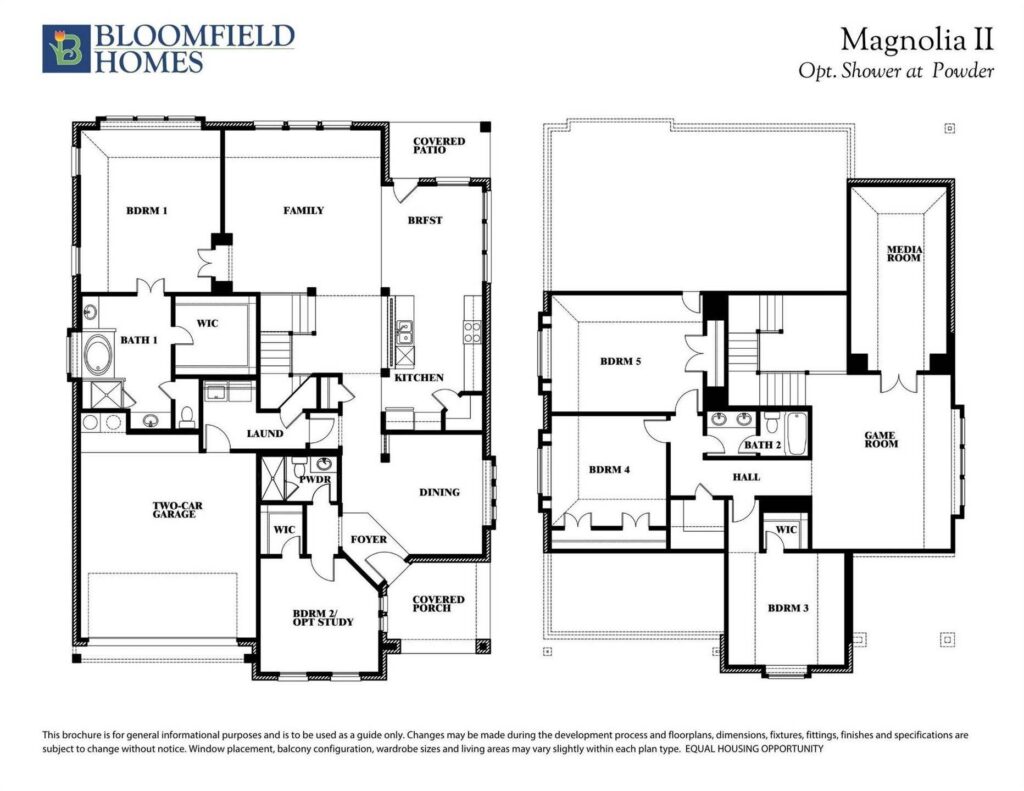
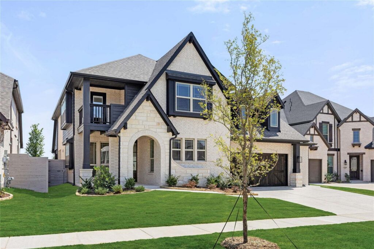
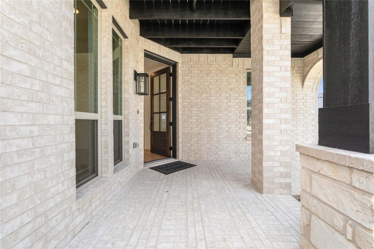
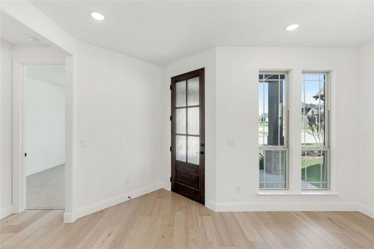
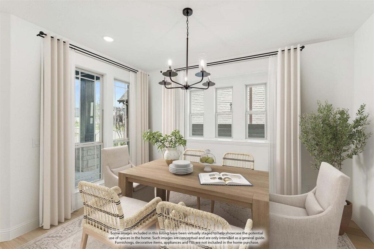
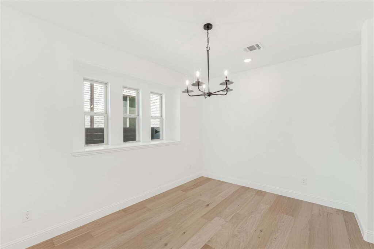
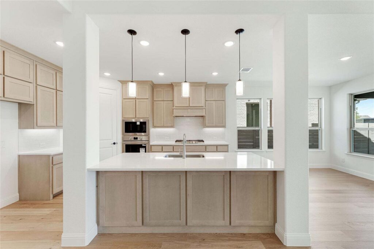
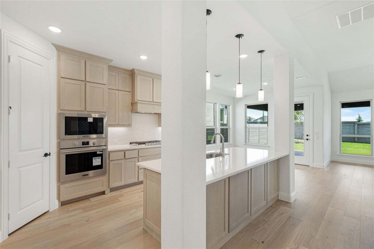
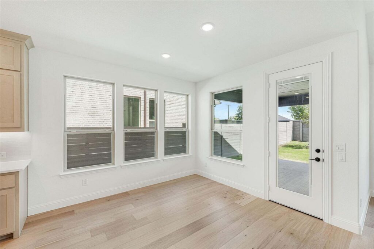
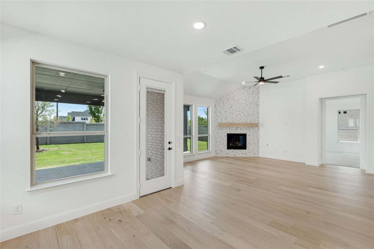
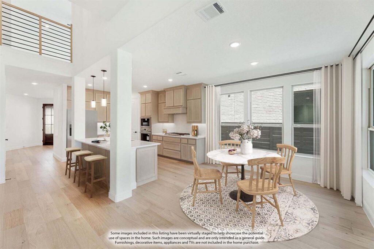
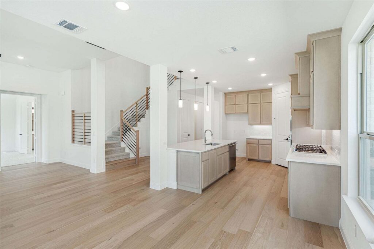
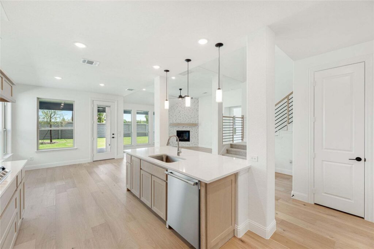
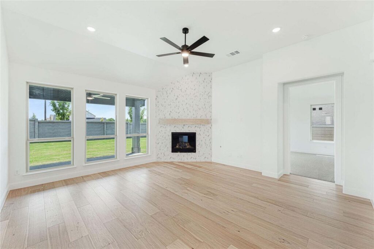
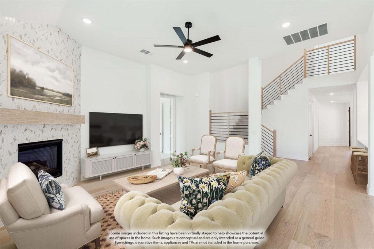
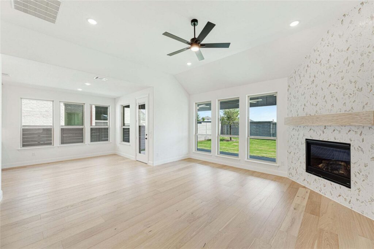
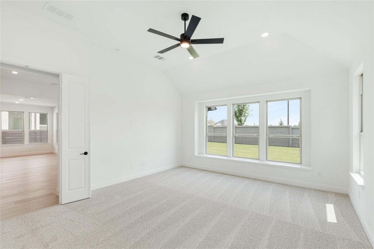
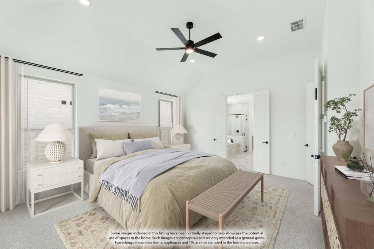
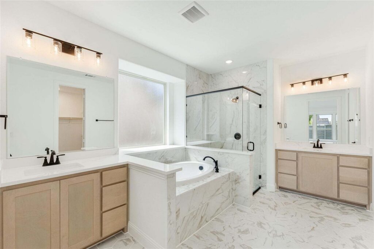
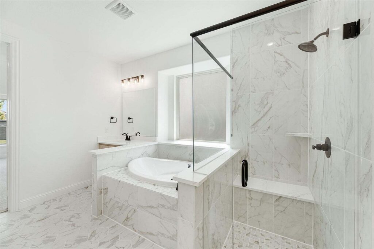
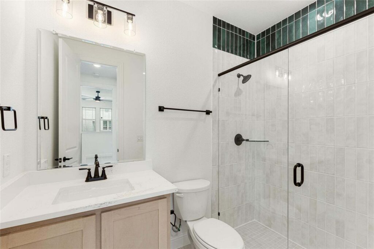
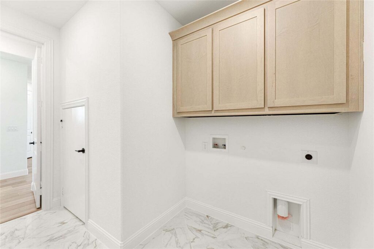
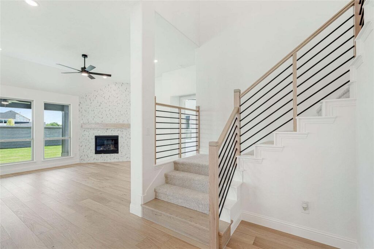
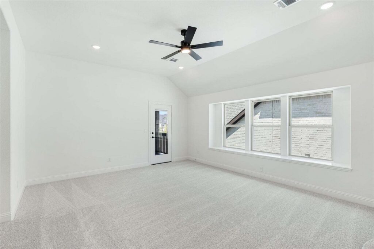
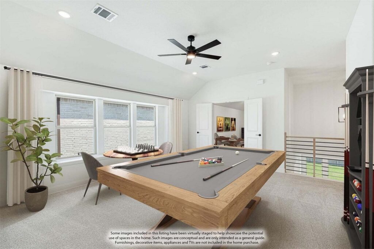
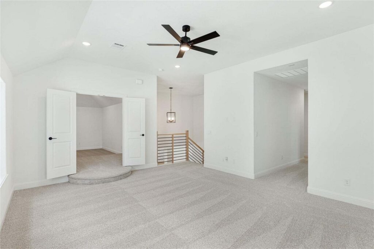
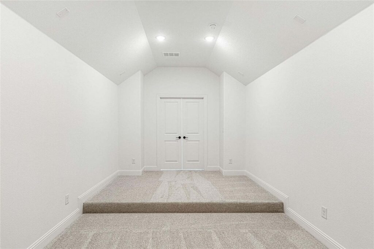
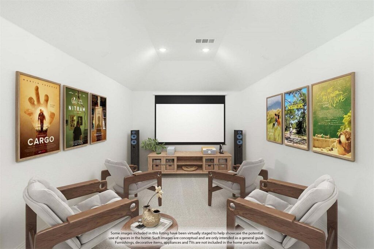
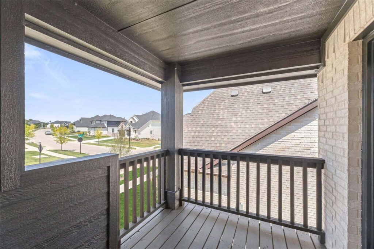
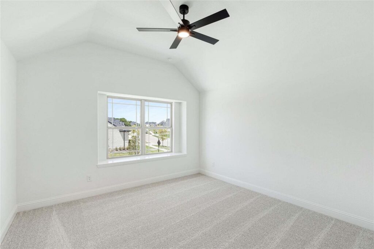
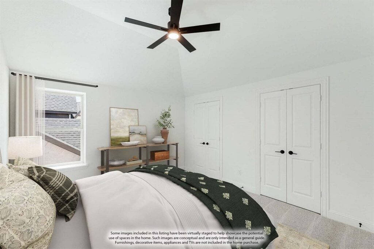
This Magnolia II offers 5 bedrooms, 4 bathrooms, game room, media room, study, and formal dining. Situated in the desirable Painted Tree community, this stunning home showcases a spacious open-concept layout with extensive upgrades throughout, including a Deluxe Kitchen featuring professional series appliances, a 36 inch gas cooktop with vent hood, upgraded countertops, pot and pan drawers, trash can pull-out, under cabinet lighting, pendant lighting over the island with dedicated switch, and upgraded cabinetry that flows seamlessly into the main living area anchored by a dramatic floor-to-ceiling tile fireplace, perfect for both everyday living and entertaining; engineered wood flooring extends through the main areas of the first floor, complemented by upgraded carpet in all bedrooms and upstairs, upgraded tile in all bathrooms, black cabinet hardware throughout, 5 inch baseboards, 8 foot interior doors on the first floor, and a functional layout including a private study, formal dining, game room, and media room, with generously sized secondary bedrooms and a luxurious primary retreat, plus thoughtful features such as utility room cabinetry, an exterior door at the 2.5-car garage, horizontal stair railing with oak starter step, and ceiling fans at the covered patio; outdoor living is enhanced by a bricked covered front porch, front balcony, and extended covered patio with gas stub, all complemented by extra flatwork at the driveway and gate access, and strong curb appeal…
Floorplans


Gallery
Request More Info
"*" indicates required fields