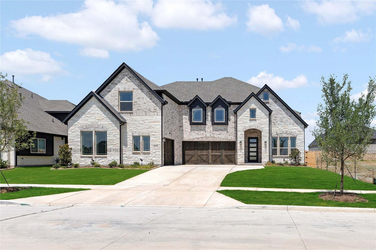
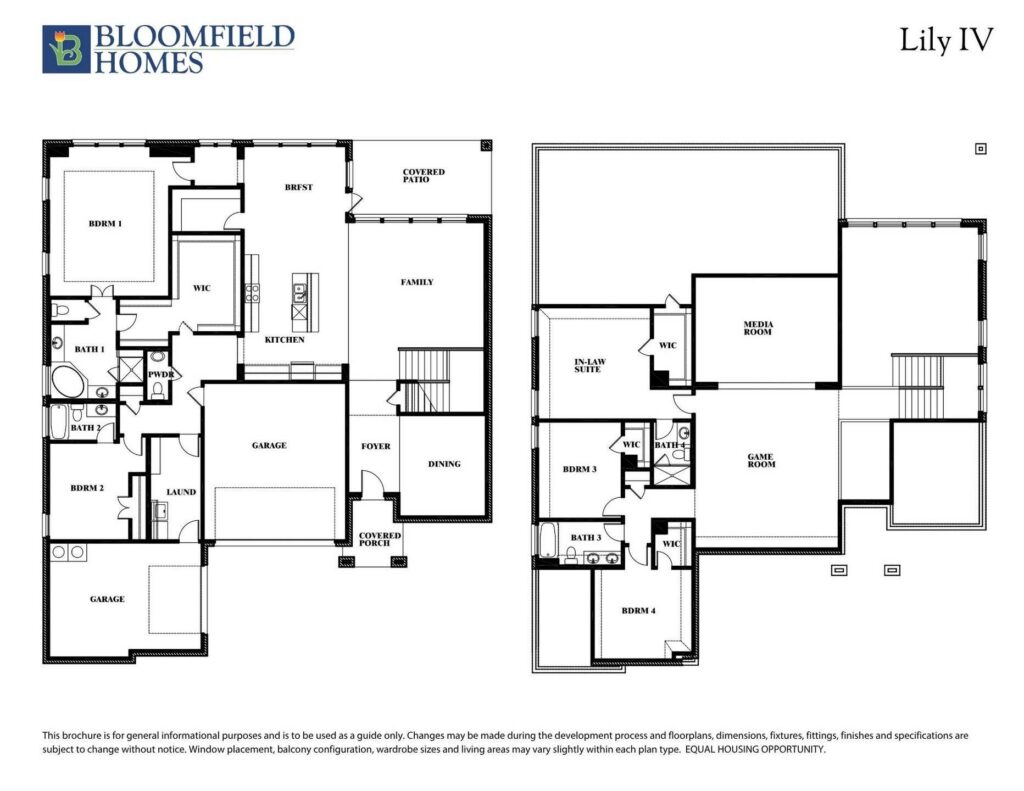
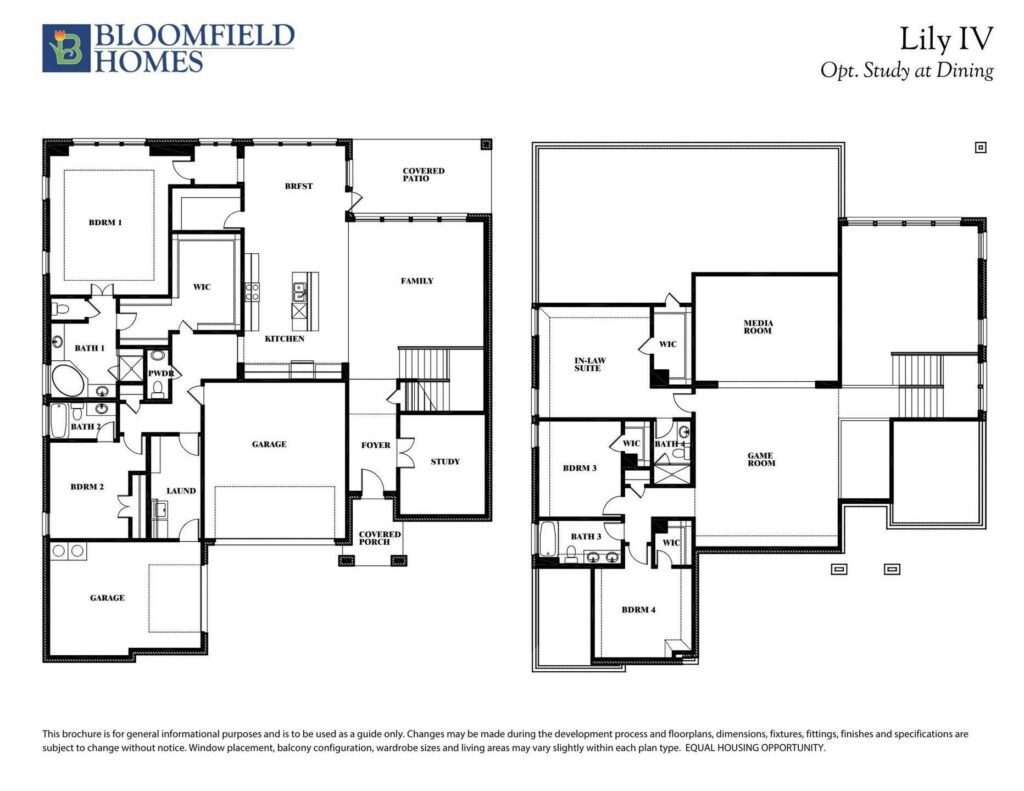
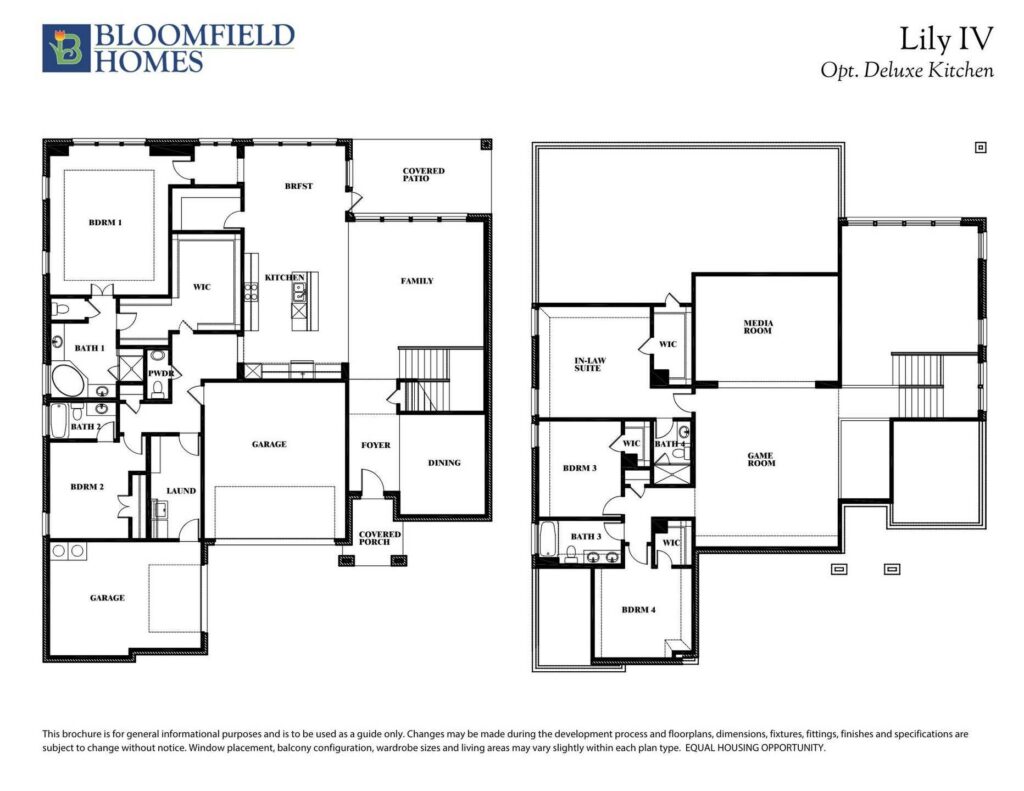
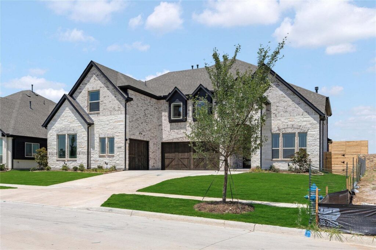
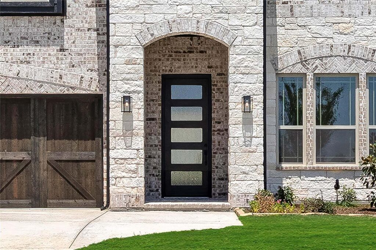
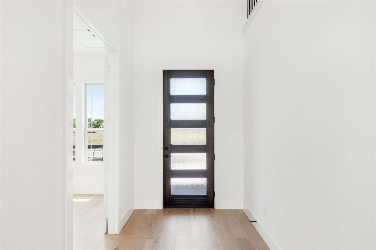
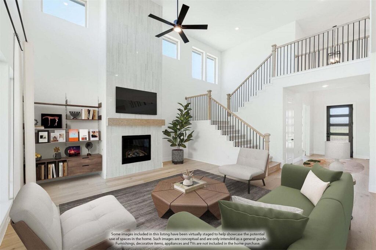
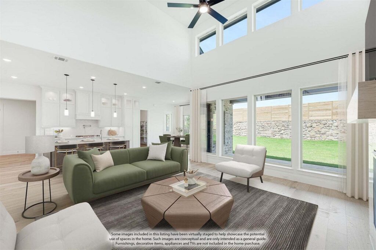
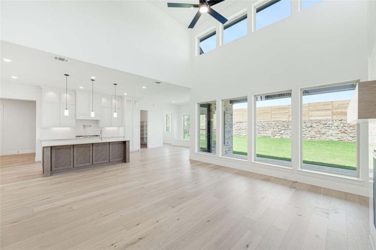
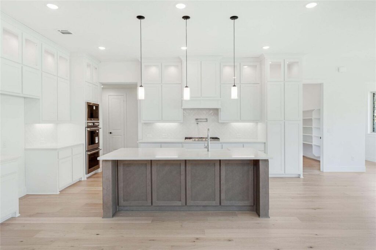
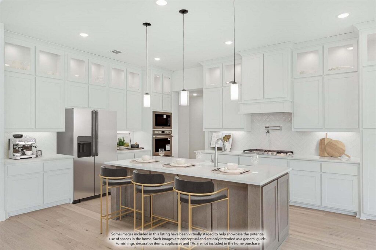
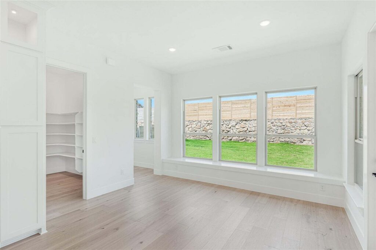
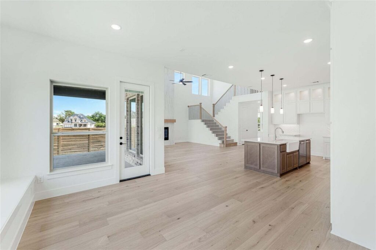
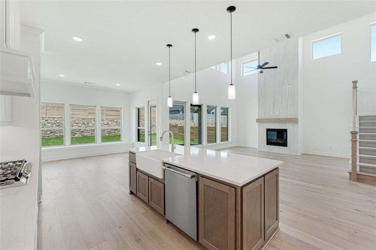
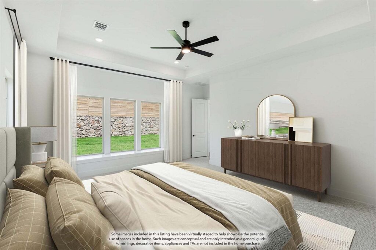
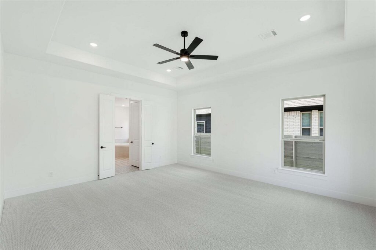
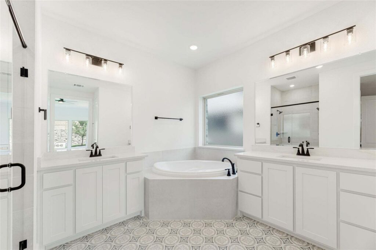
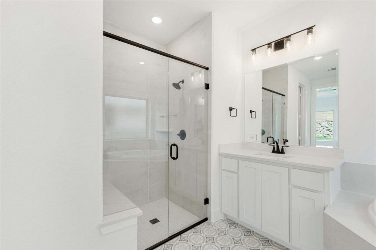
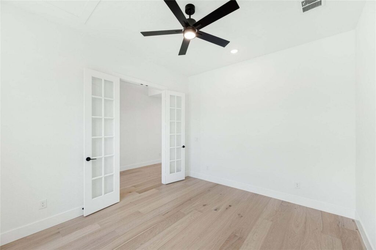
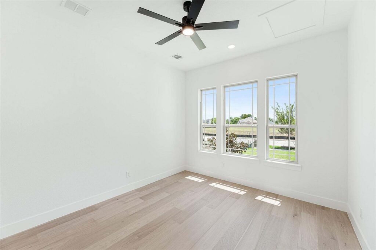
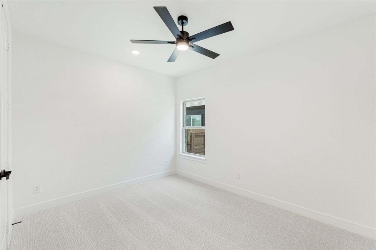
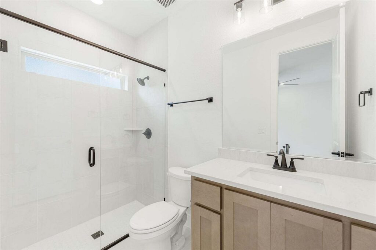
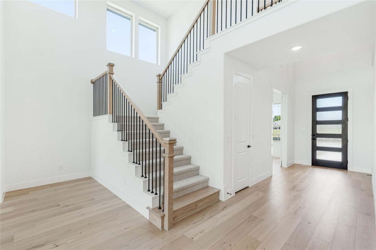
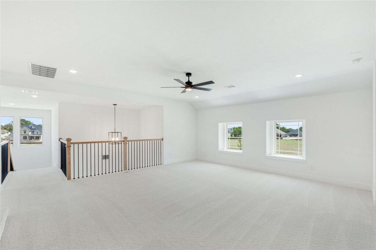
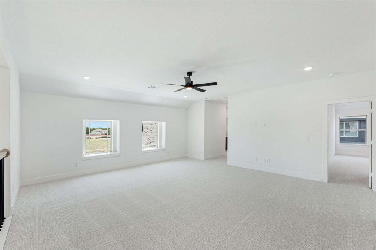
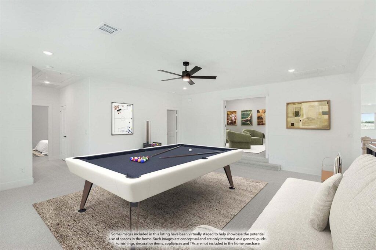
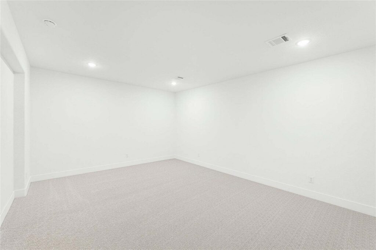
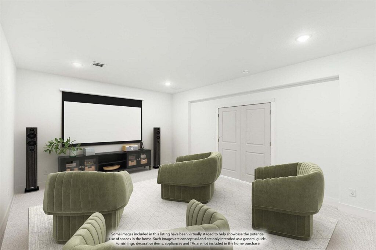
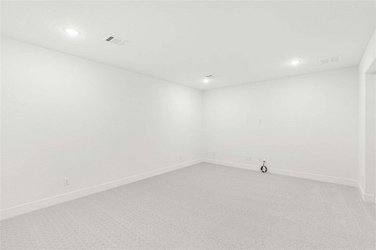
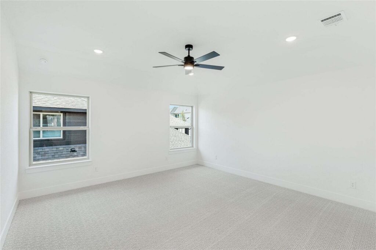
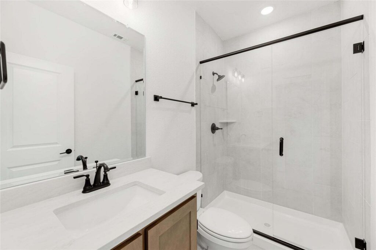
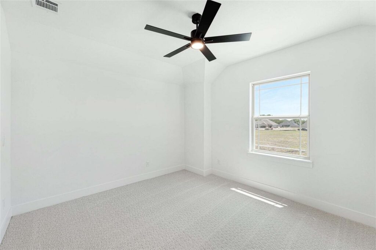
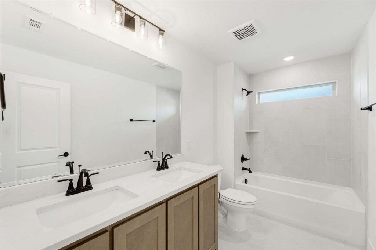
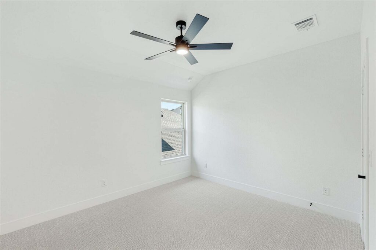
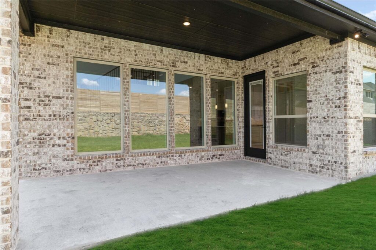
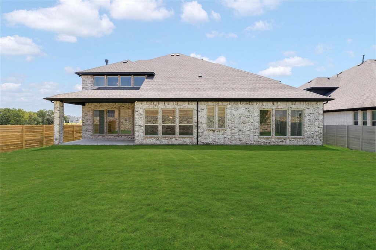
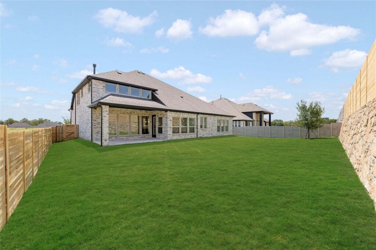
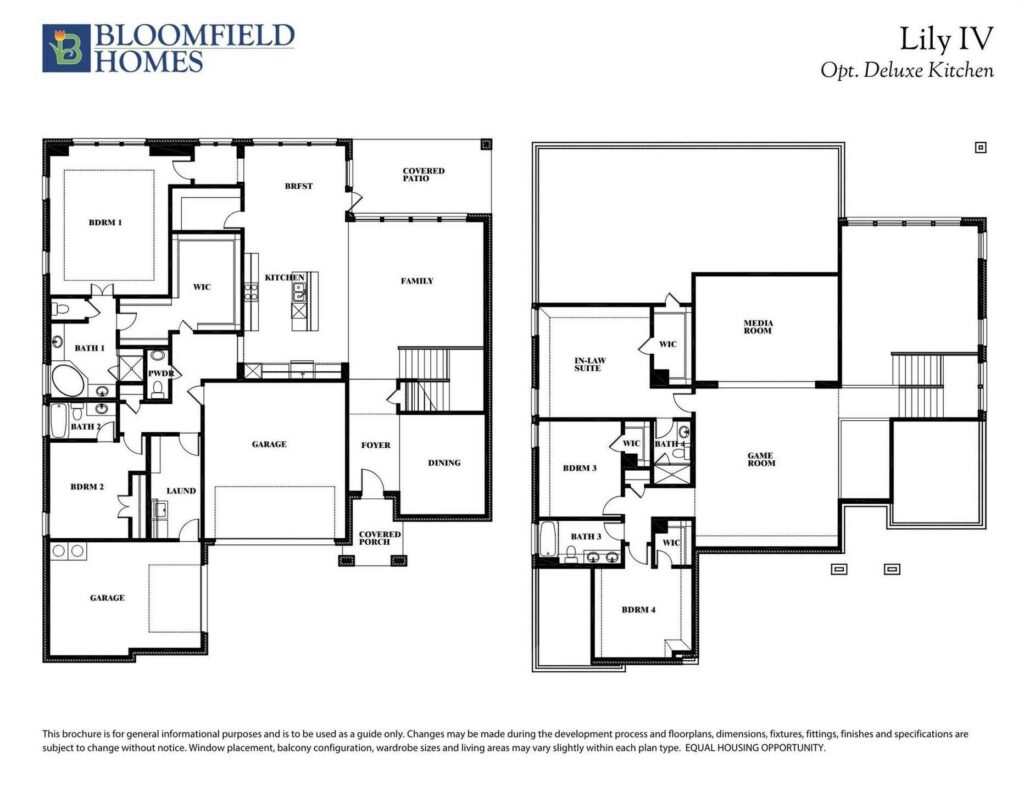
This Lily IV offers 5 bedrooms, 4.5 bathrooms, game room, media room, and study. Situated in the desirable Painted Tree community, this stunning new floorplan showcases an open-concept layout with upscale upgrades throughout, beginning with striking curb appeal featuring a beautiful stone elevation, a massive 3-car garage with cedar garage doors, and an impressive 8′ front door, while inside the Deluxe Kitchen takes center stage with double ovens, quartz countertops, upgraded cabinetry extending to the ceiling, pantry cabinets, an upgraded backsplash, and a spacious layout that flows seamlessly into the main living areas, perfect for everyday living and entertaining; engineered wood flooring extends through the main areas of the first floor, complemented by upgraded tile finishes and plush carpet in all bedrooms, with a thoughtfully designed layout that includes a private study, an in-law suite, and a second bedroom downstairs for added flexibility, along with generously sized secondary bedrooms and a luxurious primary retreat, while upstairs offers additional living space with a game room and media room ideal for hosting or relaxing, all enhanced by quality craftsmanship and modern finishes throughout. Visit Bloomfield Homes today at Painted Tree to tour this gorgeous Lily IV!
Floorplans
Gallery

Request More Info
"*" indicates required fields