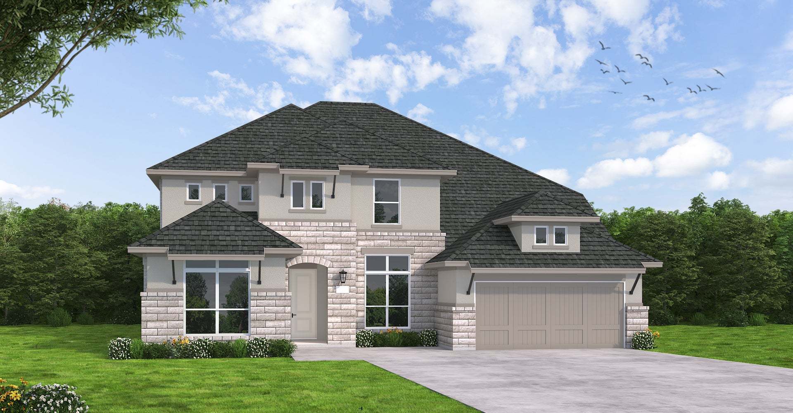
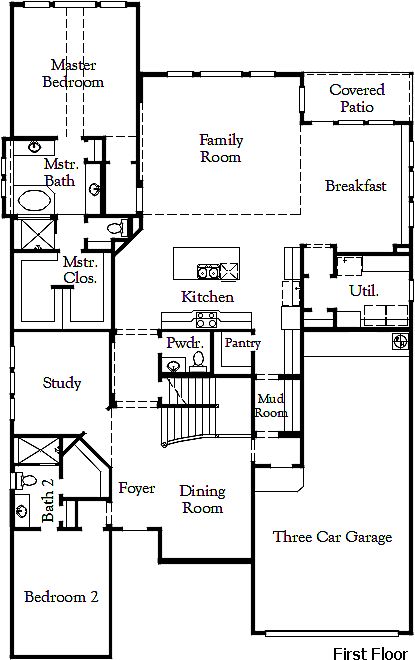
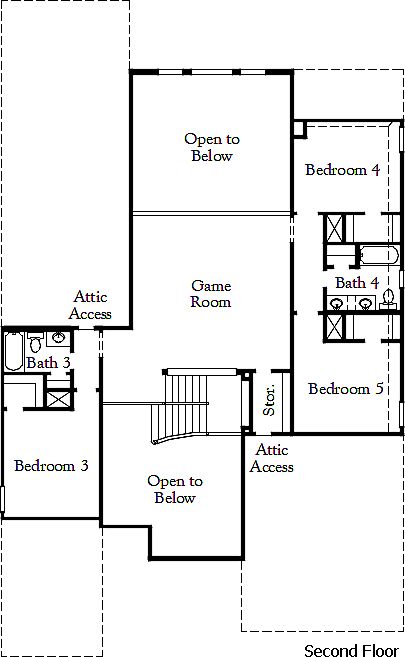
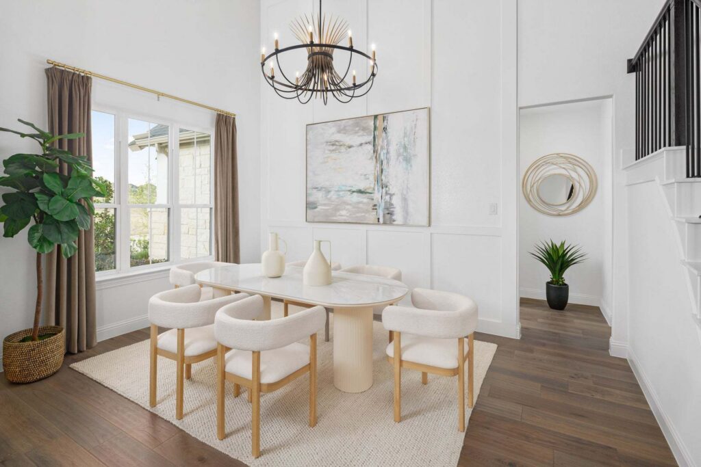
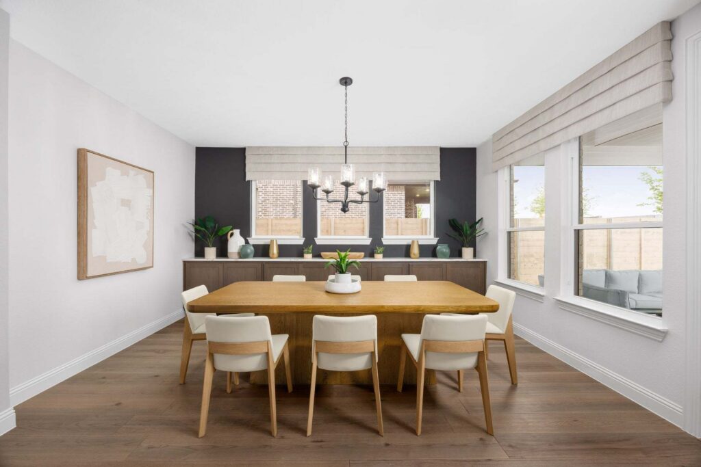
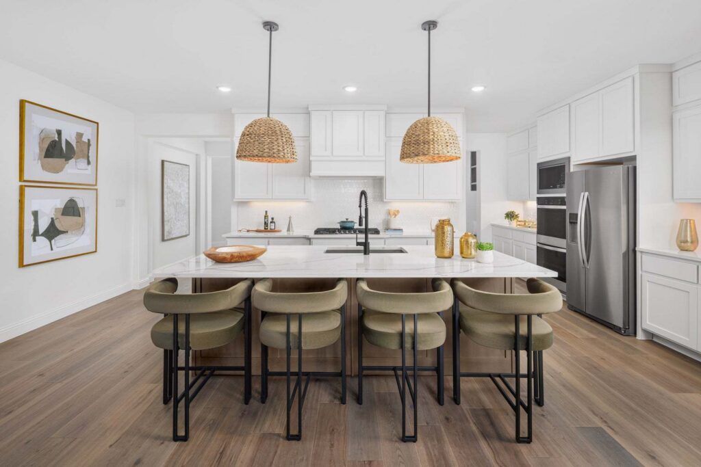
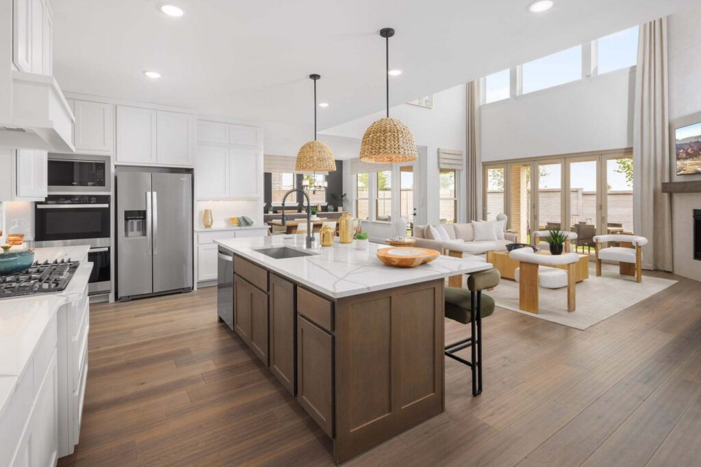

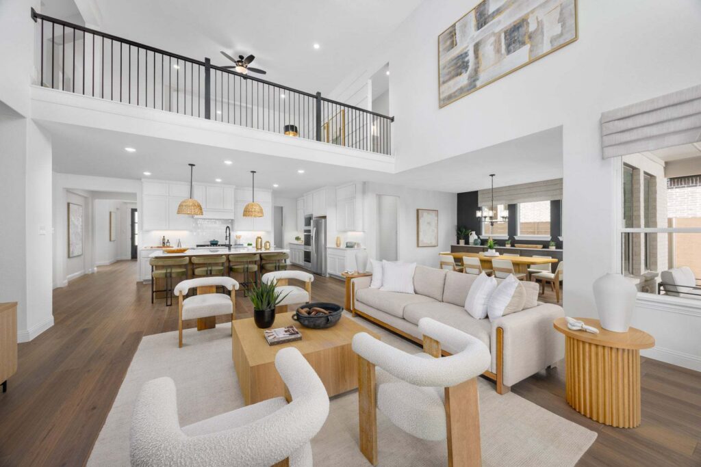
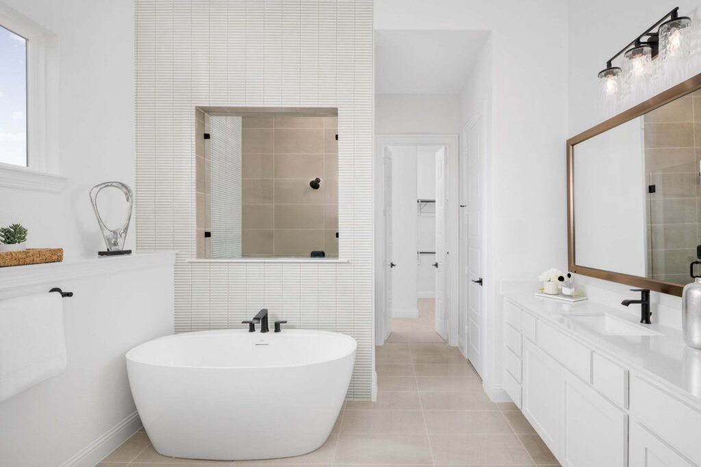
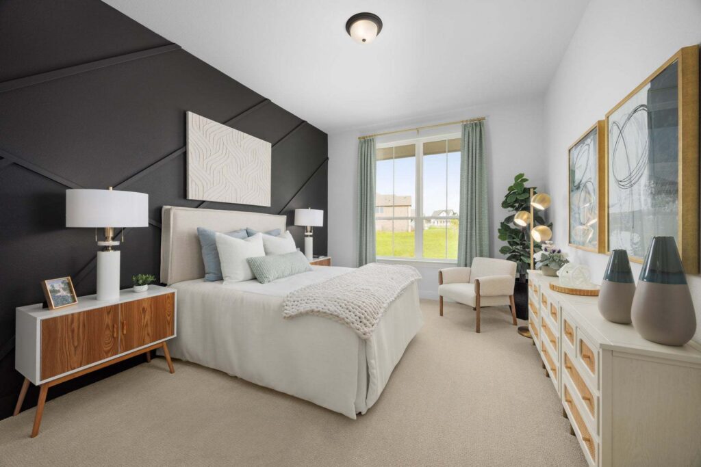
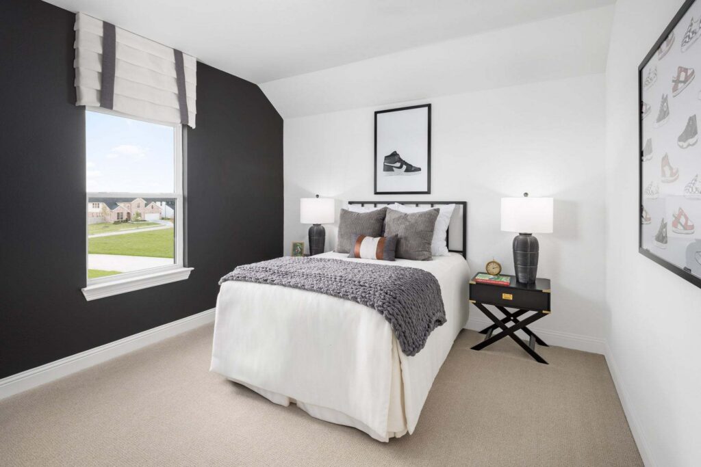
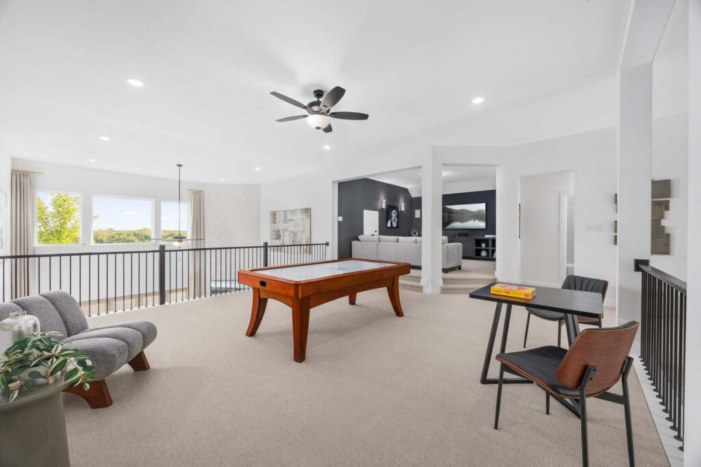
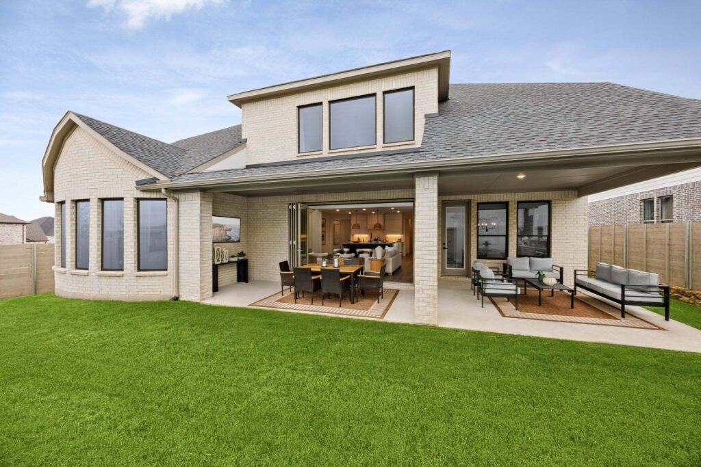
The Bandera floor plan is a thoughtfully designed two-story home that offers ample space for comfortable living. Featuring five bedrooms and four and a half bathrooms, this layout provides both privacy and functionality for families of all sizes. The expansive open-concept living area seamlessly connects the kitchen, dining, and gathering spaces, creating an inviting atmosphere for entertaining and everyday life. A three-car garage adds convenience and additional storage, while the well-planned second floor includes spacious bedrooms and flexible living spaces. With its blend of style and practicality, the Bandera is an excellent choice for those seeking a home that truly has it all.
Builder
Coventry Homes
Plan NameBandera
Square Feet4,308
Bed(s)5
Bath(s)4
Half Bath(s)1
Stories2
Garage3
Price$1,026,844
Floorplans
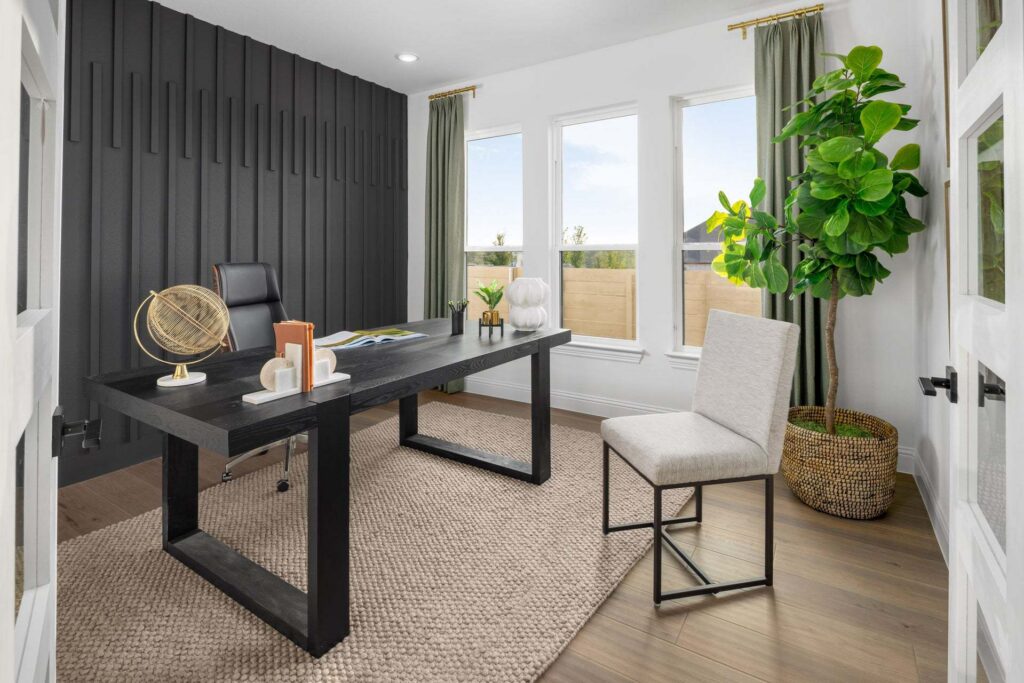
Gallery





Request More Info
"*" indicates required fields