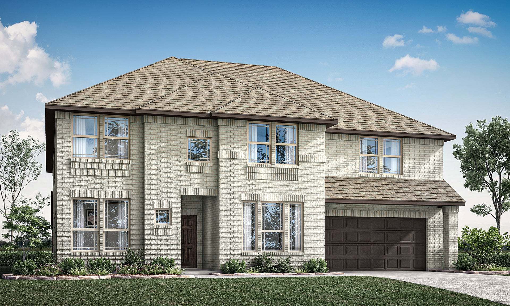
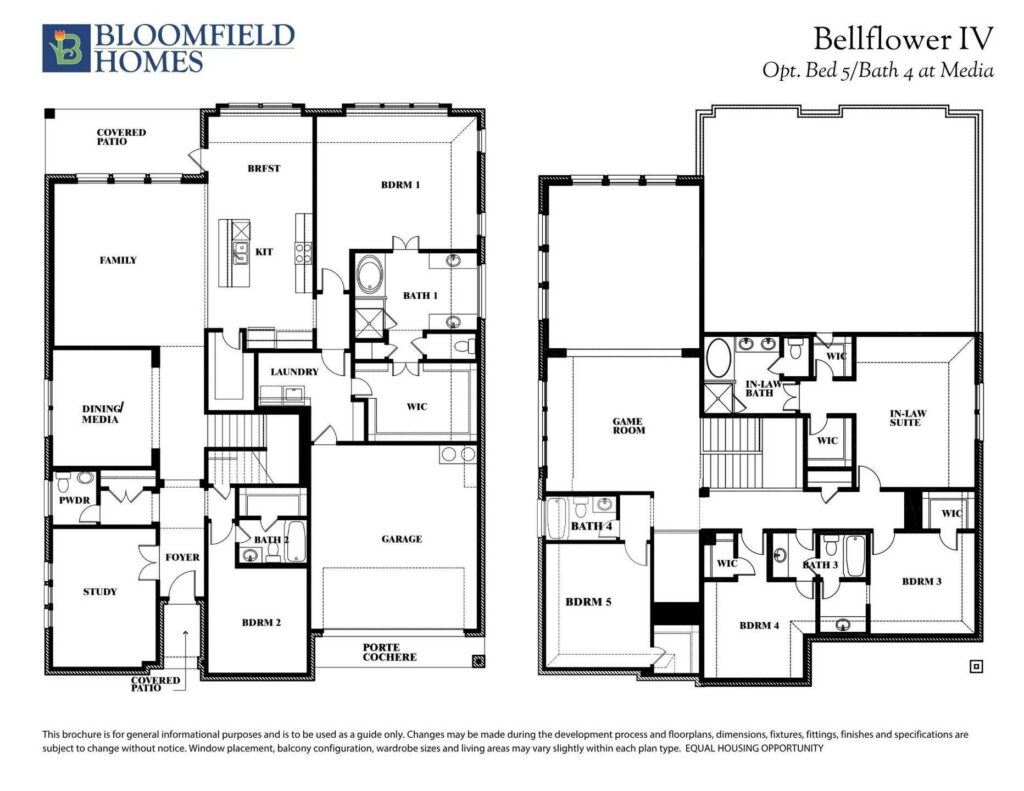
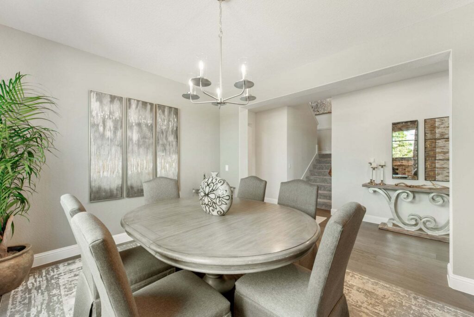
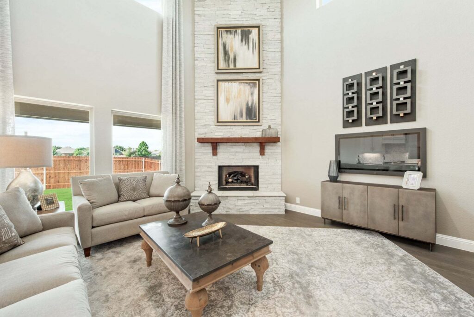
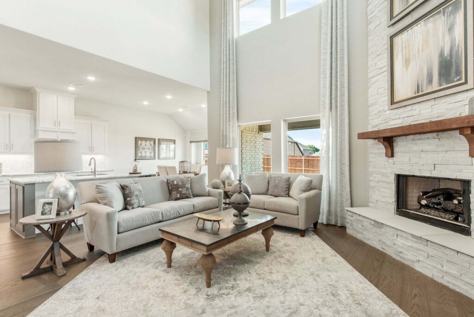
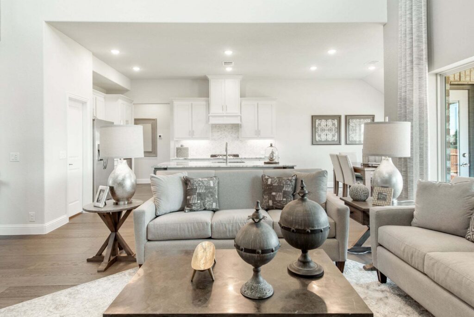
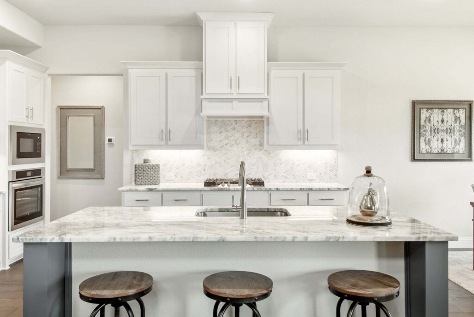
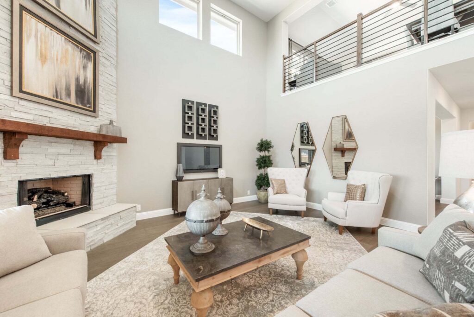
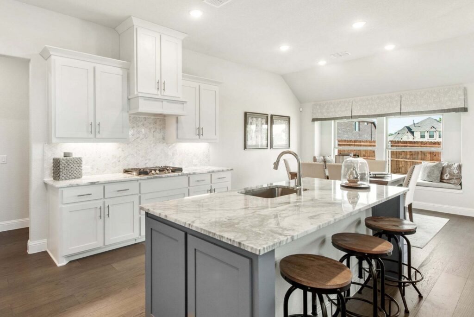
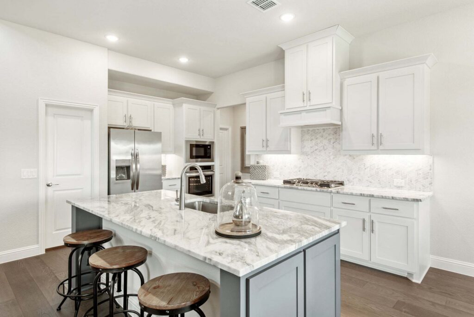
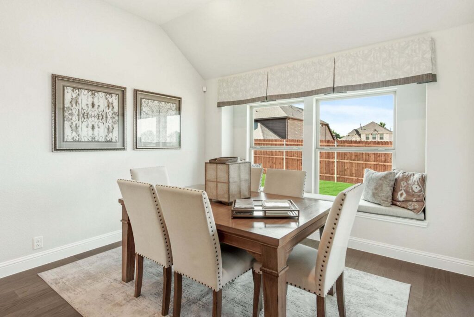
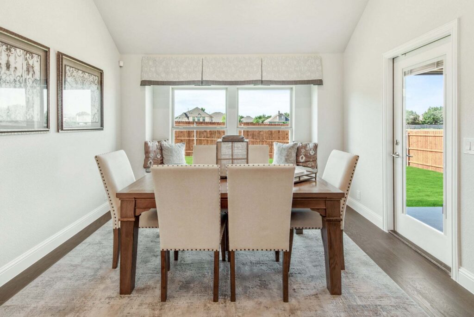
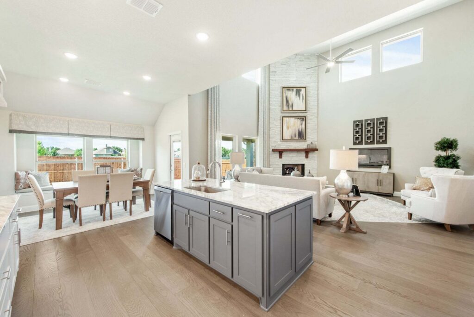
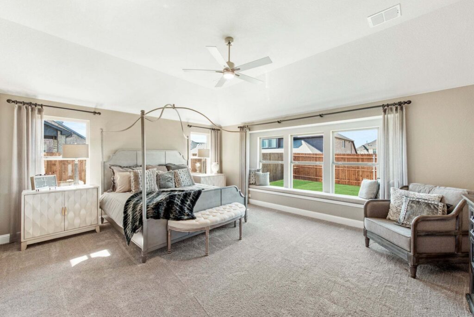
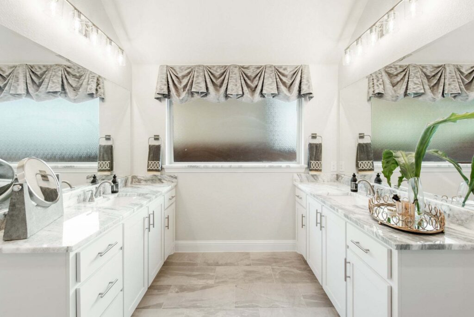
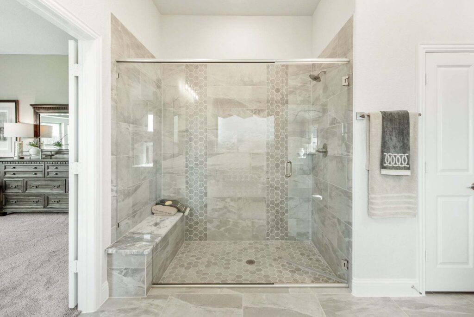
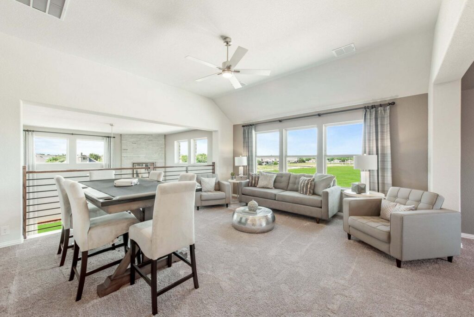
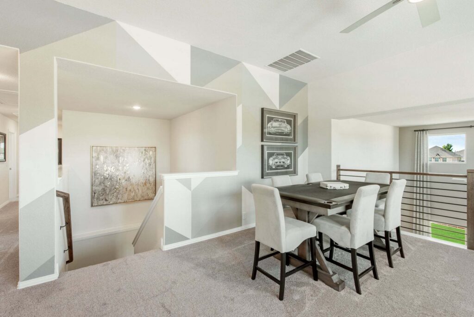
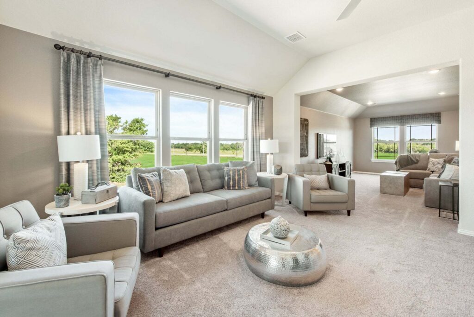
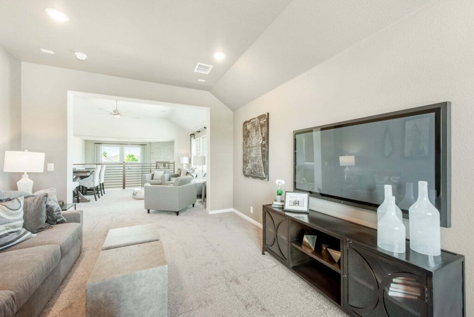
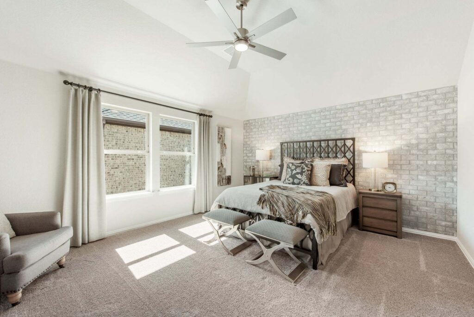
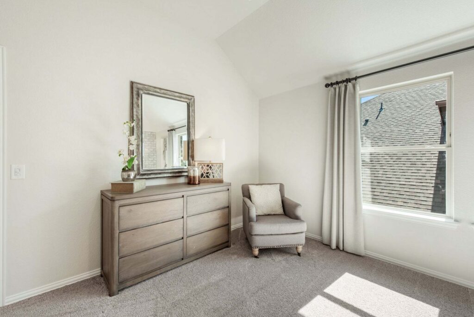
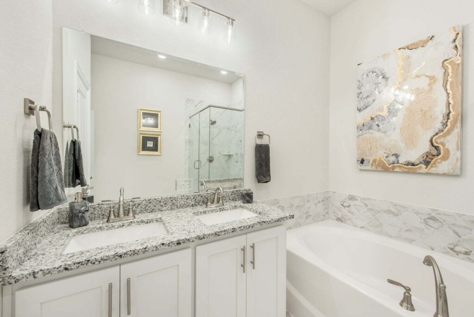
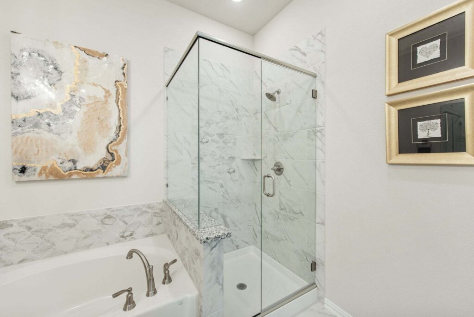
The Bellflower IV is an impressive two-story home that offers exceptional space, comfort, and flexibility for modern living. With five bedrooms, four and a half bathrooms, a dining room, study, upstairs game room, and media room, this plan is designed to accommodate every stage of life with ease and style. Ranging from 4,226 to 4,237 square feet, the Bellflower IV provides expansive living areas across both levels, blending open-concept design with private retreats throughout the home. The Bellflower IV is an impressive two-story home that offers exceptional space, comfort, and flexibility for modern living. With five bedrooms, four and a half bathrooms, a dining room, study, upstairs game room, and media room, this plan is designed to accommodate every stage of life with ease and style. Ranging from 4,226 to 4,237 square feet, the Bellflower IV provides expansive living areas across both levels, blending open-concept design with private retreats throughout the home. The open kitchen and family room form the heart of the home – perfect for daily gatherings or entertaining guests. A private study near the entry makes working from home effortless, while the formal dining room can be built as a first-floor media room for added versatility. Upstairs, a spacious game room connects the secondary bedrooms and complements a dedicated media room, which can also be built as an optional bedroom – with or without a full bath. A standout feature of this plan is the luxurious in-law…
Floorplans
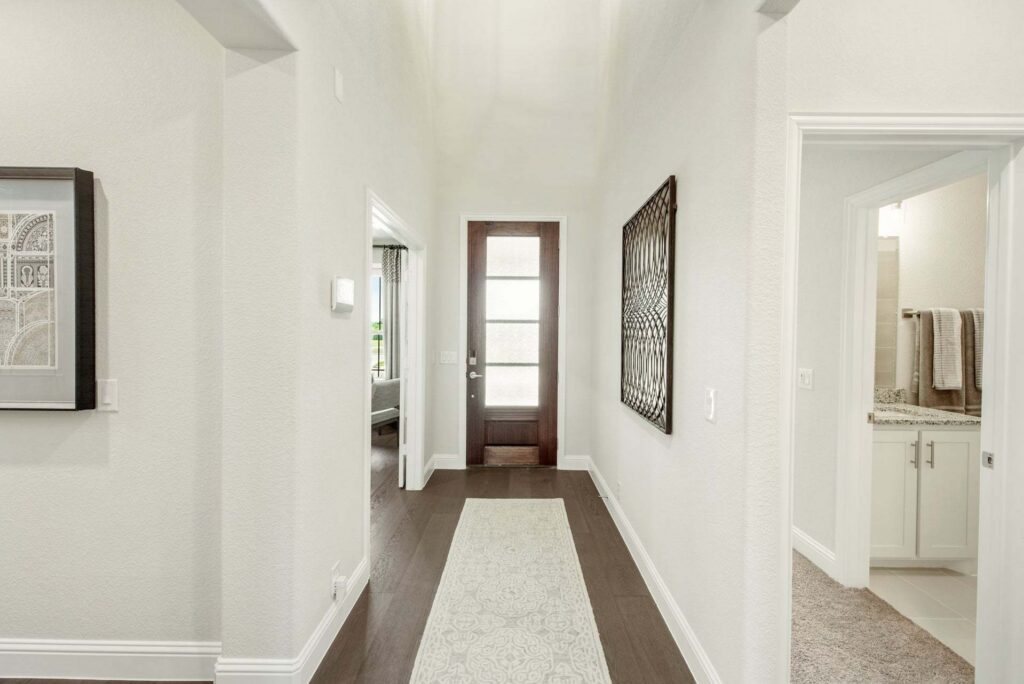
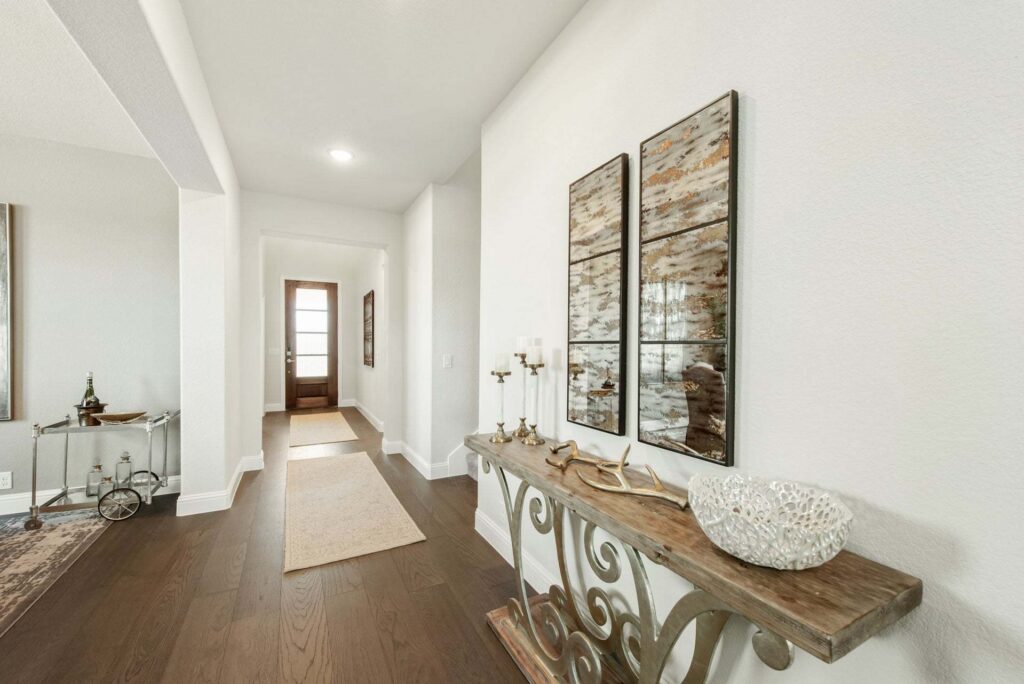
Gallery




Request More Info
"*" indicates required fields