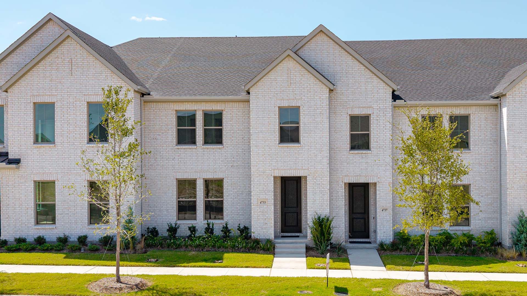
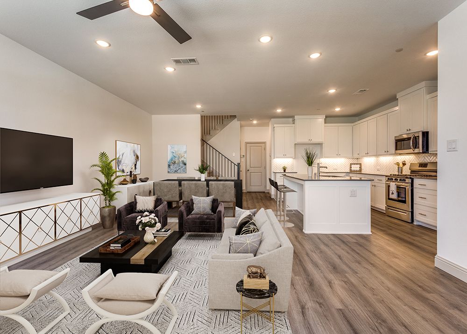
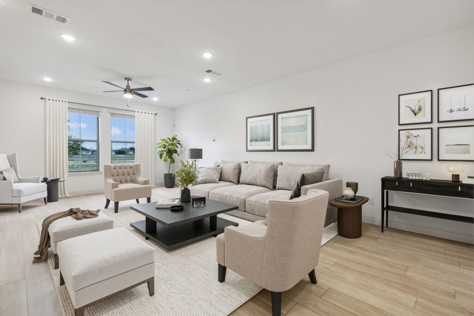
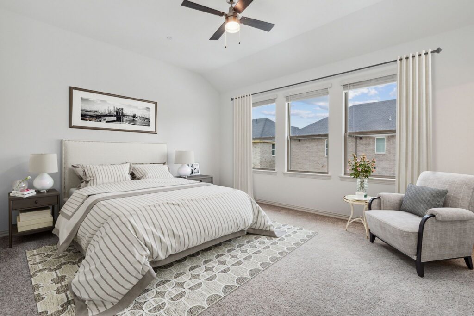
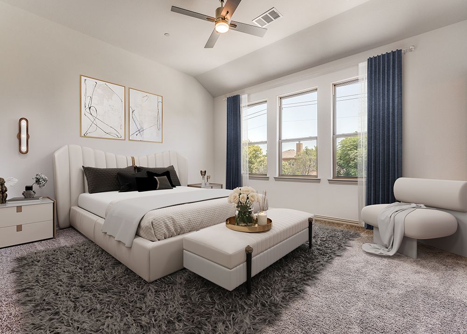
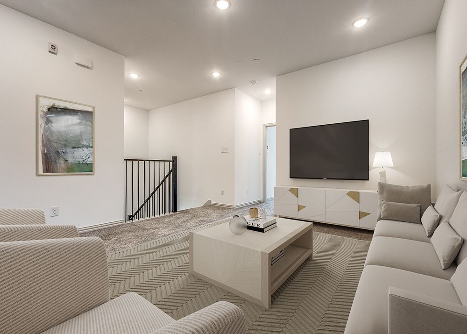
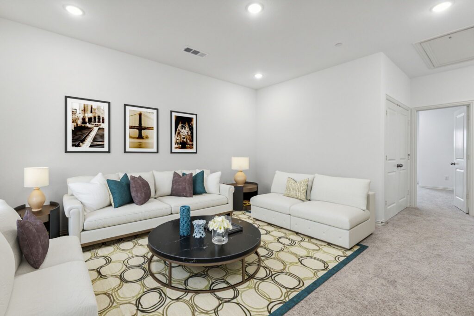
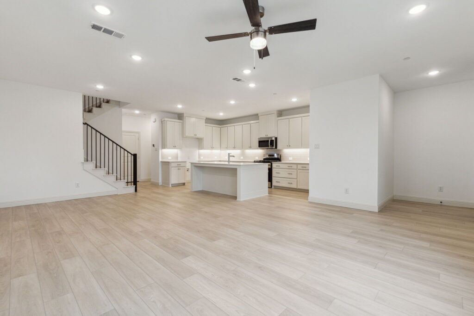
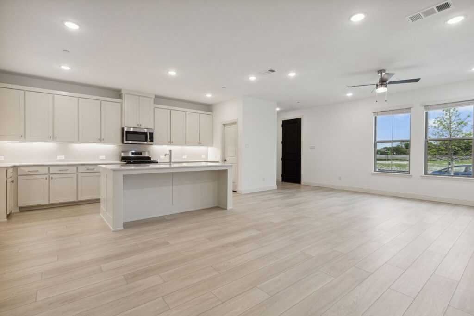
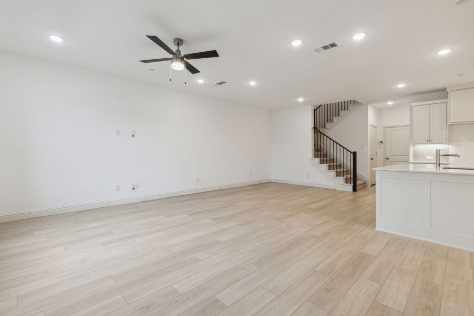
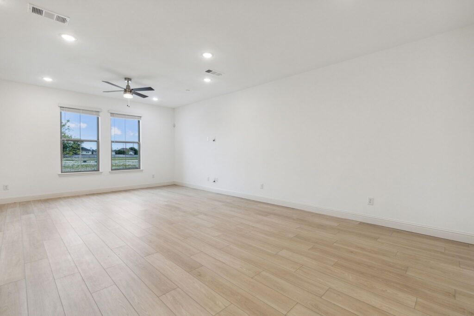
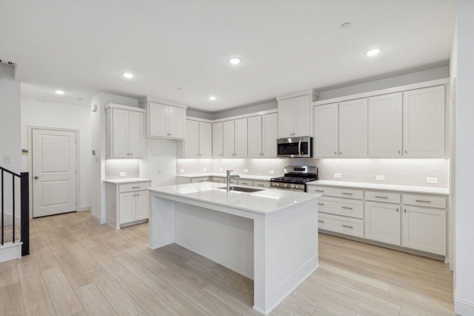
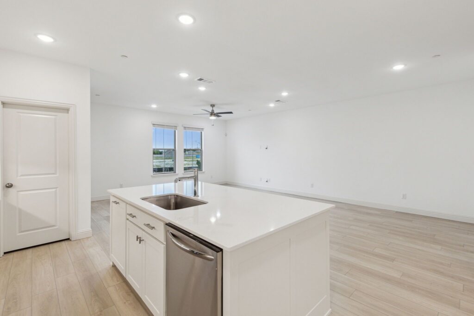
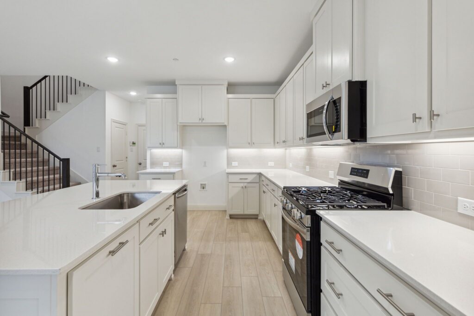
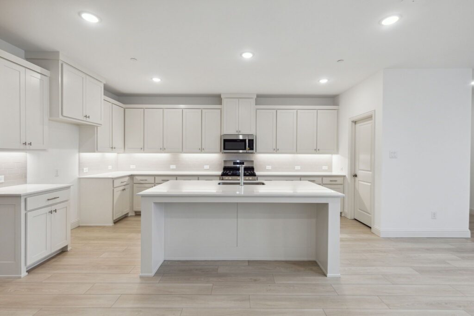
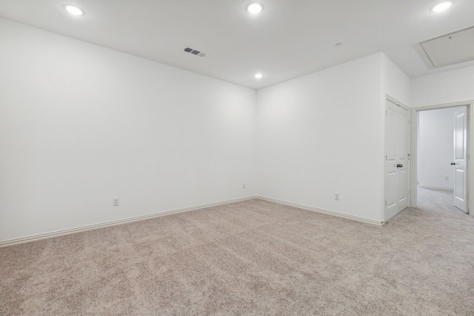
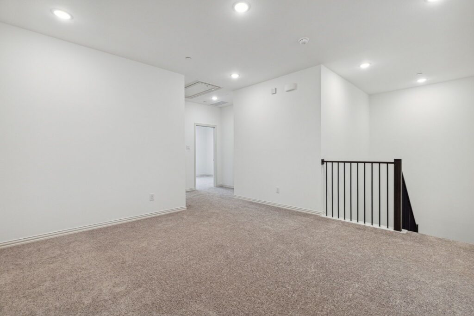
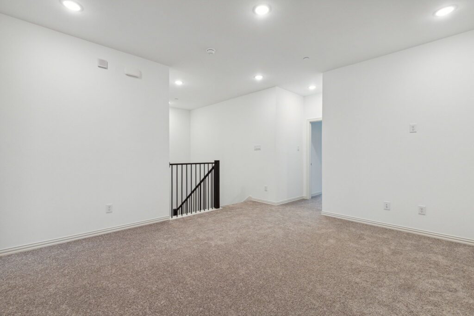
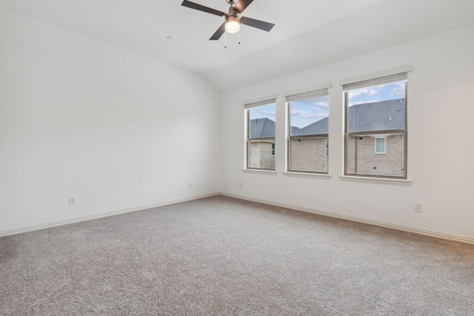
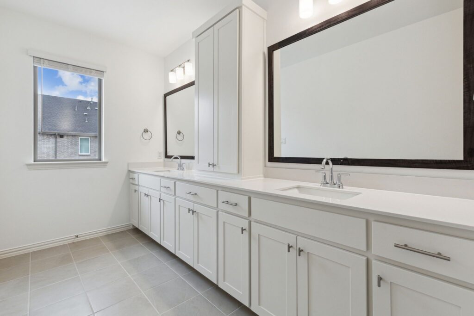
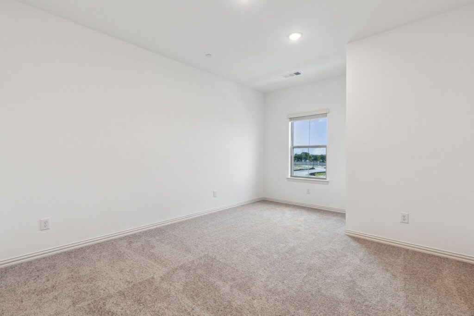
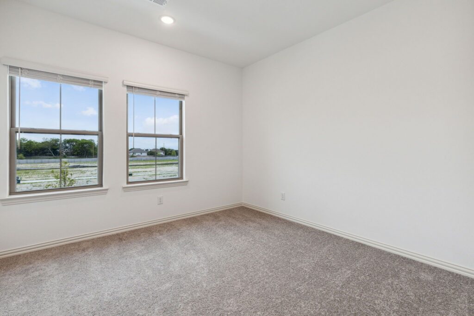
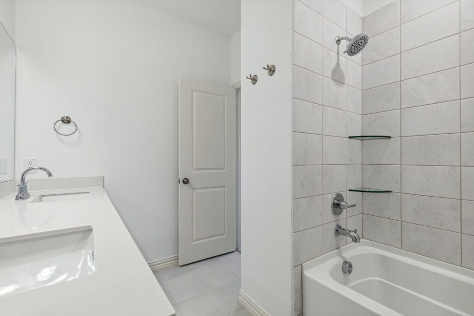
CB JENI HOMES EMILY floor plan. Fantastic floor plan in the well-sought-after Painted Tree Community in McKinney, offering the best MISD Schools!!! Open concept floor plan with a chef’s kitchen equipped with oversized island, quartz countertops, tons cabinets and countertops space, five burner gas stove, and more. Spacious game room upstairs separating the primary and guest bedrooms is perfect for entertaining family and friends. Large primary suite with oversized walk in closet and an abundance of cabinets and drawers in the bath area. Loaded with energy-savvy features, including a tankless hot water heater, foam insulation in the attic, GAS heating, and smart home Wi-Fi thermostats (HVAC includes a 10-year manufacturer’s parts warranty). Painted Tree community is a must-see! You’ll be proud and enjoy owning this low-maintenance lifestyle home. HOME READY NOW!
Gallery





Virtual Tour
Request More Info
"*" indicates required fields