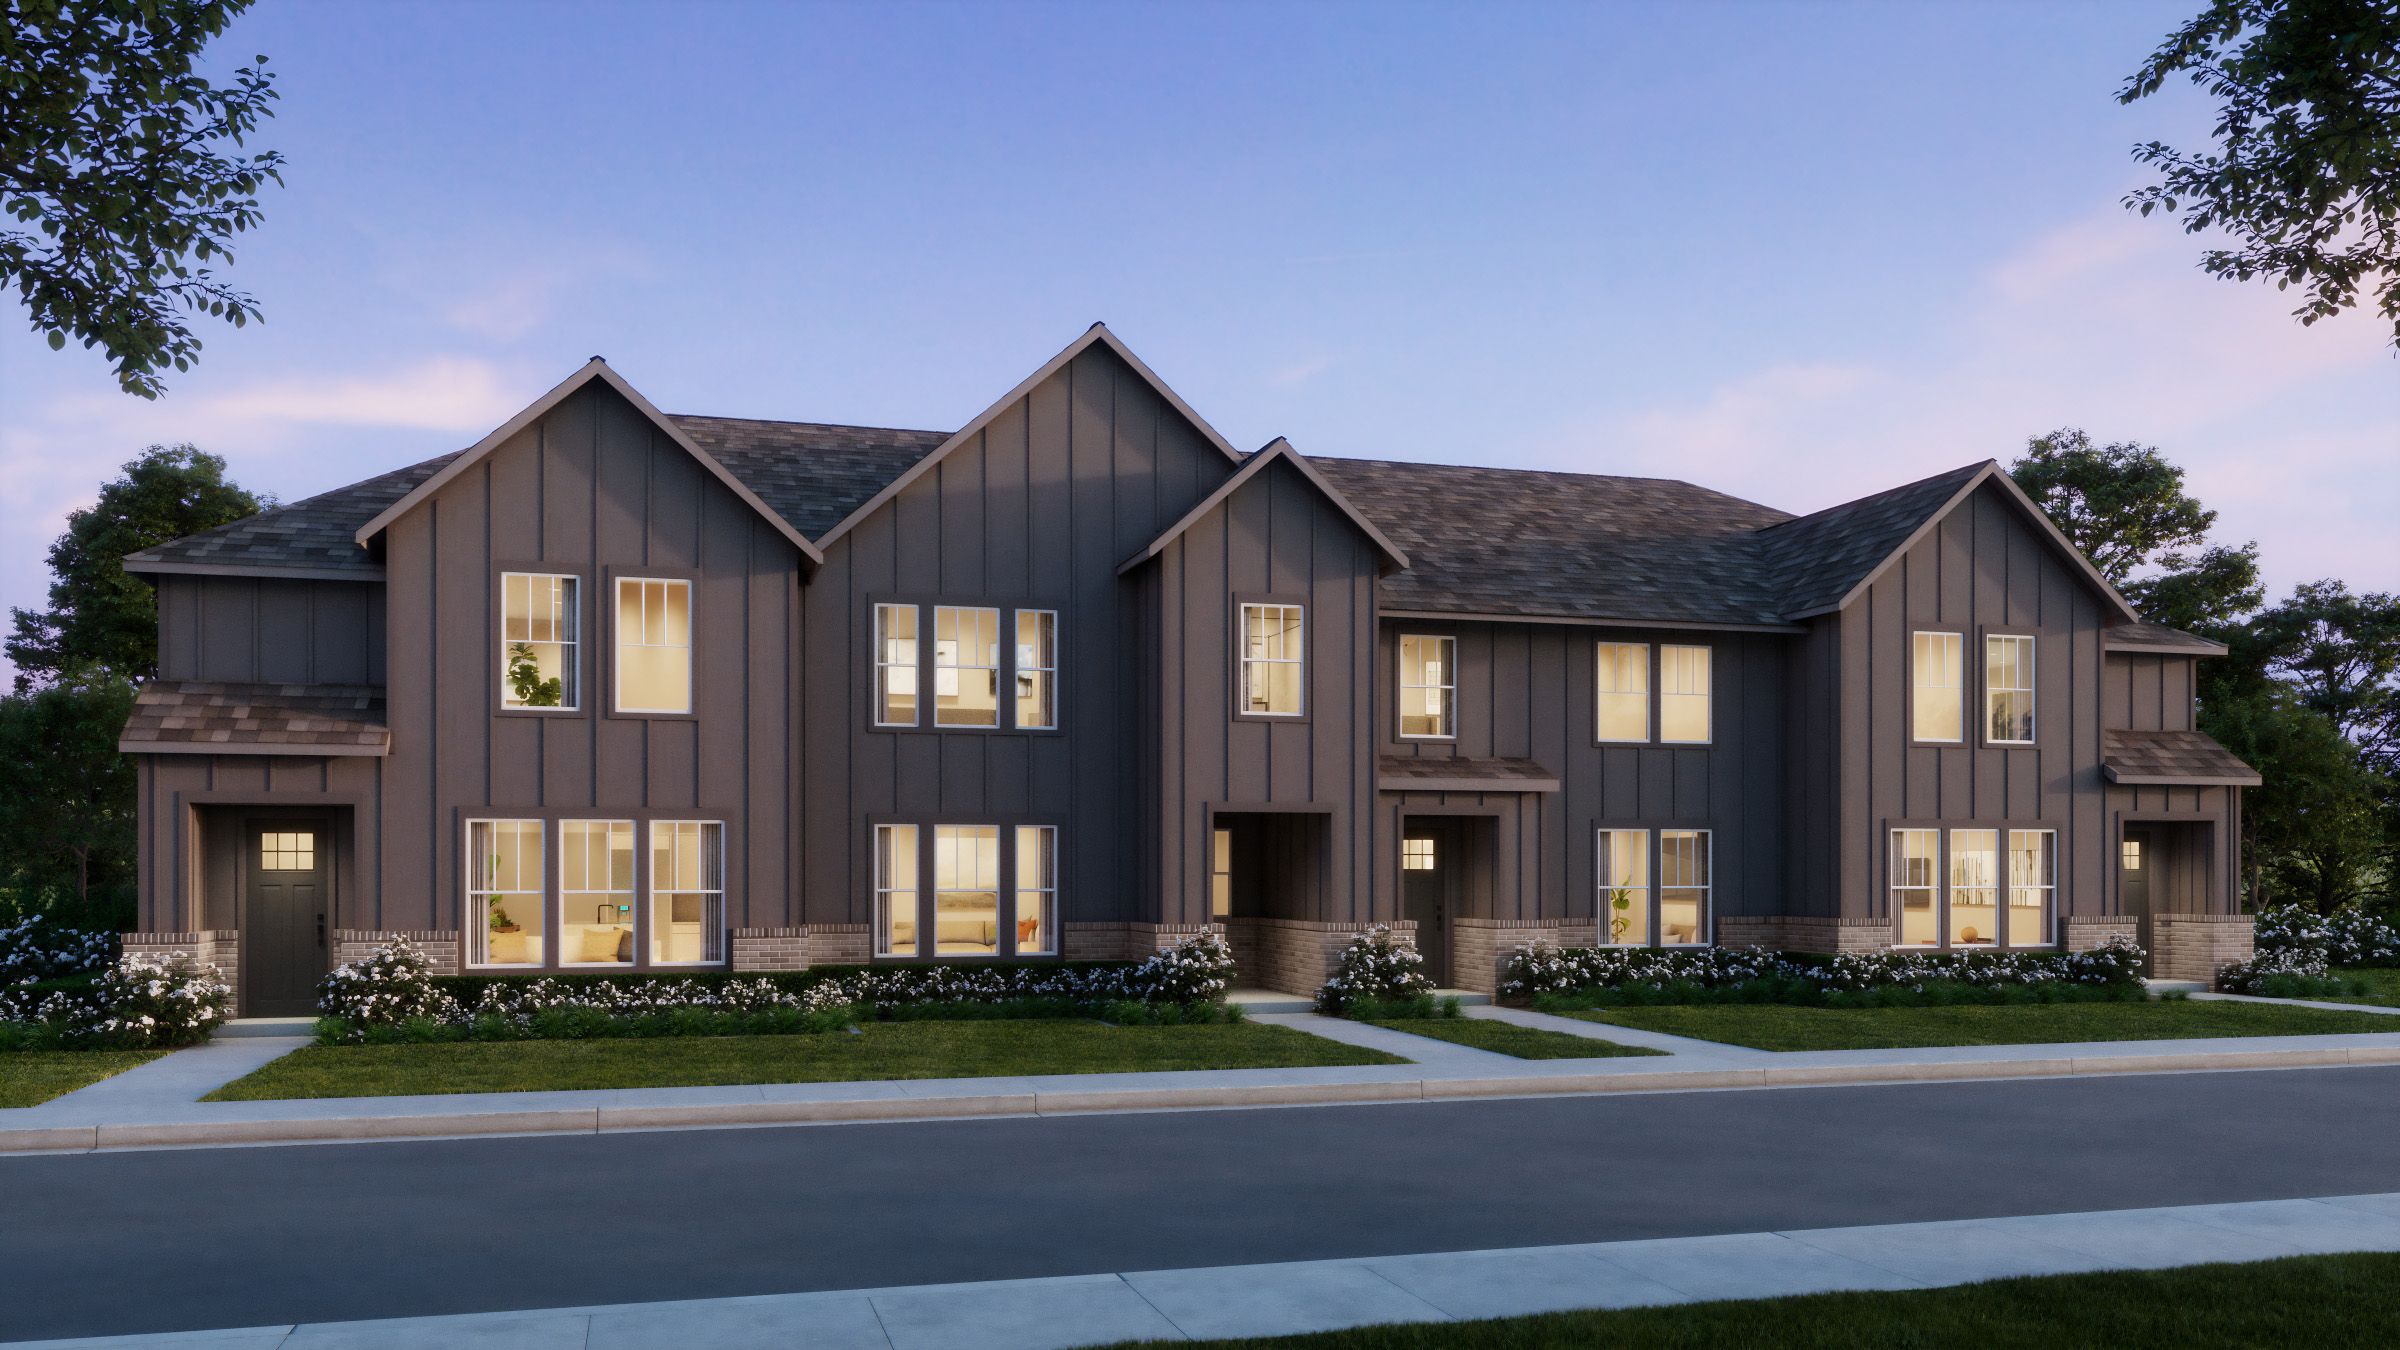
CB JENI HOMES EMILY II floor plan. Fantastic floor plan in the well-sought-after Painted Tree Community in McKinney, offering the best MISD Schools!!! Open-concept floor plan with a chef’s kitchen equipped with an oversized island, quartz countertops, tons of cabinets and countertop space, a five-burner gas stove, and more. Spacious game room upstairs separating the primary and guest bedrooms is perfect for entertaining family and friends. Large primary suite with an oversized walk-in closet and an abundance of cabinets and drawers in the bath area. Painted Tree community is a must-see! You’ll be proud and enjoy owning this Low Maintenance Lifestyle Home. Ready now!
Builder
CB JENI Homes
Plan NameEmily II
Square Feet1,931
Bed(s)3
Bath(s)2
Half Bath(s)1
Stories2
Garage2
Price$386,980
Request More Info
"*" indicates required fields