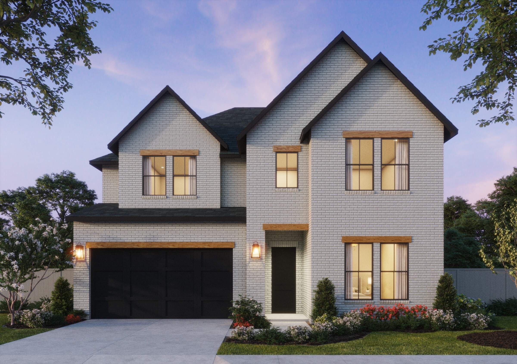
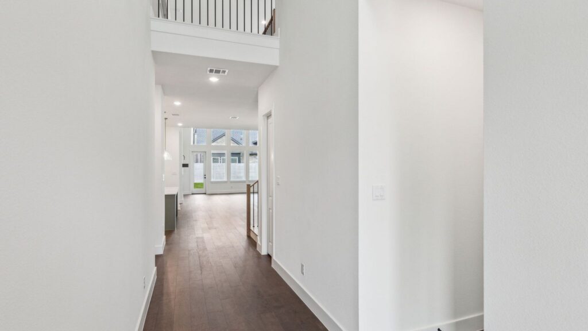
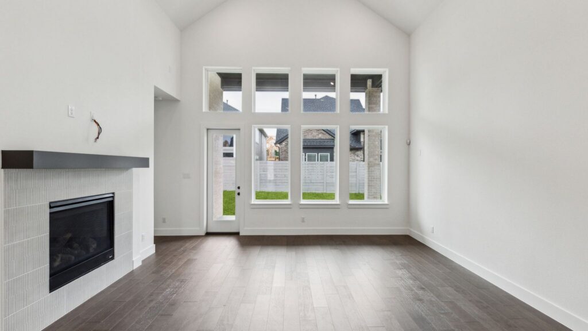
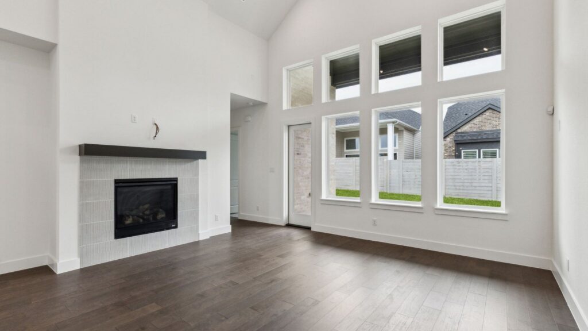
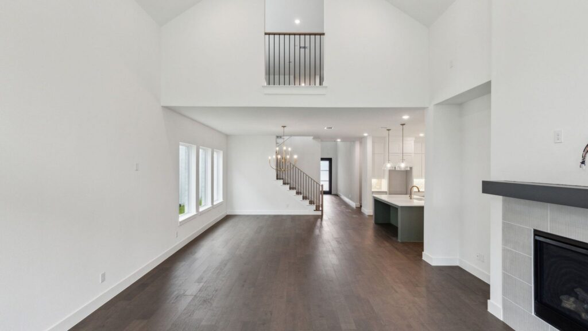
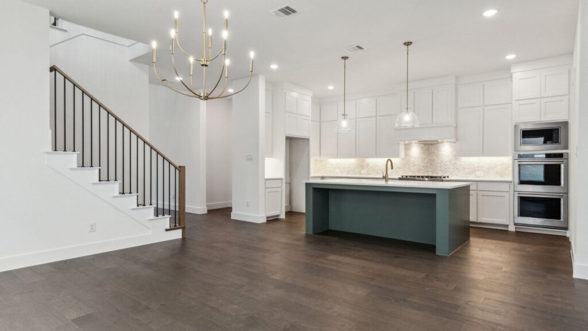
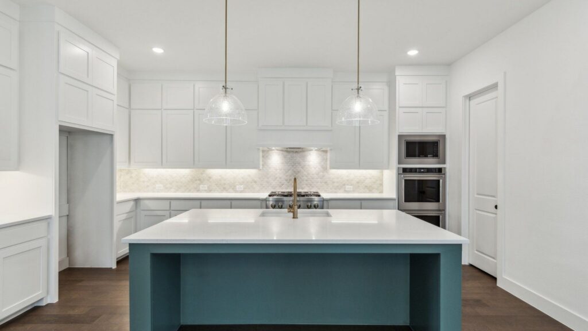
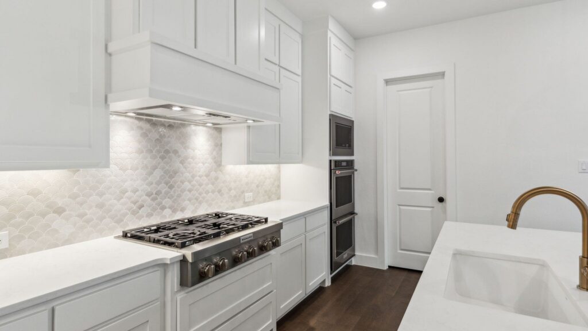
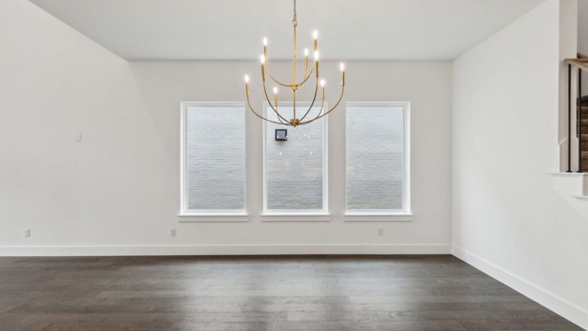
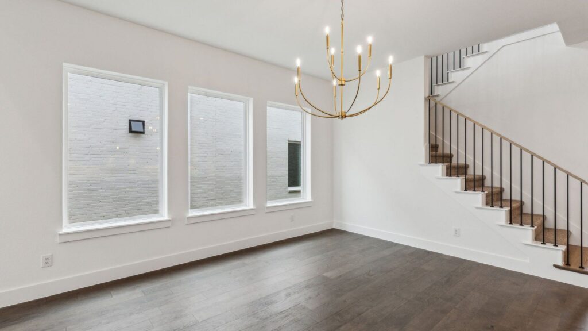
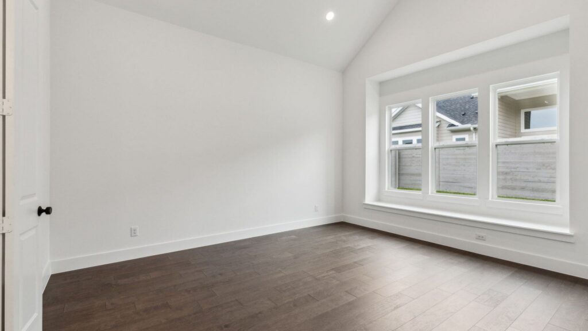
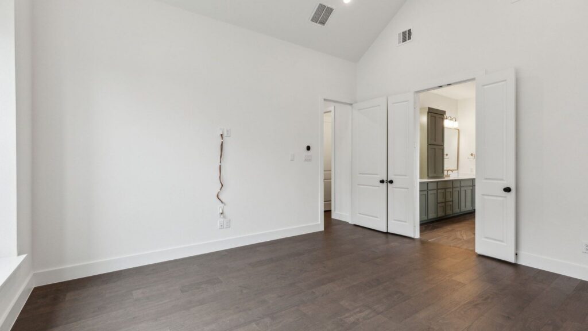
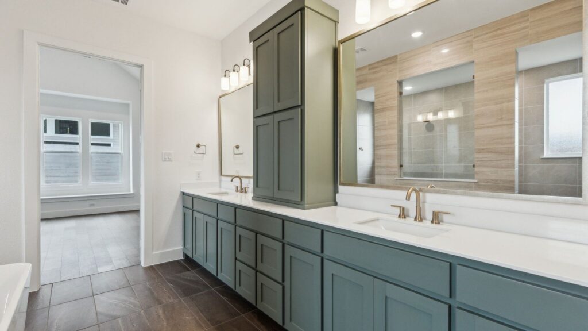
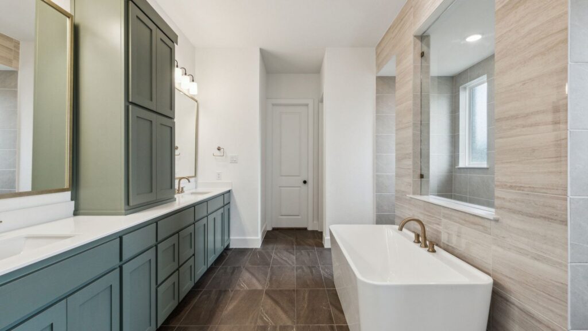
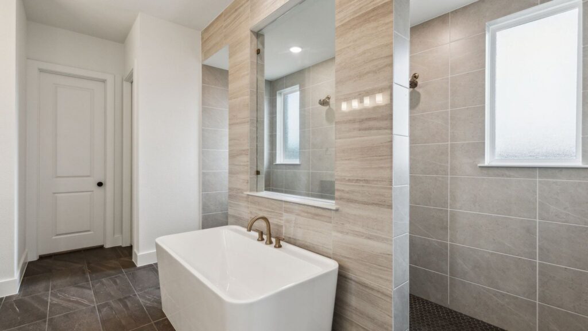
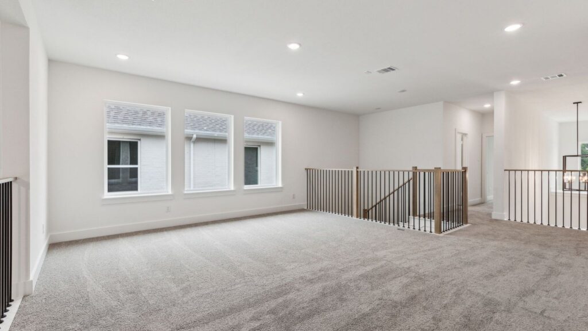
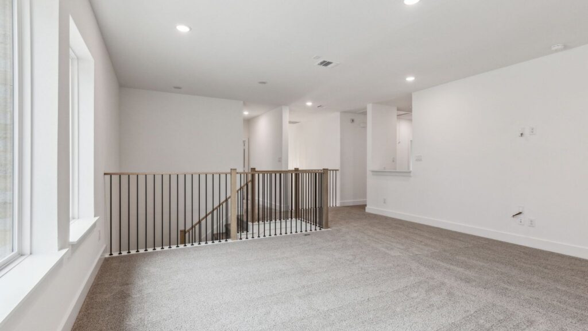
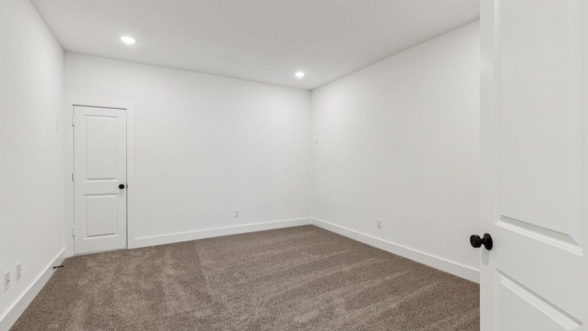
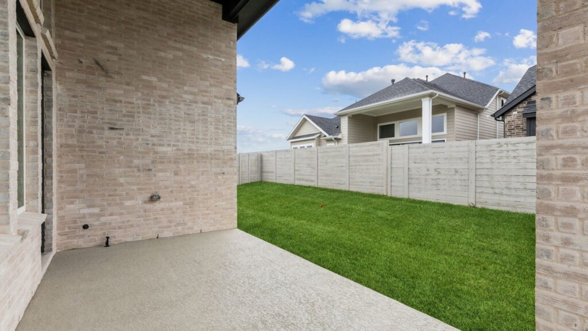
Experience luxury living in the Prescott III, featuring transitional and modern elevations and 3,916 square feet of thoughtfully designed space. This 5-bedroom, 5.5-bathroom home offers a private guest suite downstairs, a gourmet chef’s kitchen, and a two-story family room perfect for entertaining. The secluded owner’s suite boasts Southgate’s signature spa-like bath, while the upstairs game room and media room provide endless entertainment possibilities. Each of the three upstairs bedrooms has a nearby bathroom for ultimate comfort and privacy.
Builder
Southgate Homes
Plan NamePrescott III
Square Feet3,916
Bed(s)5
Bath(s)5
Half Bath(s)1
Stories2
Garage3
Price$860,777
Gallery
Request More Info
"*" indicates required fields