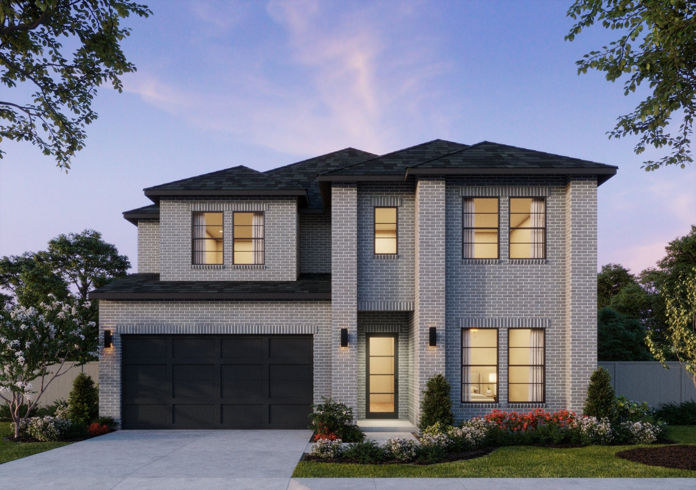
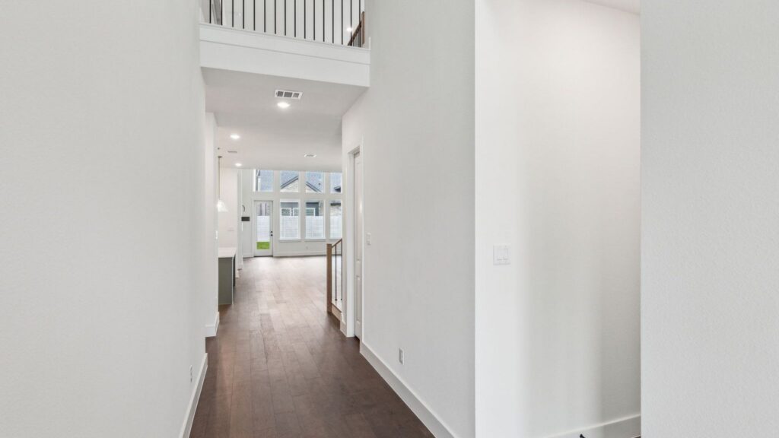
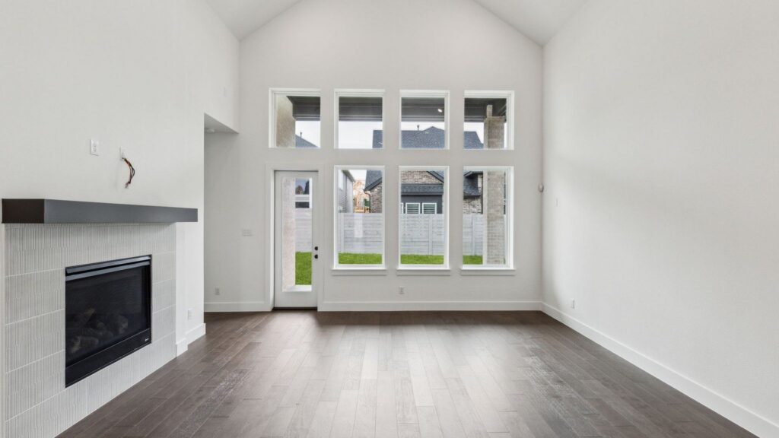
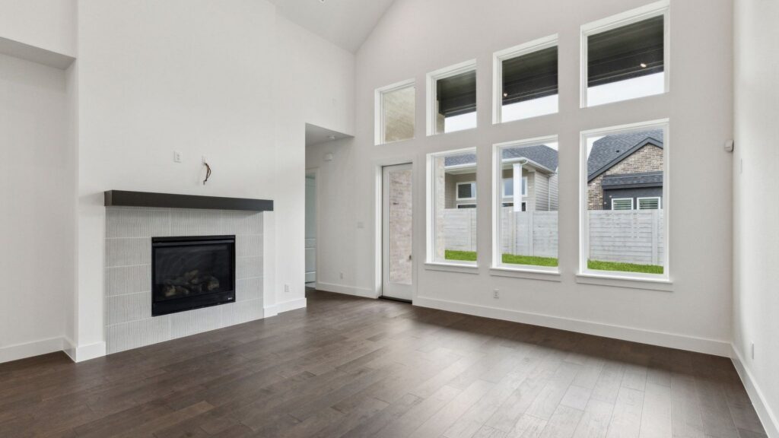
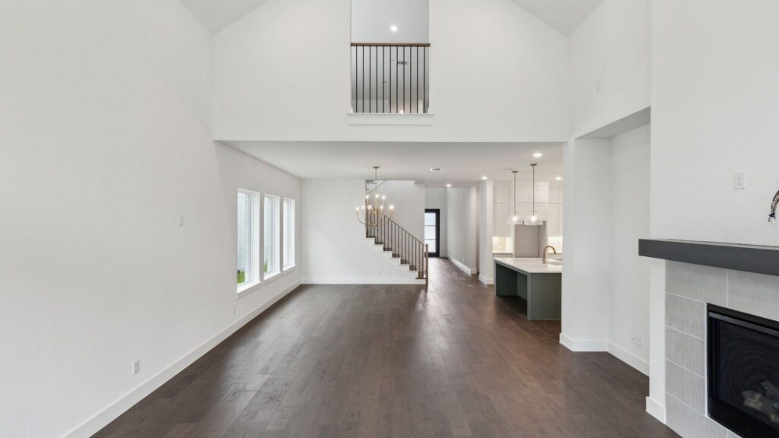
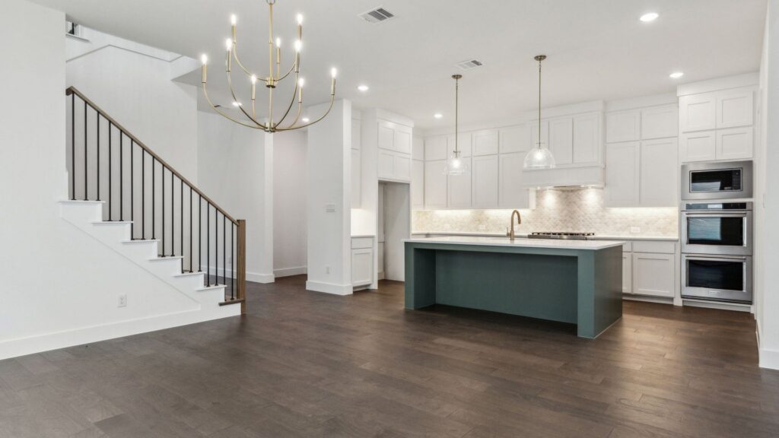
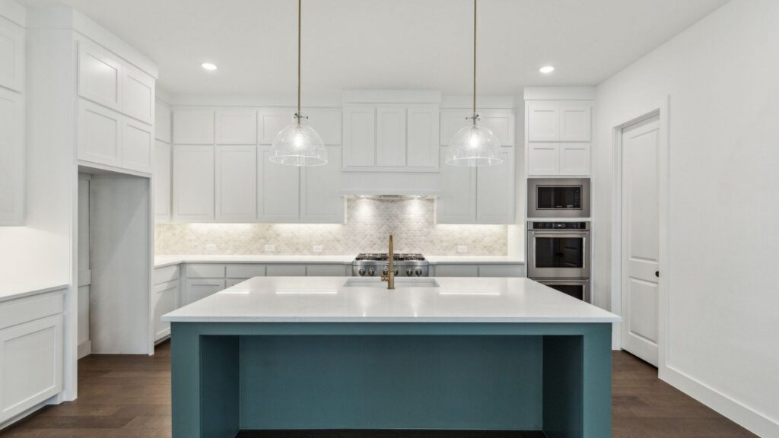
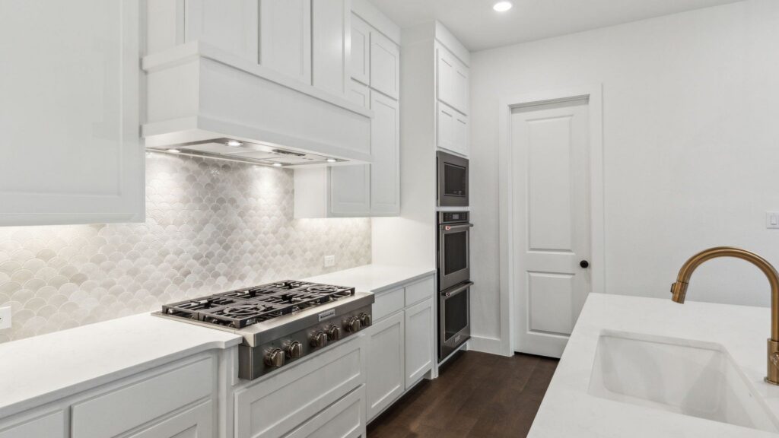
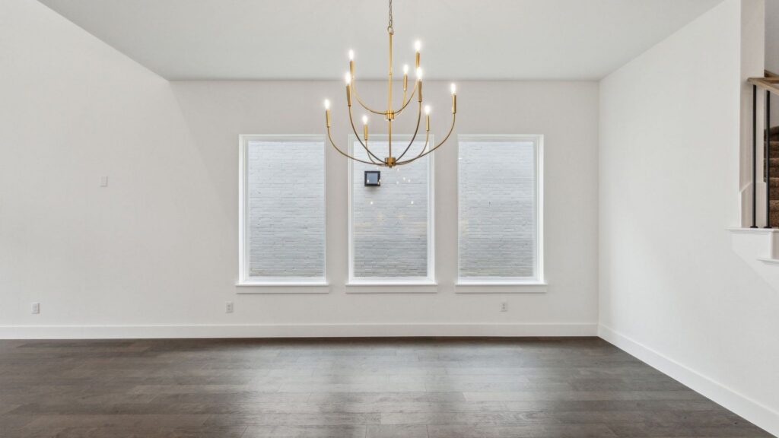
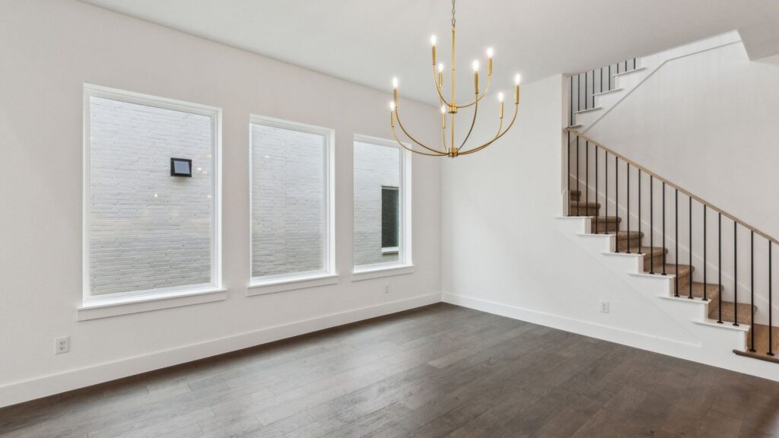
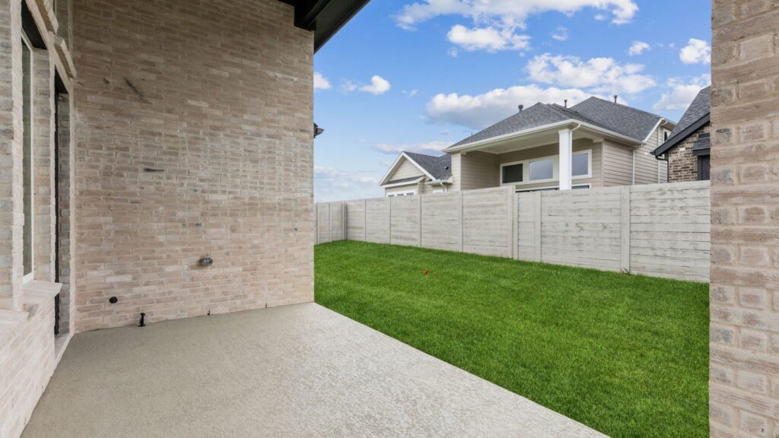
Modern architecture and warm designer finishes come together in this stunning Prescott III by Southgate Homes. A striking gray brick exterior with black windows, trim, and shingles creates timeless curb appeal, while warm wood tones throughout the interior add depth and sophistication. Step inside to a dramatic 20-foot entry where your eye is immediately drawn through the open living spaces to a 15-foot sliding glass door, filling the home with natural light and creating a seamless connection to the covered patio beyond. Rich wood flooring extends throughout the main living areas, complementing the home’s contemporary palette of stained and painted cabinetry, quartz countertops, slab backsplash, and thoughtfully selected black accents.
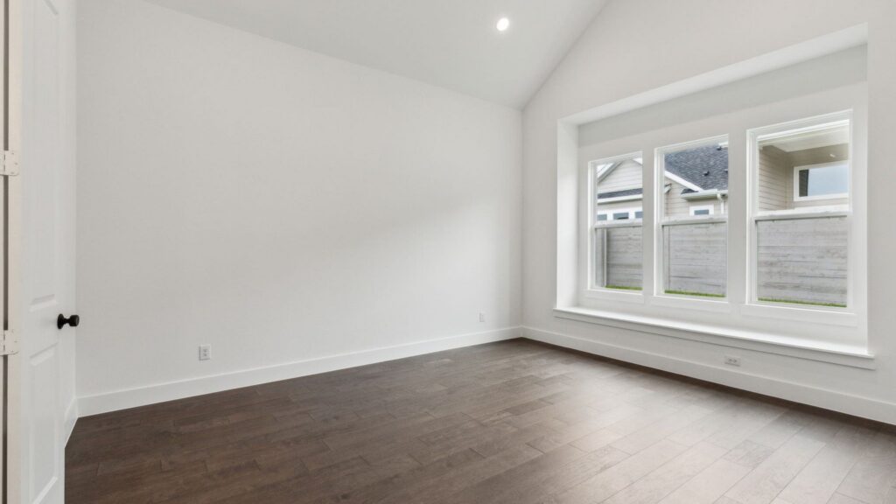
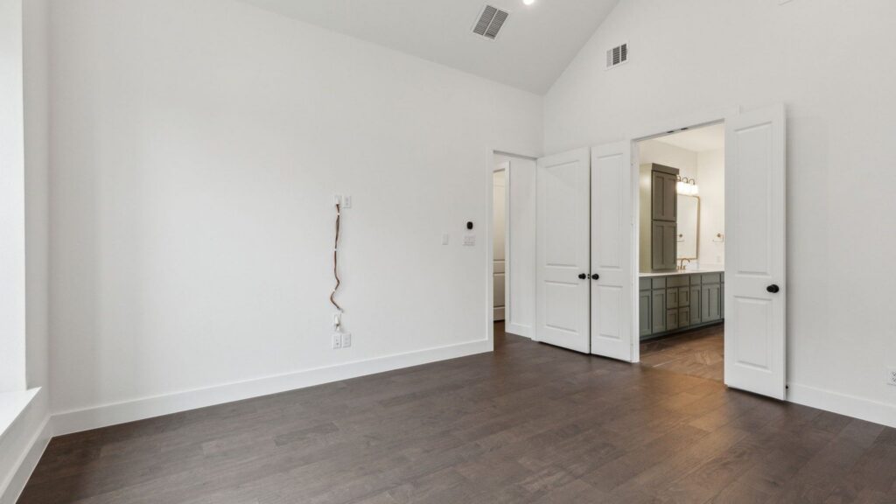
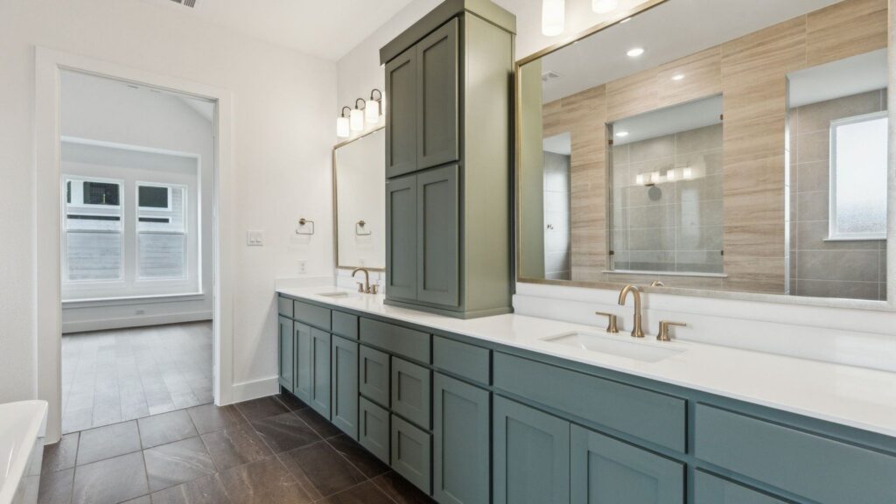
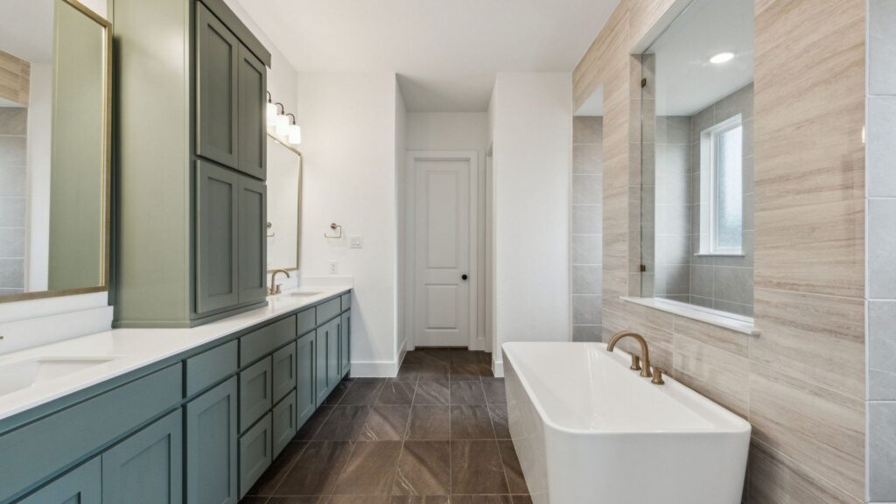
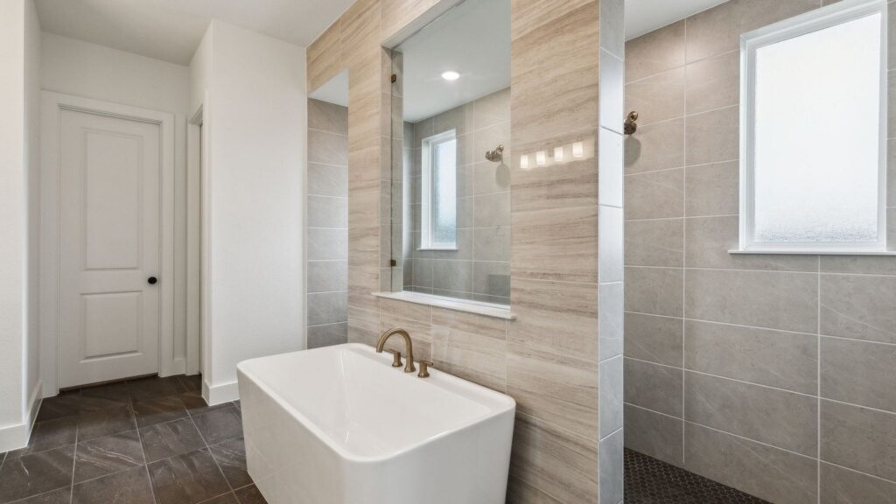
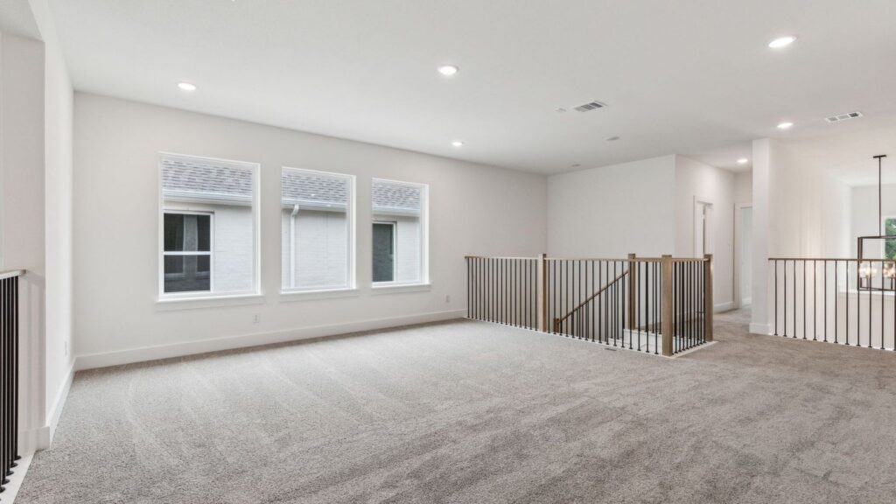
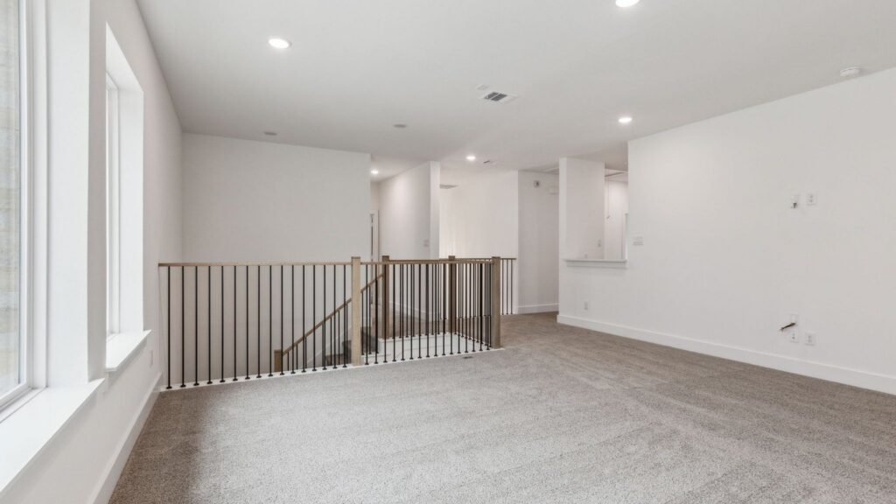
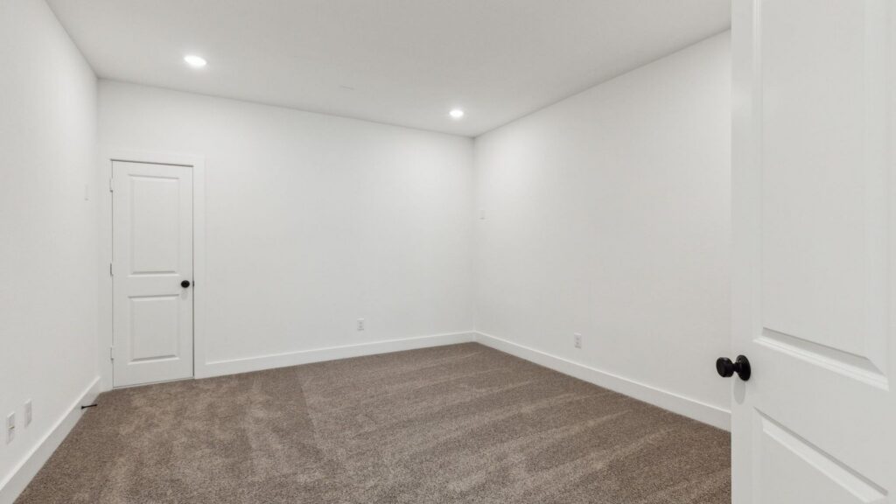
Designed for entertaining, the kitchen features a 36-inch six-burner apron-front gas range, an expansive island, and an open layout that flows effortlessly into the dining area and family room, creating an inviting space for everything from everyday meals to holiday gatherings. The first-floor owner’s suite offers a private retreat with a luxurious walk-through shower featuring dual shower heads and a 67-inch freestanding soaking tub. Upstairs, three secondary bedrooms are joined by a spacious game room and dedicated media room, providing flexible spaces for entertaining, relaxing, or hosting overnight guests. The Prescott III pairs bold contemporary architecture with timeless design to create a home that is as functional as it is beautiful.
Gallery
Request More Info
"*" indicates required fields