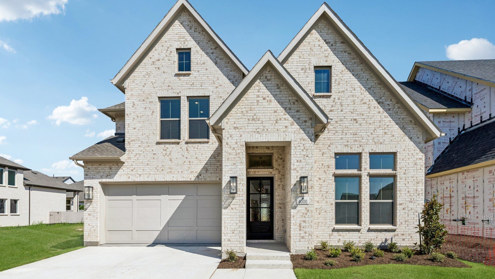
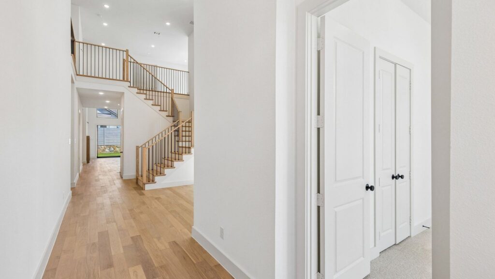
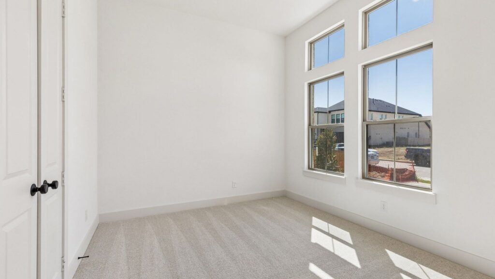
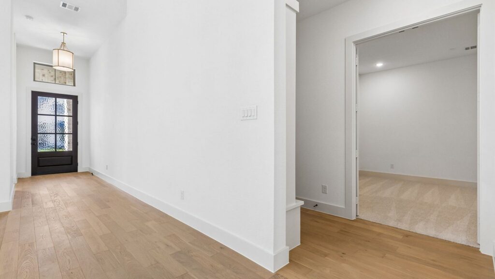
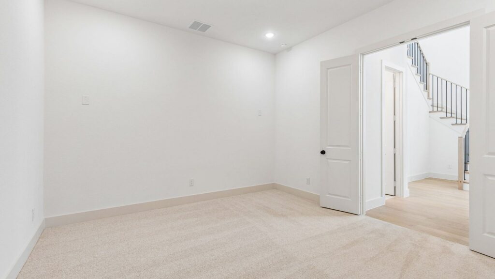
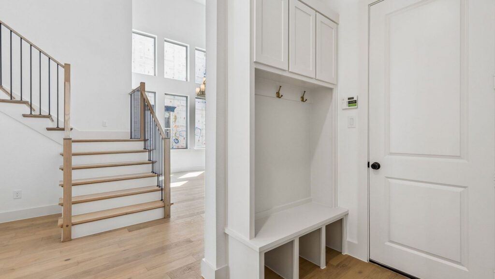
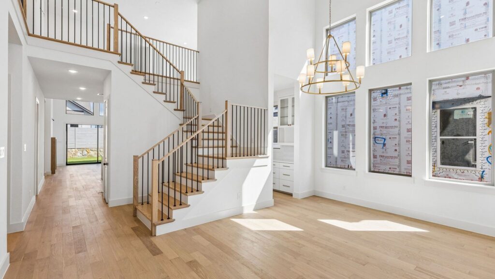
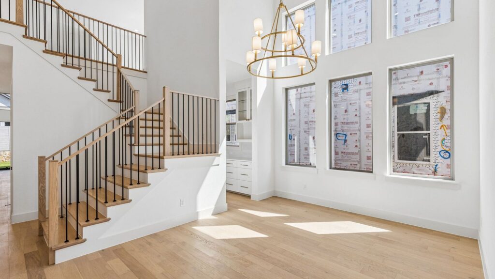
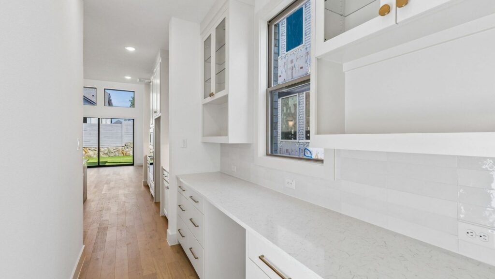
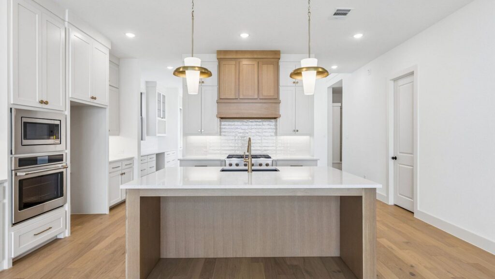
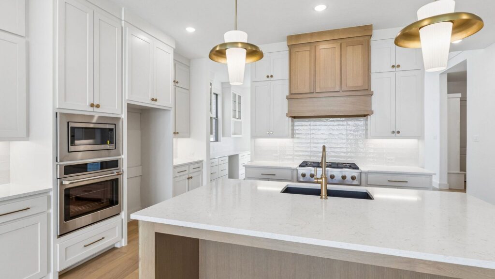
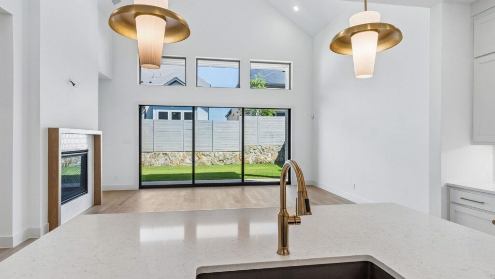
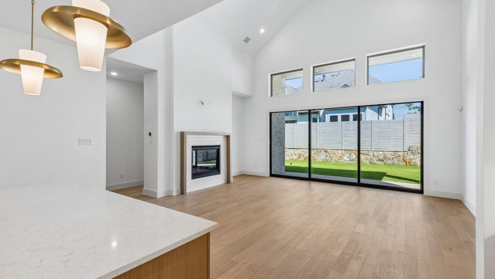
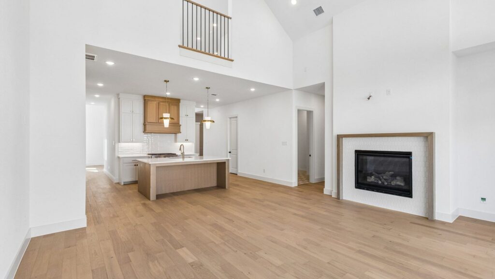
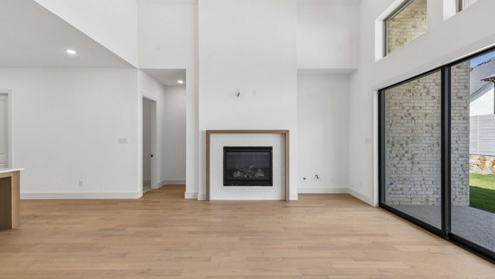
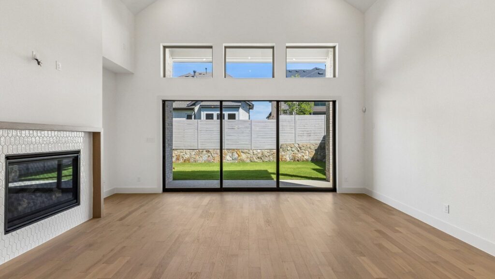
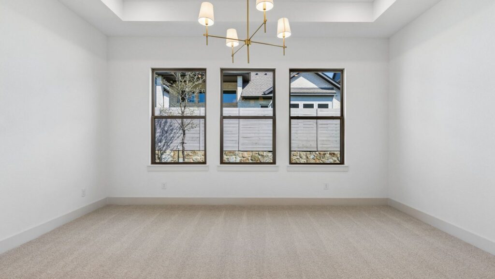
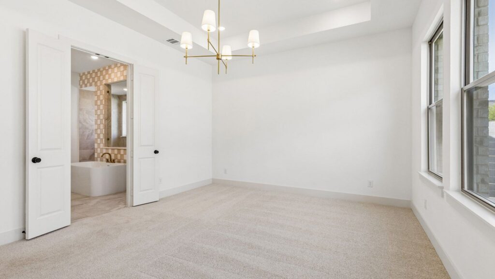
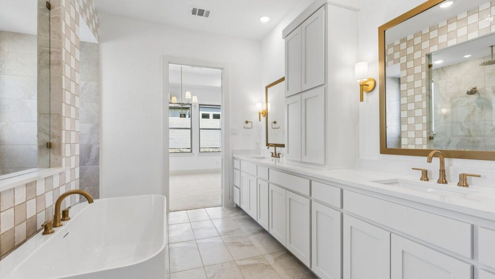
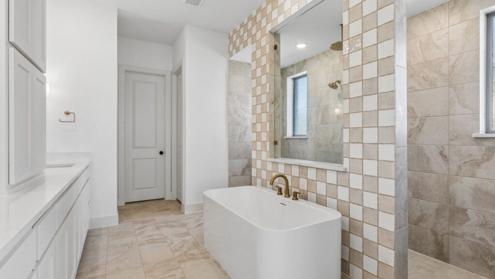
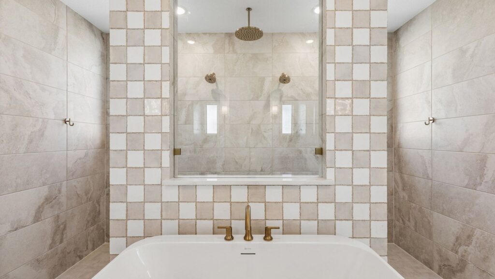
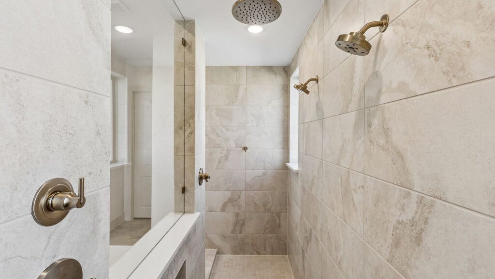
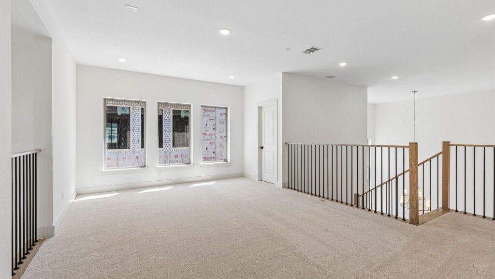
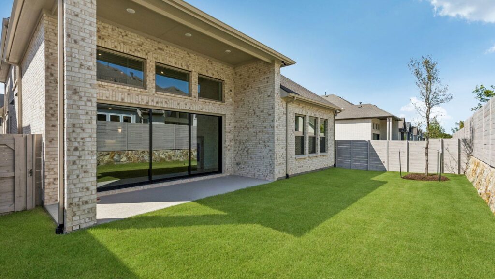
Welcome to this stunning 5-bedroom, 5.5 bathroom home featuring a light and airy design with lighter wood tones and elegant gold finishes. From the moment you enter, beautifully crafted wood stairs make a striking statement, while the formal dining room with soaring 20-foot ceilings sets the stage for special occasions. A convenient pass-through butler’s pantry connects the dining room to the kitchen and glass upper cabinets offer both storage and display. The kitchen is the heart of the home, offering a spacious island, ample cabinetry, and plenty of room to gather. Beyond the kitchen, the open family room is filled with natural light from a 15-foot glass slider that opens to the covered patio. The primary suite is a retreat, complete with a spa-inspired shower featuring two shower heads and a rain can. A dedicated media room and private guest suite complete the first floor. Upstairs, an expansive game room overlooks the open spaces below and is joined by three additional bedrooms. As one of the few floor plans to offer a true formal dining room, this home combines standout architectural details, versatile living spaces, and timeless style.
Gallery
Request More Info
"*" indicates required fields