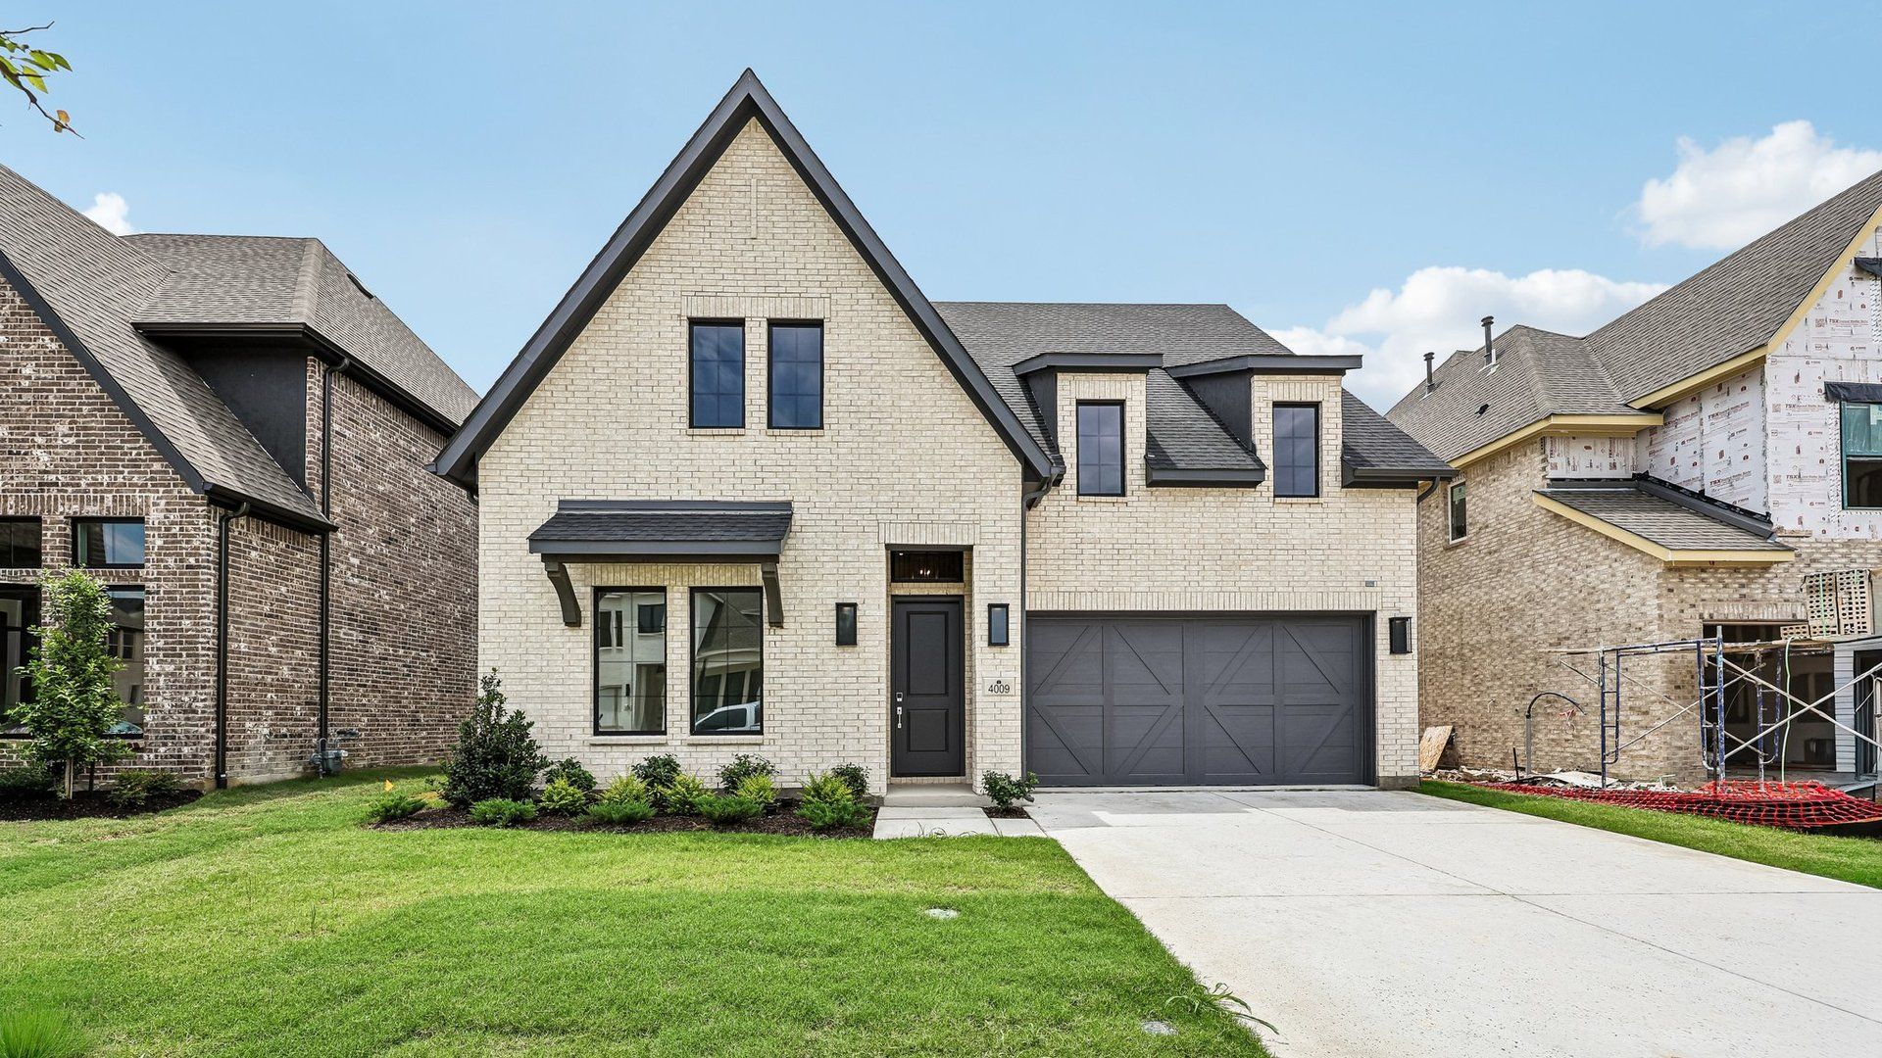
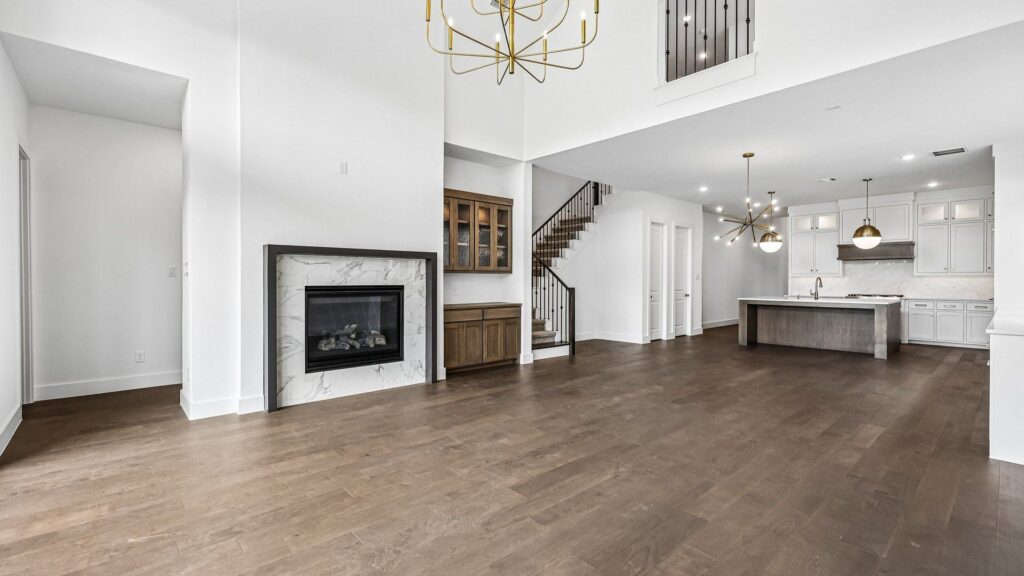
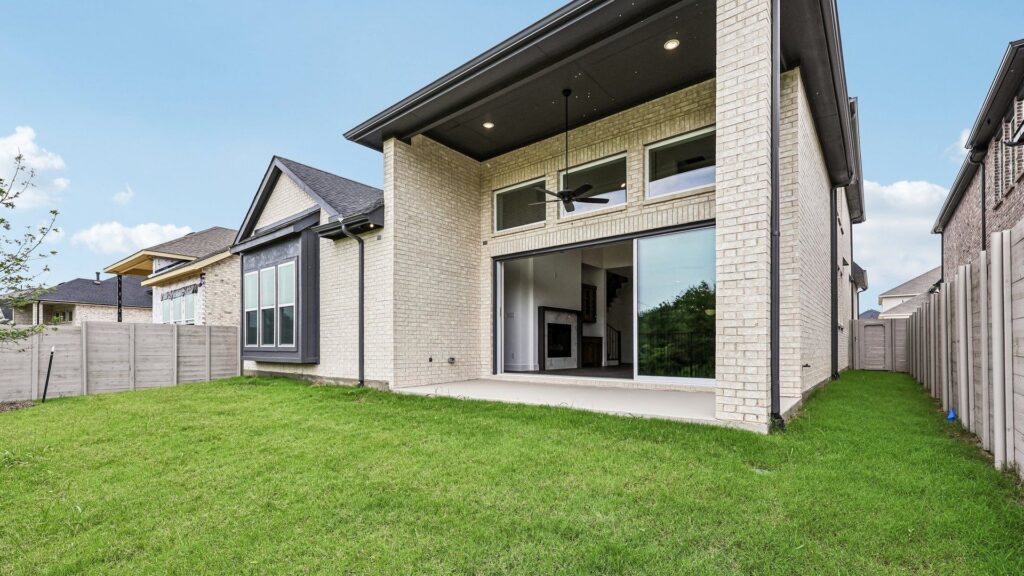
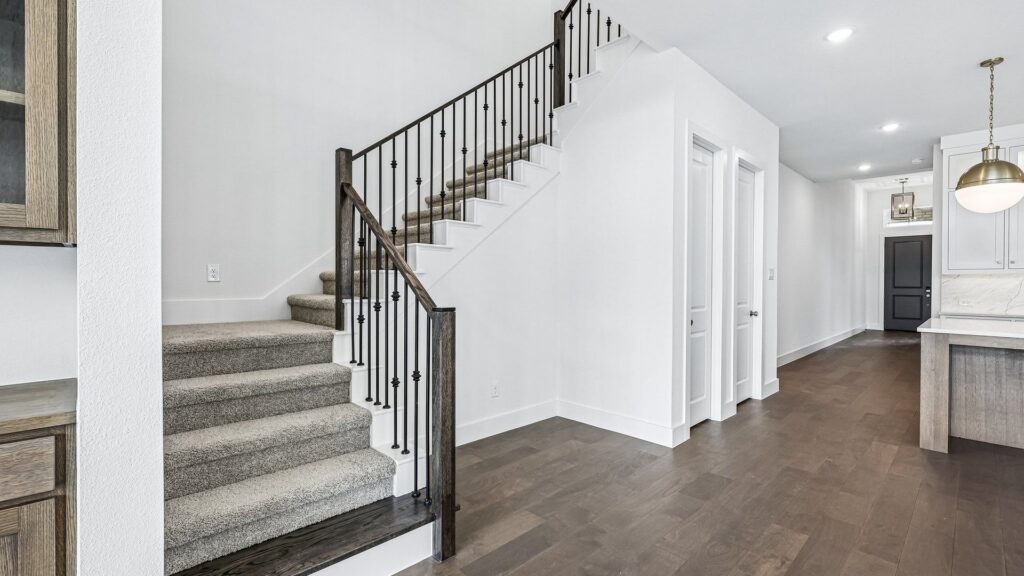
Step into luxury in this stunning 3,728 SF two-story home, where timeless architecture and elevated finishes create an unforgettable first impression. The striking front elevation showcases white brick, darker trim accents, and a distinctive shed roof that blends traditional charm with refined modern design. Inside, warm rich wood flooring carries throughout the main living spaces, setting an inviting yet sophisticated tone.
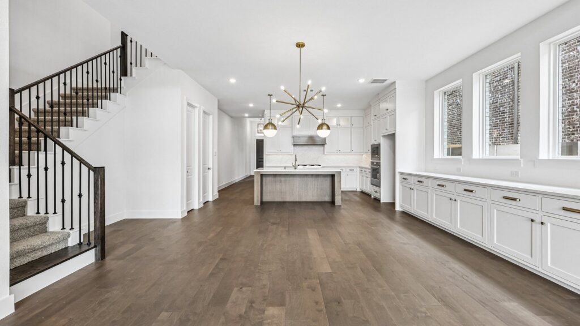
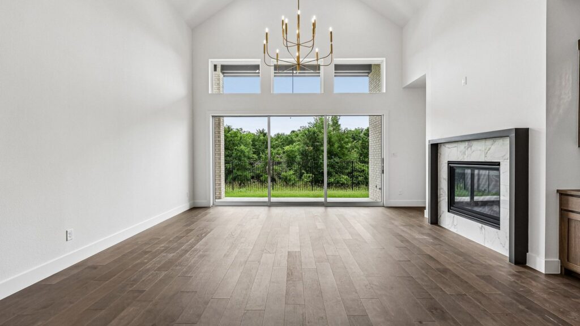
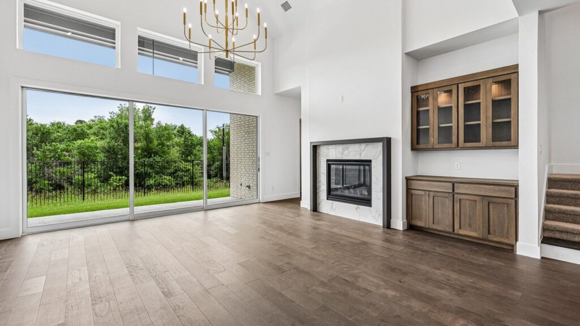
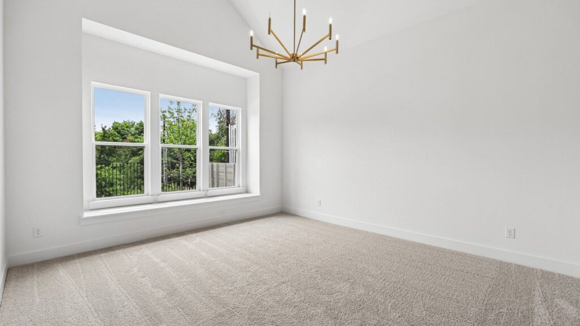
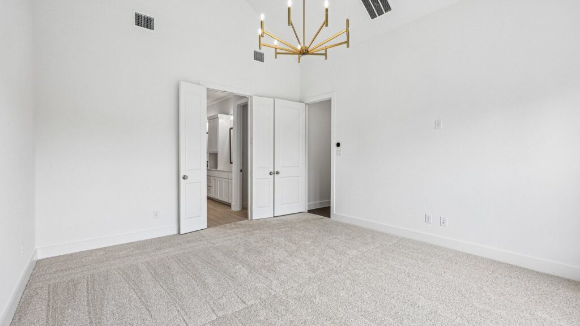
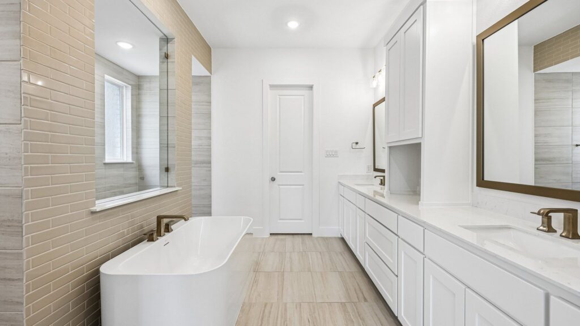
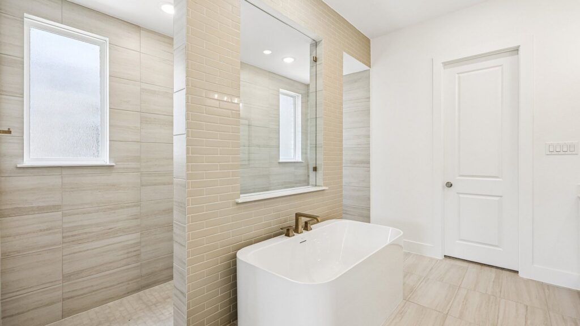
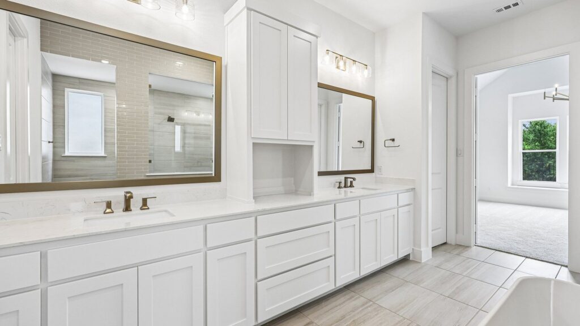
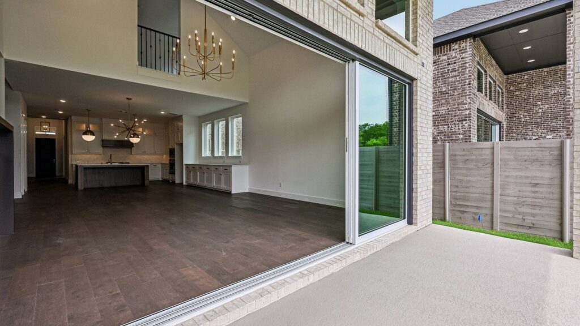
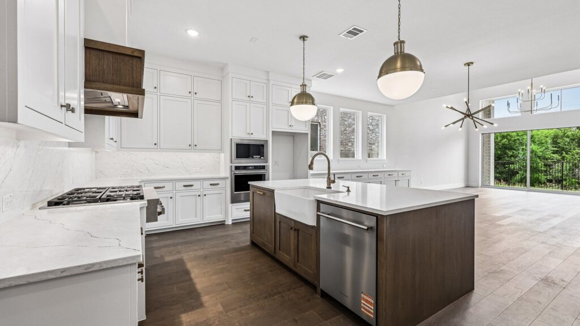
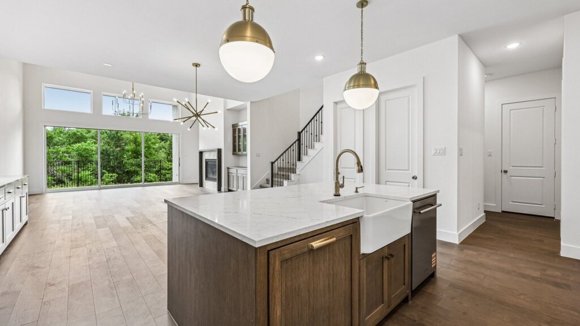
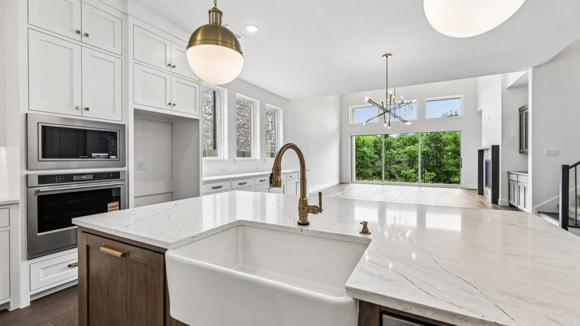
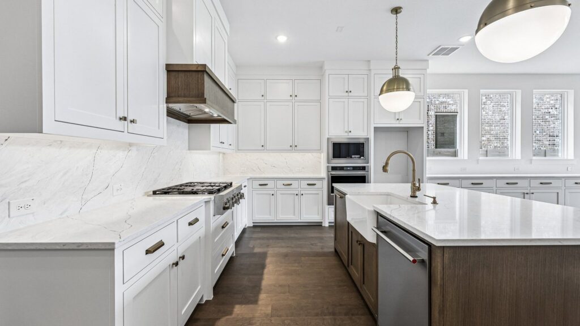
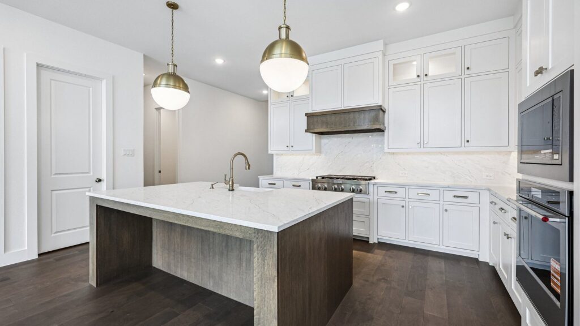
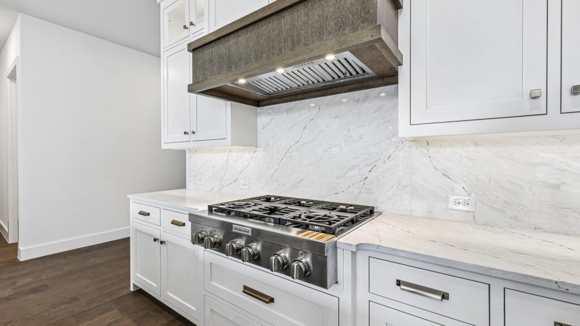
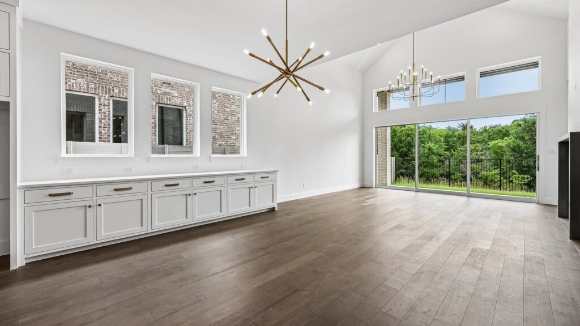
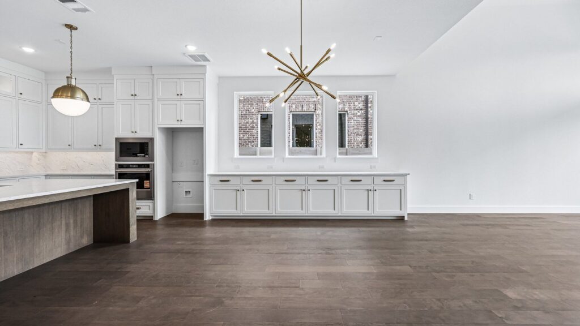
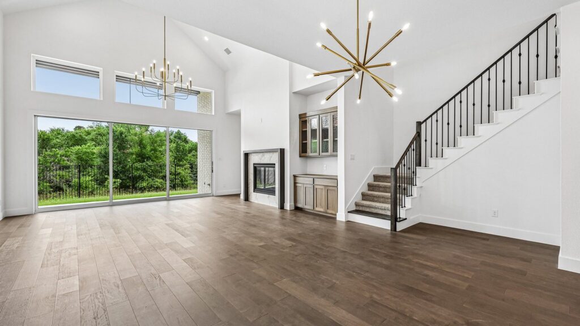
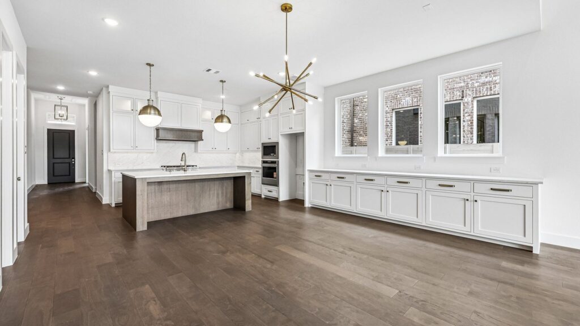
At the heart of the home, the designer kitchen was curated for both everyday living and entertaining, featuring inset cabinetry with elegant gold hardware, a stained island, transom upper cabinets, quartz countertops carried seamlessly into a solid surface quartz backsplash, and a 36” KitchenAid six-burner rangetop. Flowing effortlessly from the kitchen, the dining room offers custom lower cabinetry lining the wall, creating a beautiful and functional extension of the entertaining space. The family room is equally impressive, anchored by built-in stained cabinetry with glass uppers, ideal for displaying china, creating a serving space, or designing the perfect at-home bar. The 15’ glass sliding door draws your eye outside to breathtaking greenbelt views, creating a peaceful backdrop to daily life. Retreat to the luxurious owner’s suite, designed as a true spa-inspired escape with a dramatic walkthrough shower, freestanding soaking tub, and dual walk-in closets offering exceptional storage and convenience.
Gallery
Virtual Tour
Request More Info
"*" indicates required fields