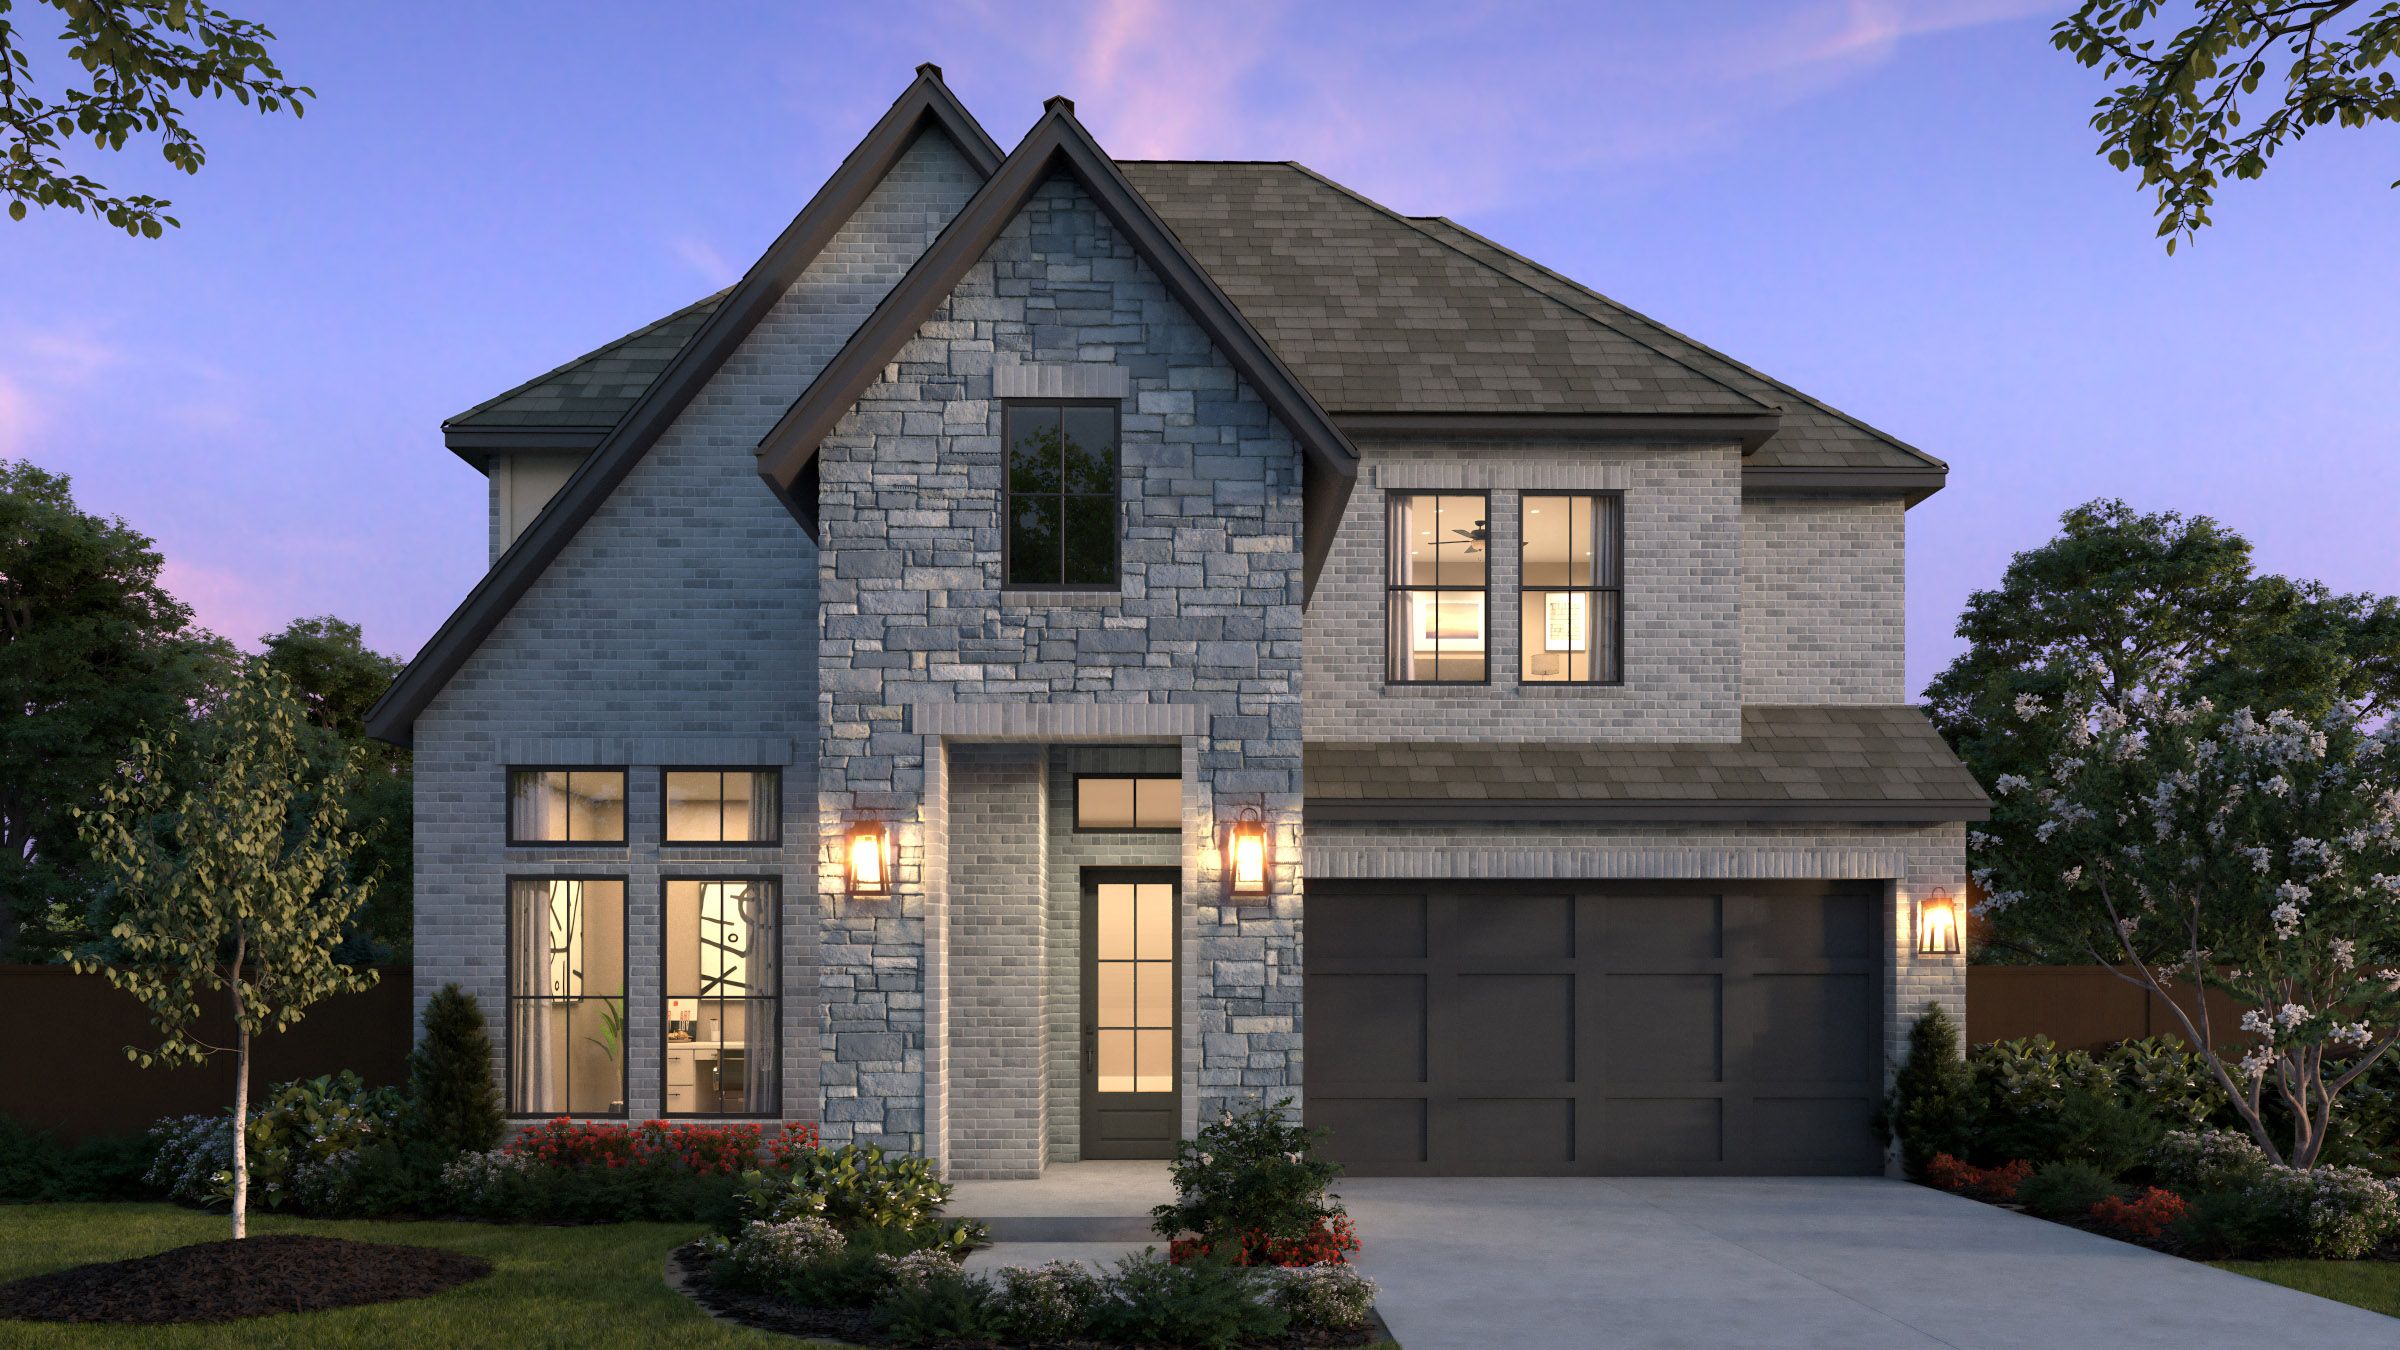
This 3,951-square-foot Lakewood makes a striking first impression with light brick, Blanco chopped stone, Tricorn Black trim and black shingles. Inside, soaring ceilings, warm wood flooring, rich stained cabinetry and mixed metal finishes create a warm contrast to the dramatic exterior.
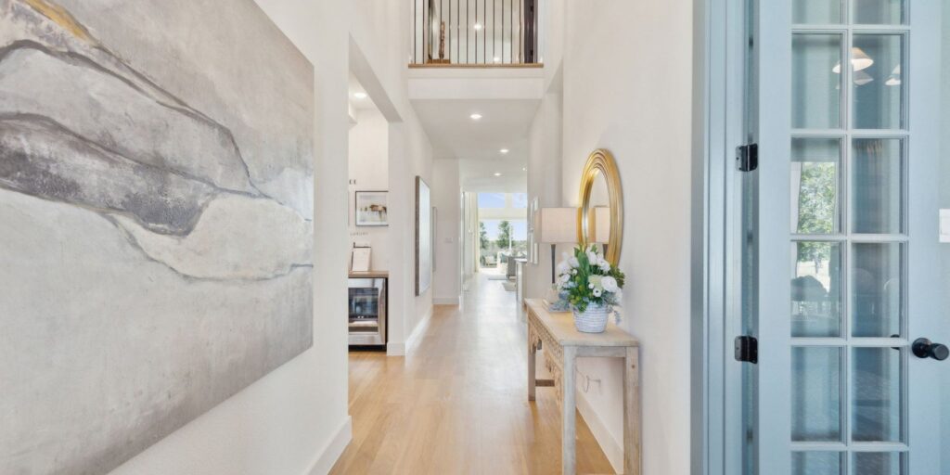
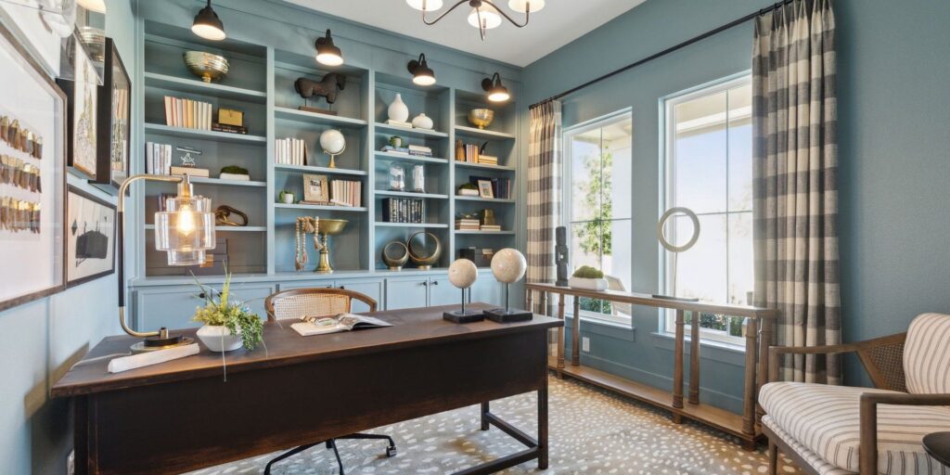
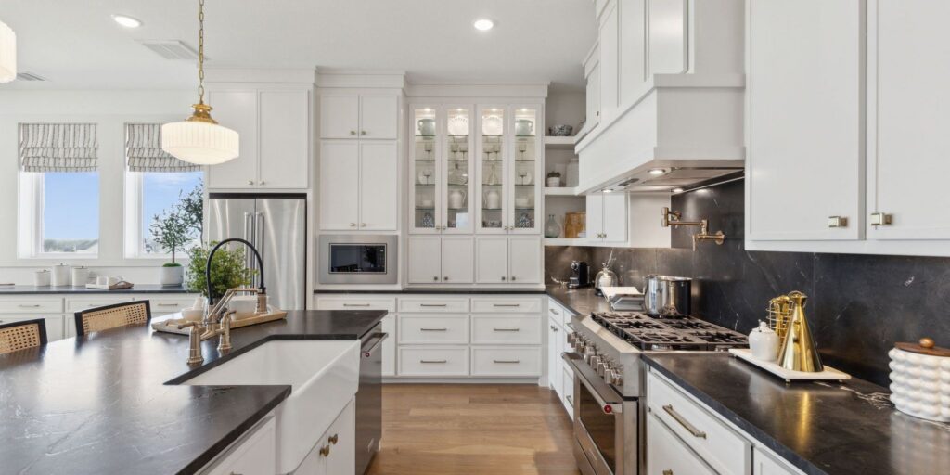
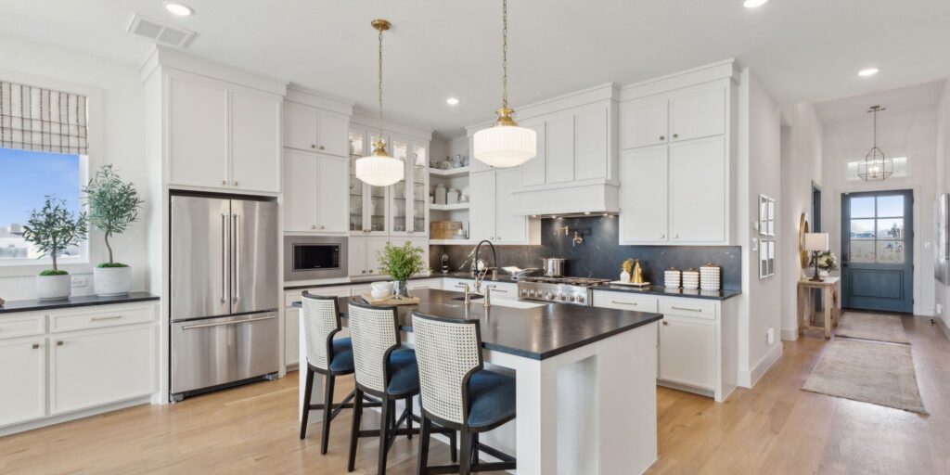
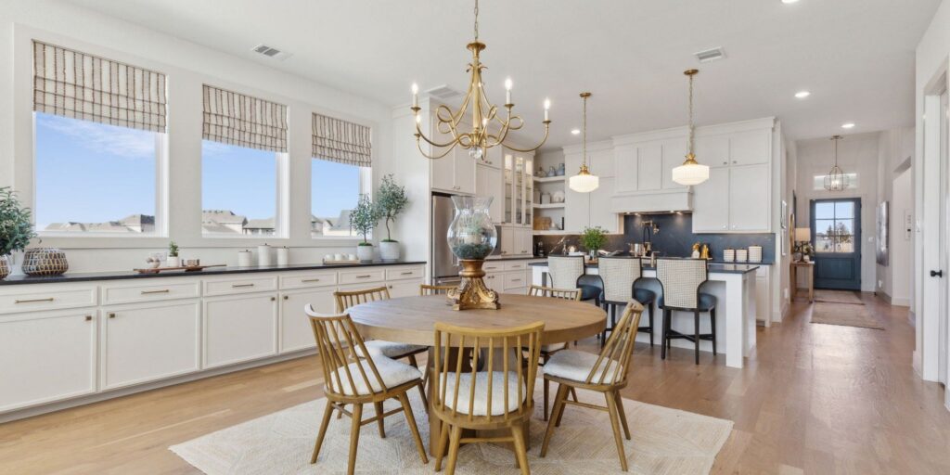
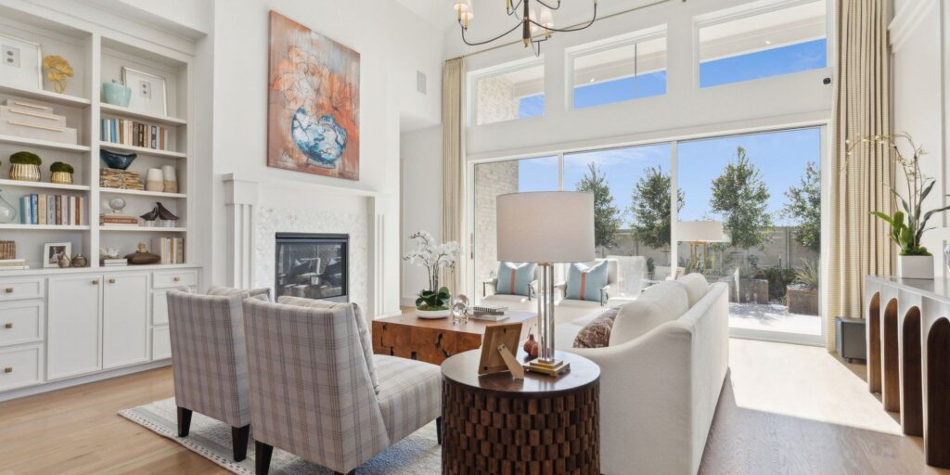
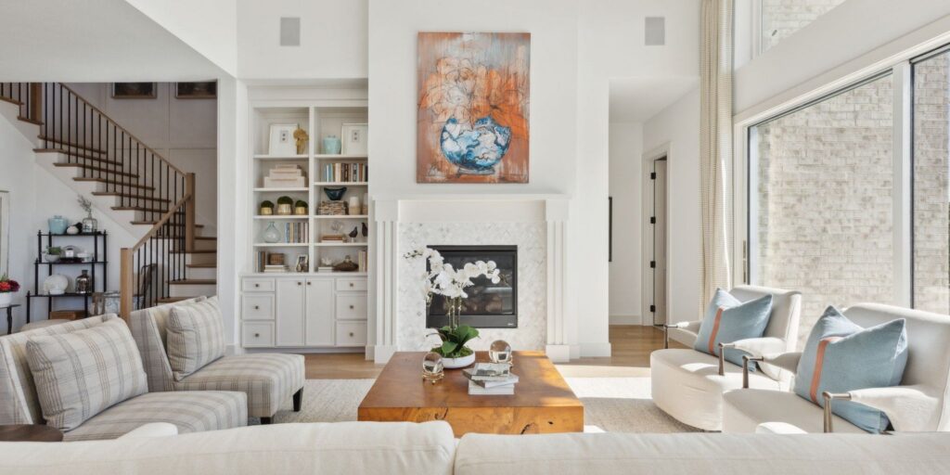
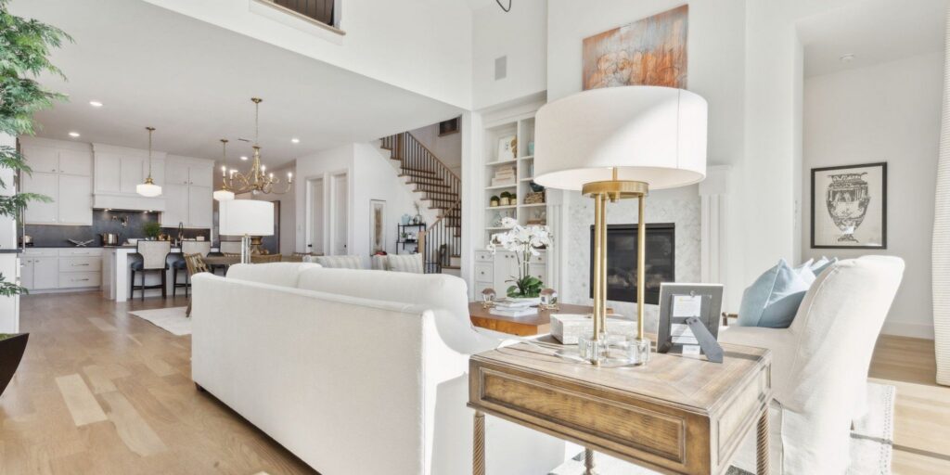
A 20′ ceiling opens up the entry, with a study and private guest suite positioned at the front of the home. Beyond, the kitchen opens directly to the dining and family rooms, creating one connected main living space beneath vaulted ceilings that rise from 15′ to over 19′. The kitchen features quartz countertops with a slab backsplash, undercabinet and pendant lighting, a 36″ Monogram professional range and drawer microwave. Stained cabinetry continues along the dining room wall, while a 15′ sliding glass door opens the family room to the covered patio with a gas stub for a future grill.
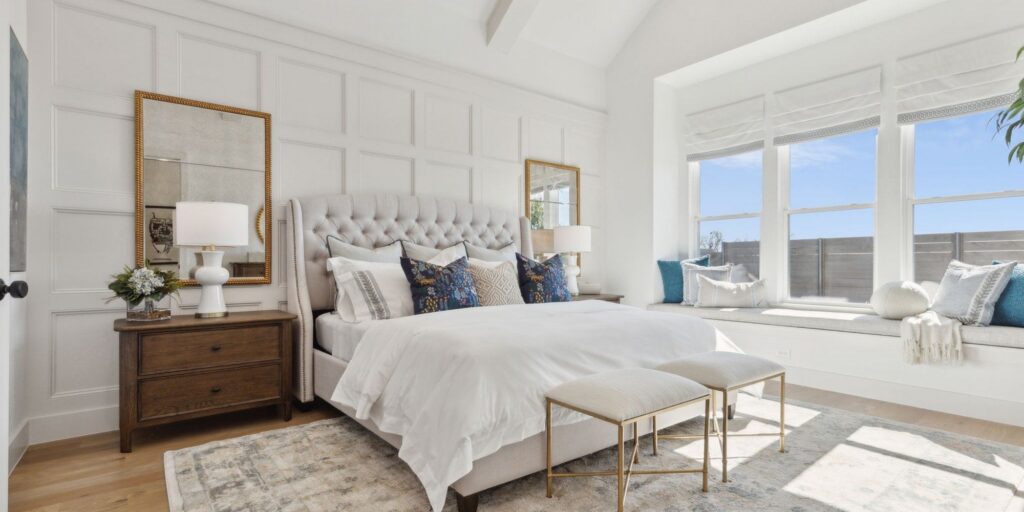
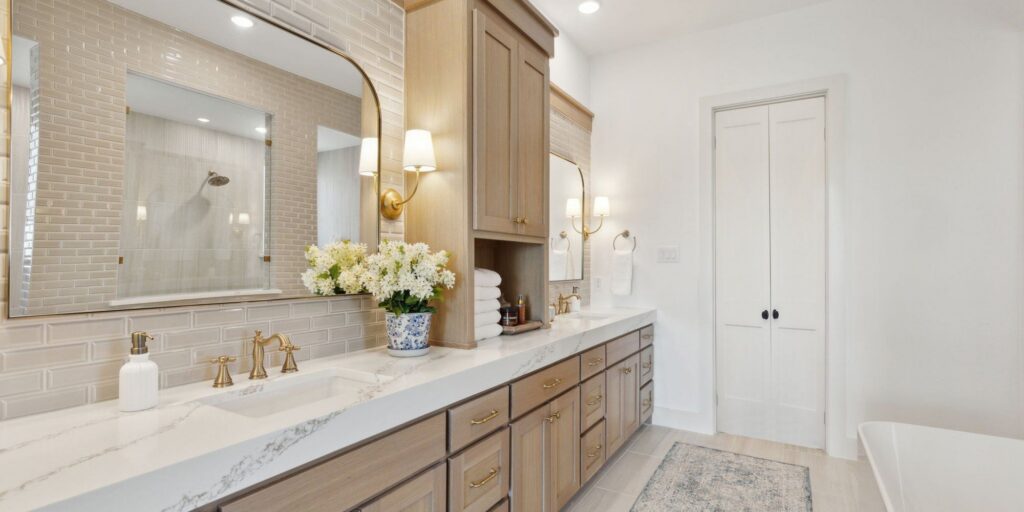
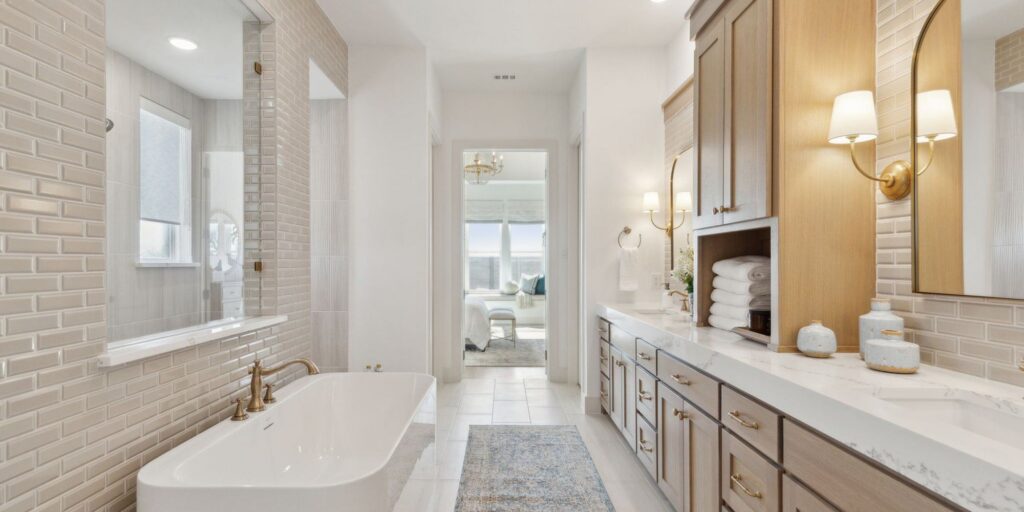
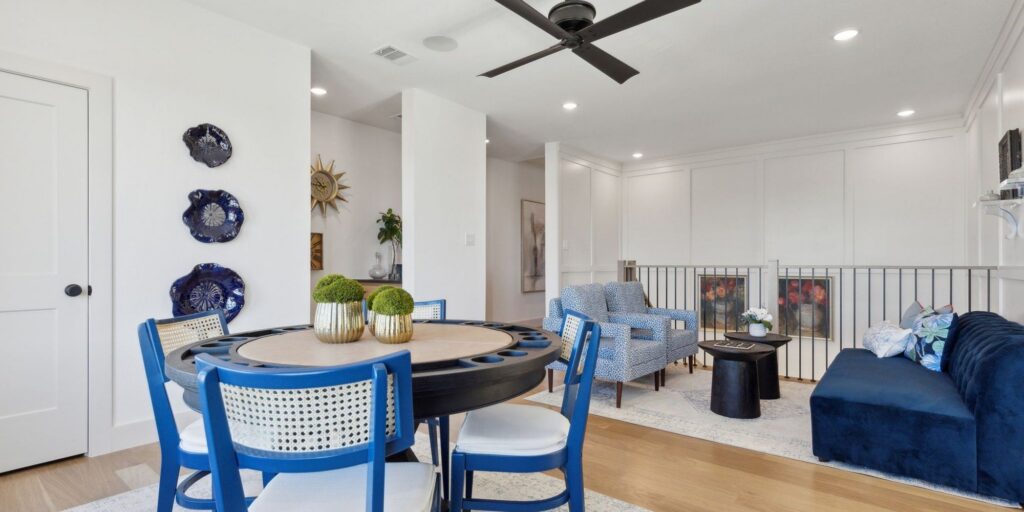
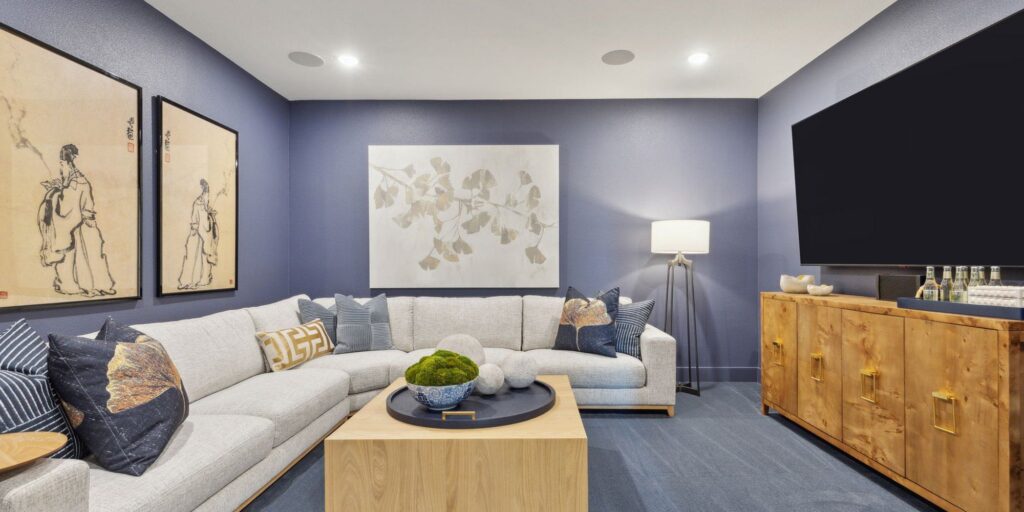
Tucked beyond the family room, the primary suite includes two walk-in closets and a spacious bath with a 67″ freestanding soaking tub and walkthrough shower with dual shower heads. Upstairs, three additional bedrooms are joined by a game room and separate media room, with a built-in bar and sink conveniently positioned between the two.
With 5 bedrooms, 4.5 baths and a 3-car garage, this home balances dramatic architectural moments with warm finishes and an open layout designed for both everyday living and entertaining.
Gallery
Request More Info
"*" indicates required fields