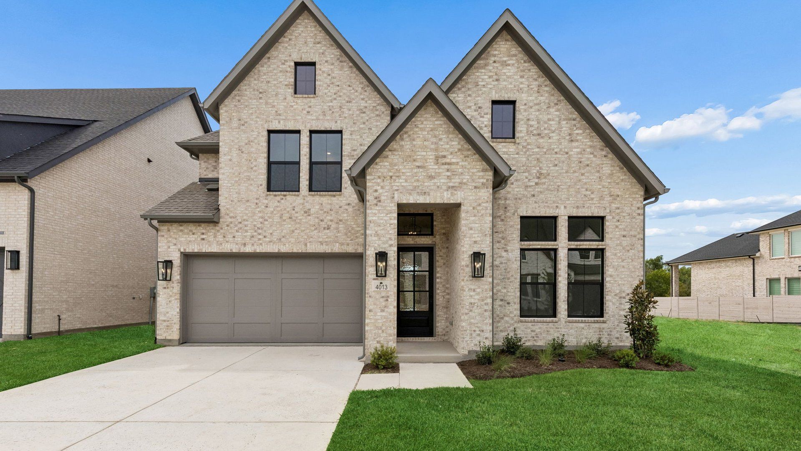
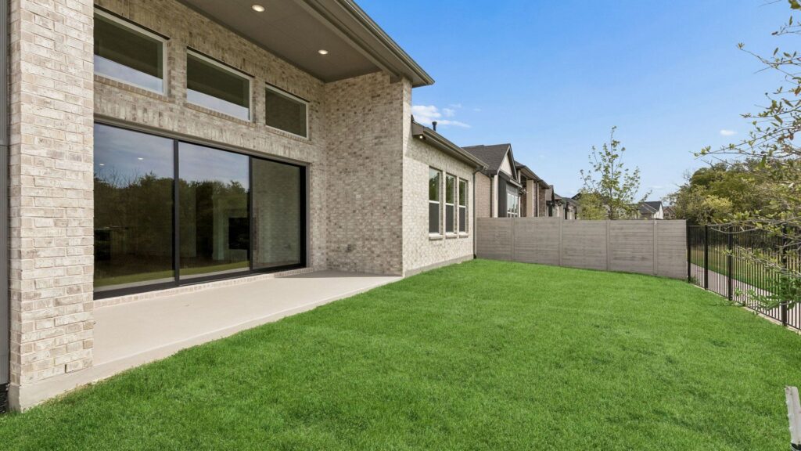
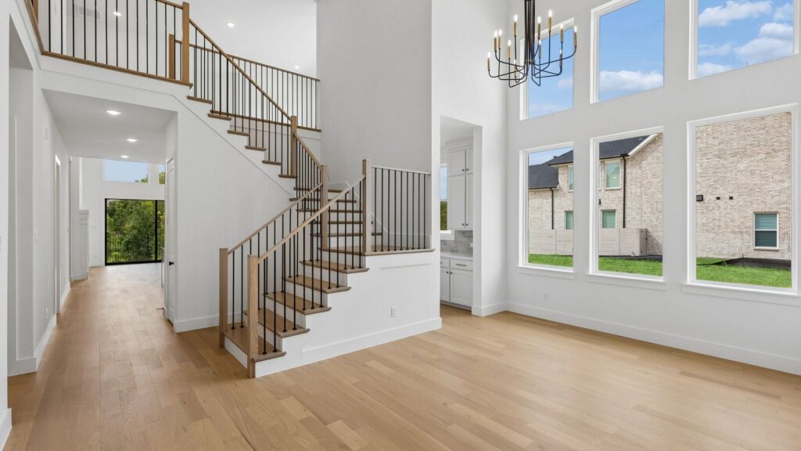
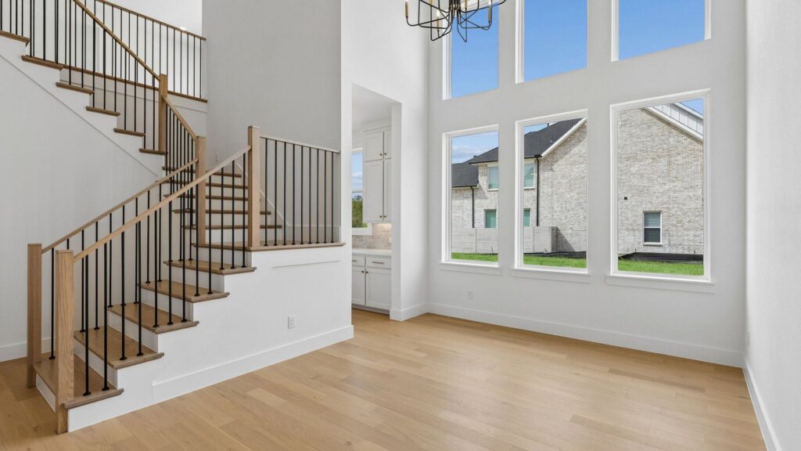
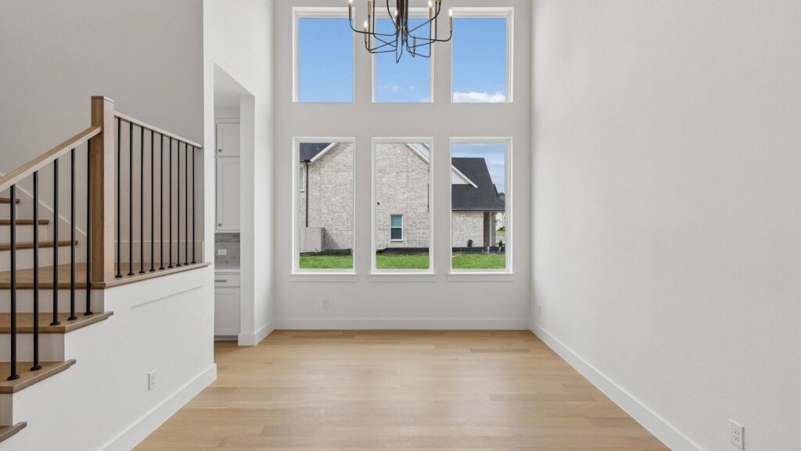
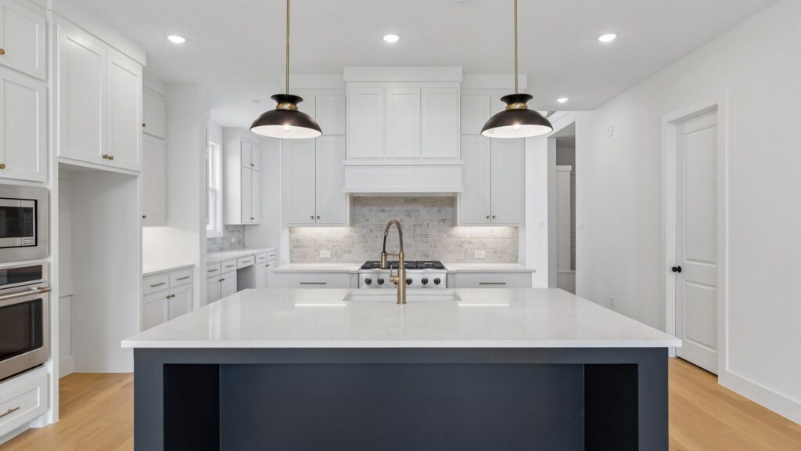
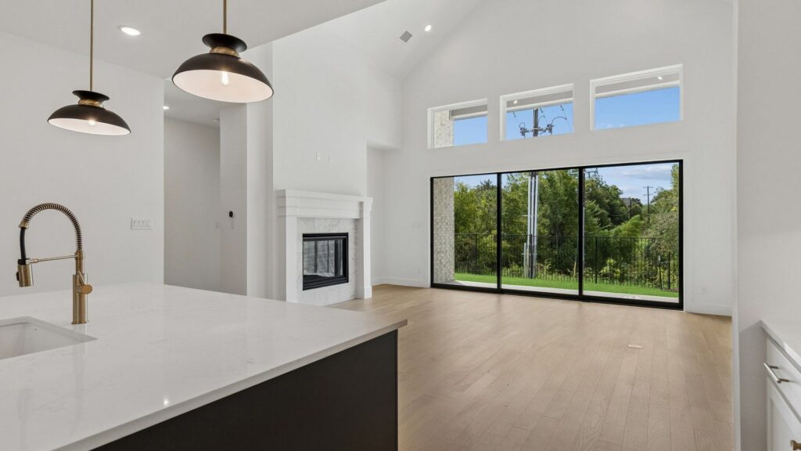
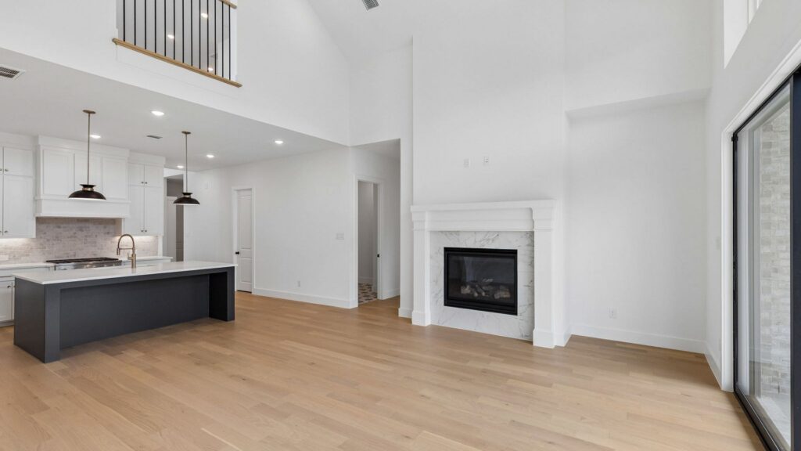
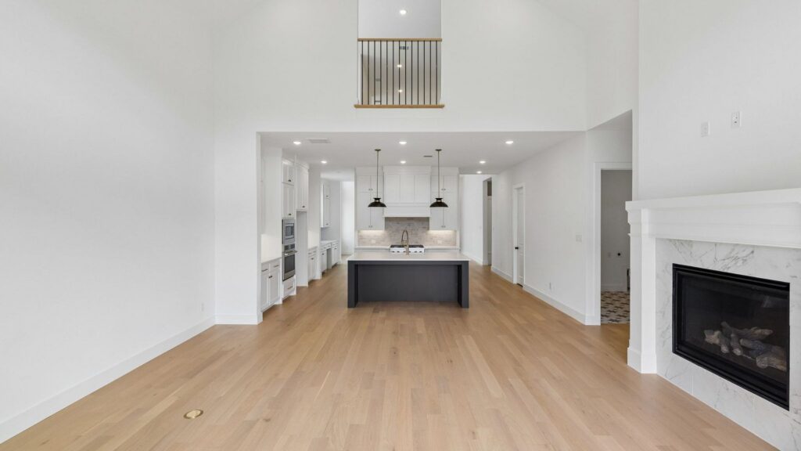
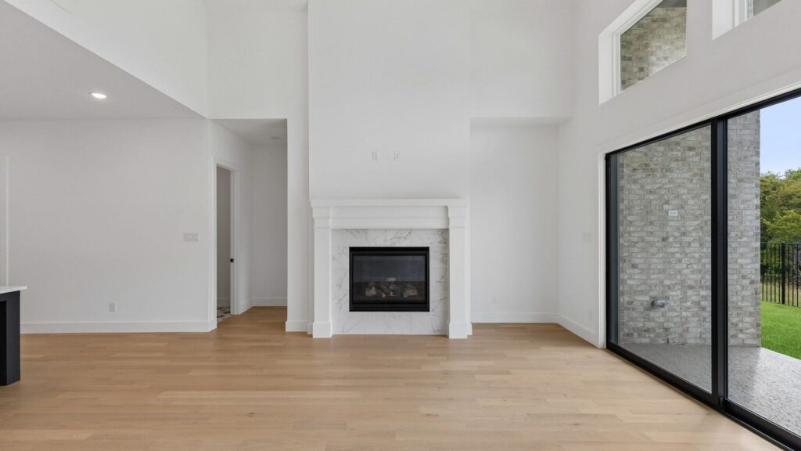
Backing to a peaceful greenbelt, the SOUTHGATE HOMES EMERSON floor plan pairs soaring ceilings, abundant natural light, and warm designer finishes with an exceptional layout for everyday living and entertaining. The vaulted family room features a fireplace and an impressive 15′ x 8′ sliding glass door, creating a wide-open connection to the outdoors and framing the greenbelt beyond. The family room flows seamlessly into the kitchen, while a butler’s pantry provides a convenient connection to the double-height dining room with soaring 20′ ceilings.
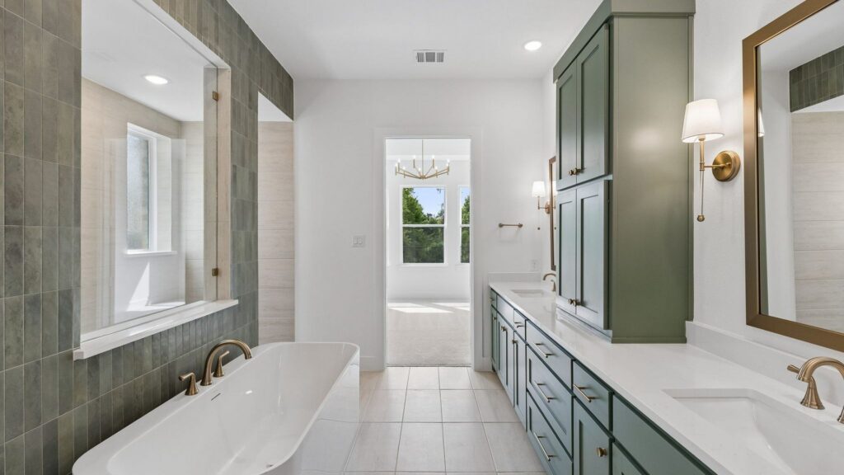
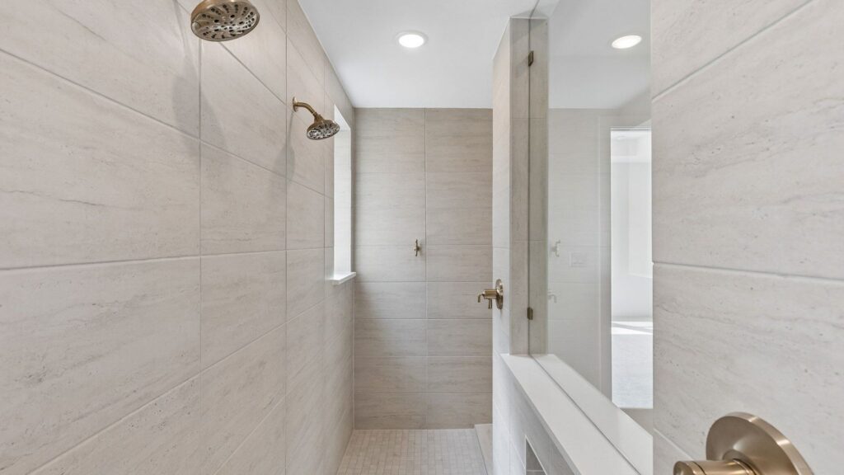
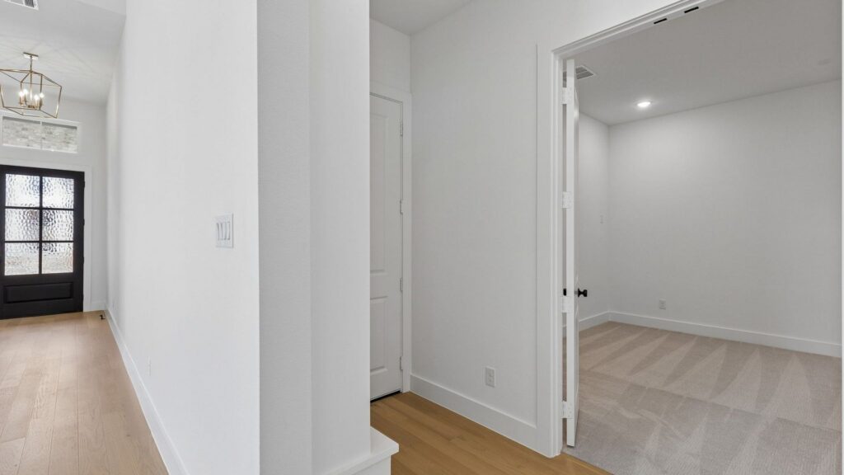
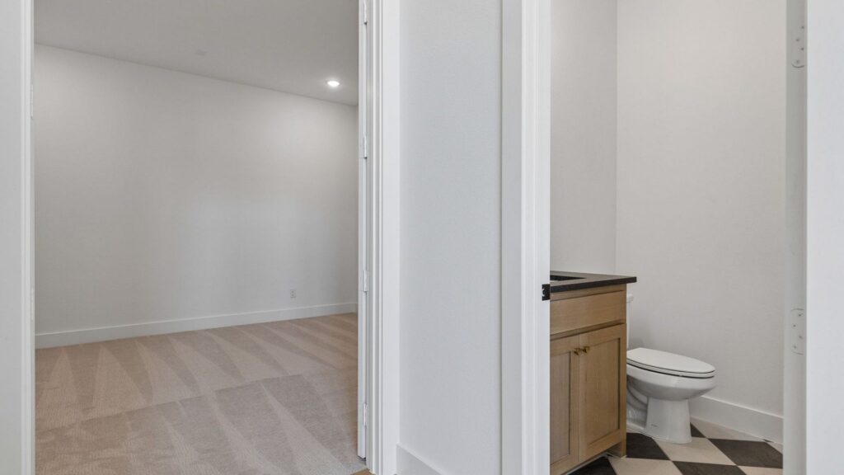
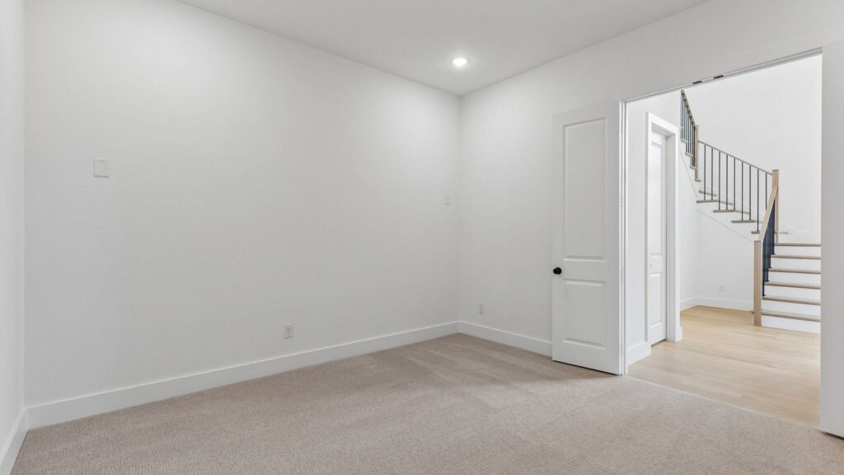
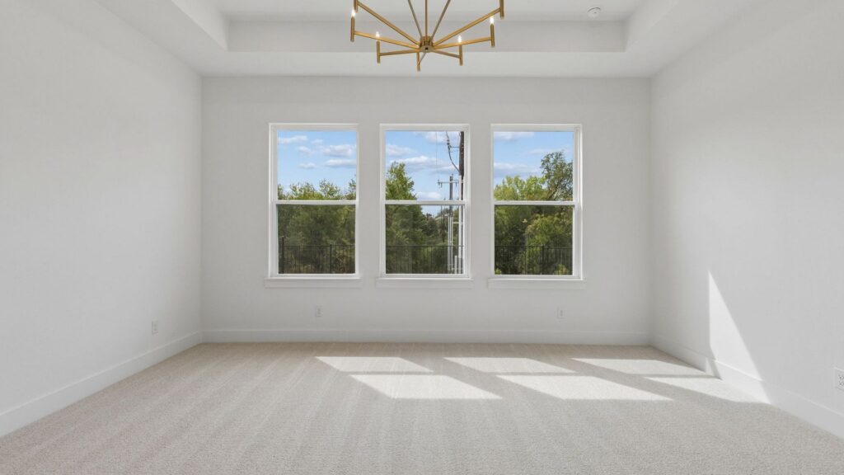
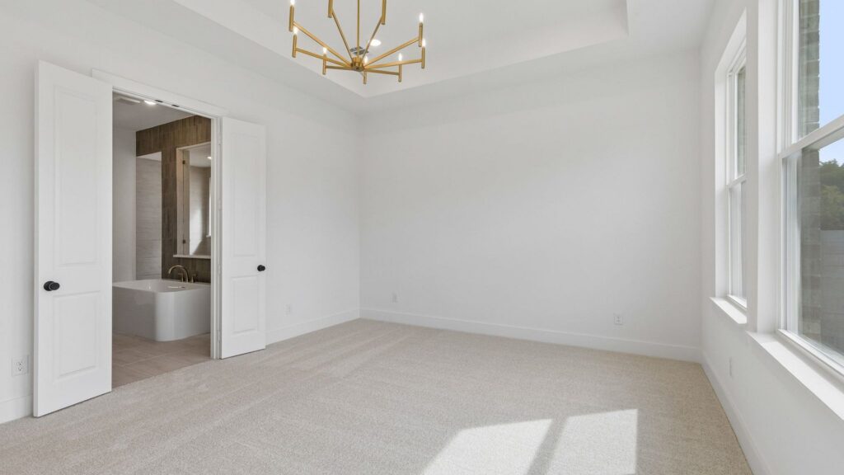
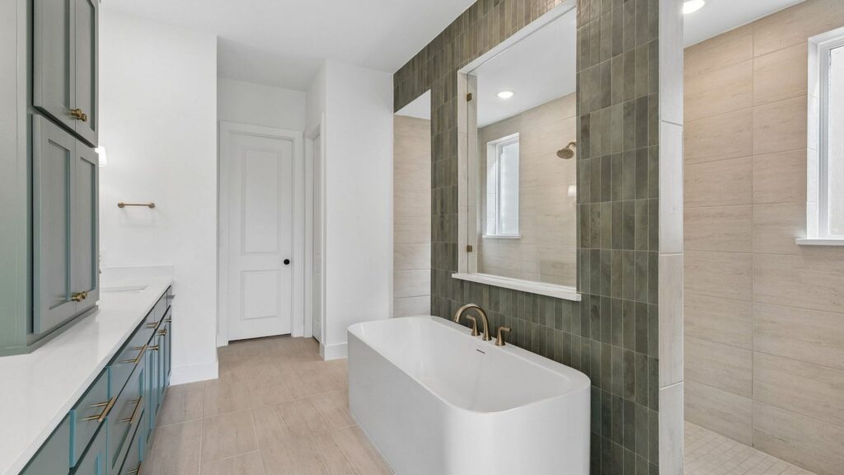
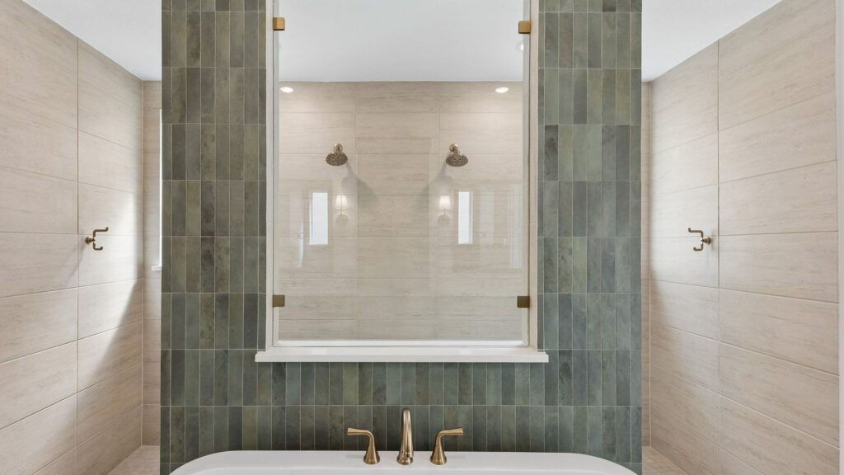
The first floor also offers a dedicated media room, private guest suite with ensuite bath and walk-in shower, and a convenient mud bench at the garage entry. The primary suite is highlighted by a spa-inspired bath with freestanding tub, oversized shower with dual shower heads, linen tower, and a generous walk-in closet with seasonal rods.
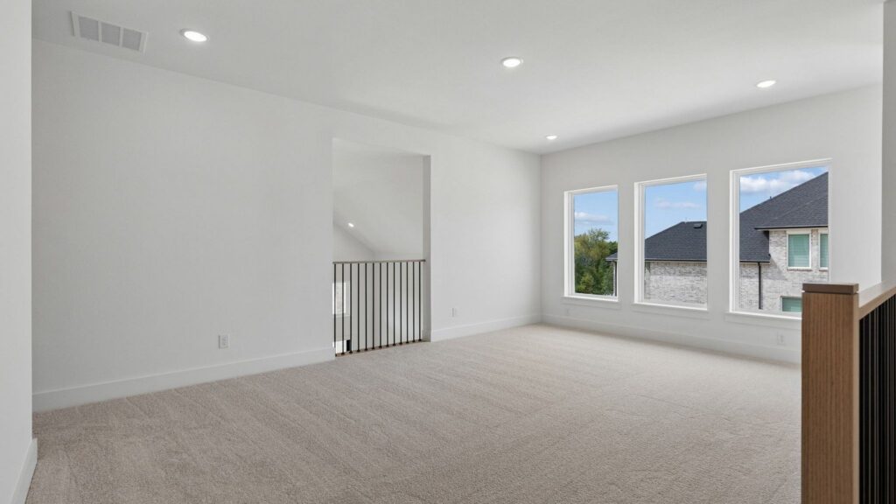
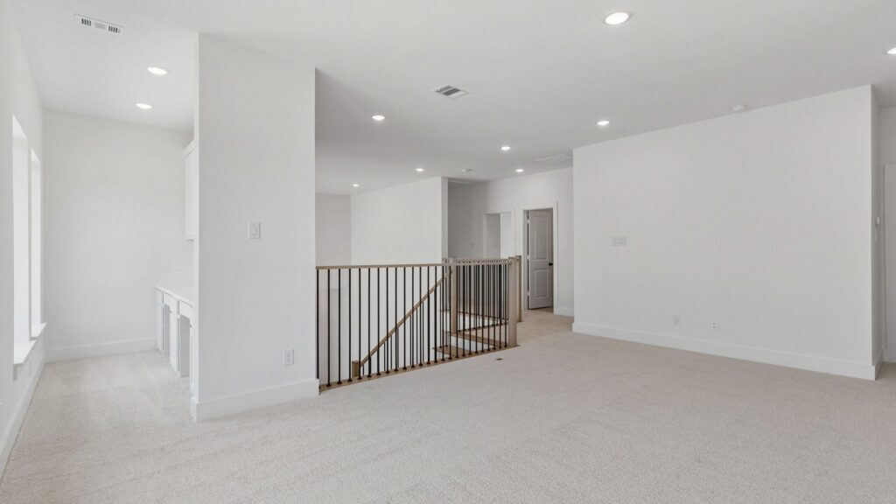
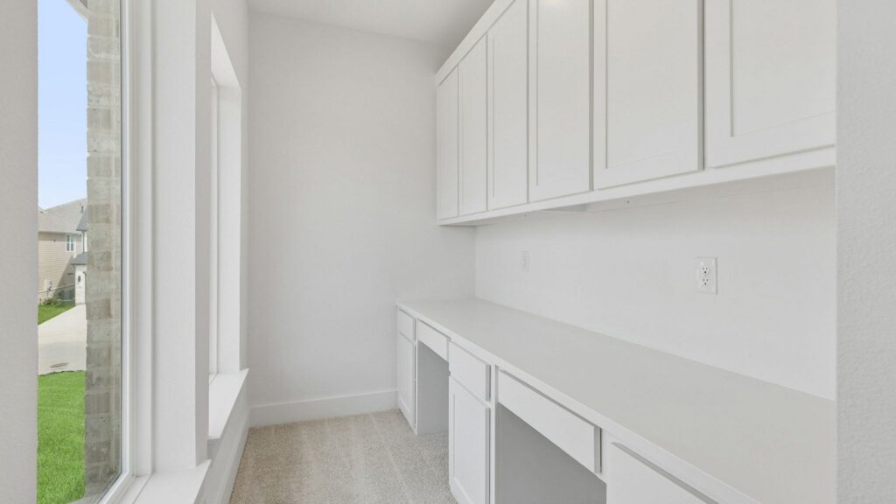
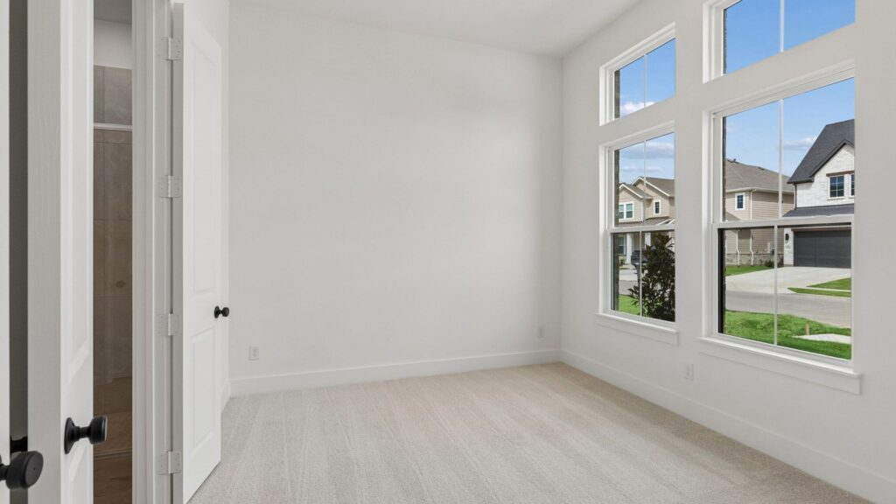
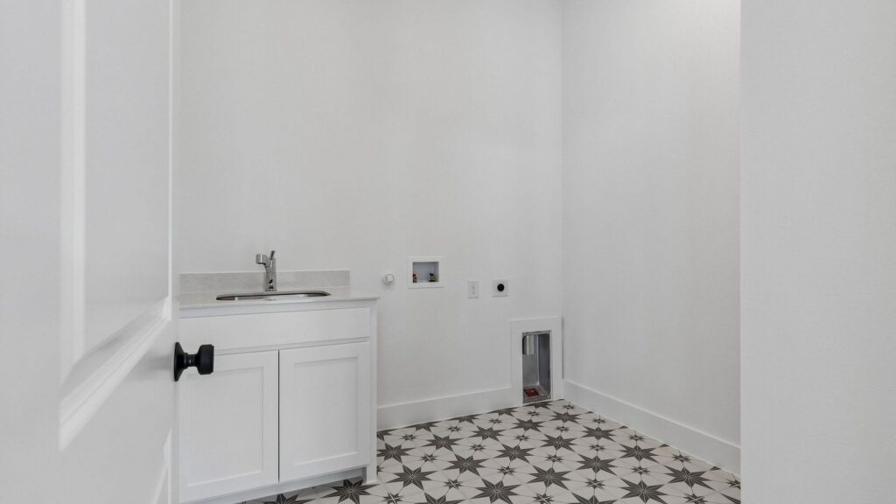
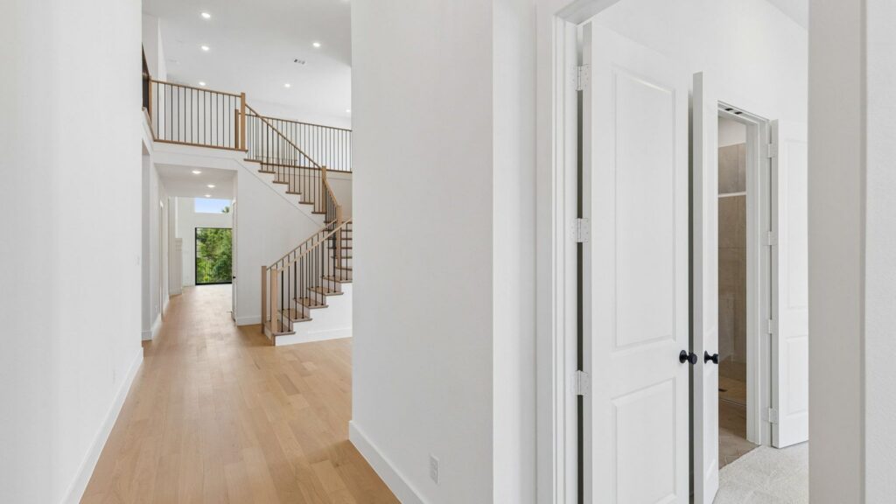
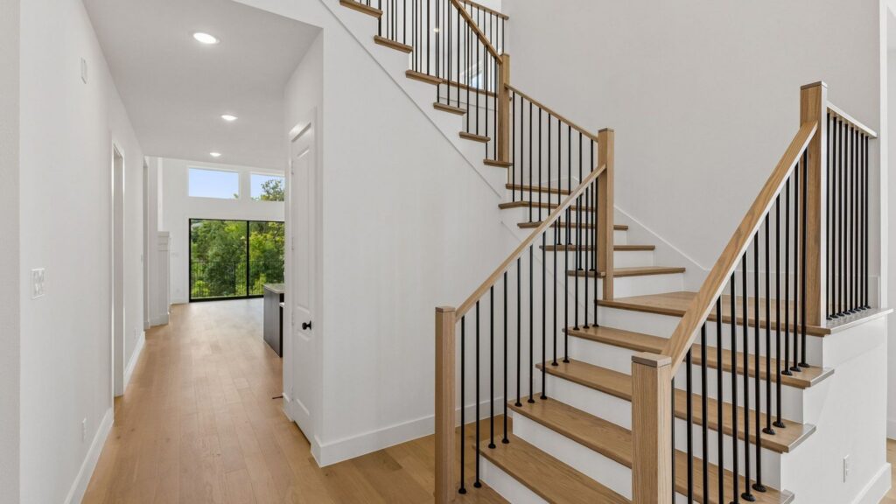
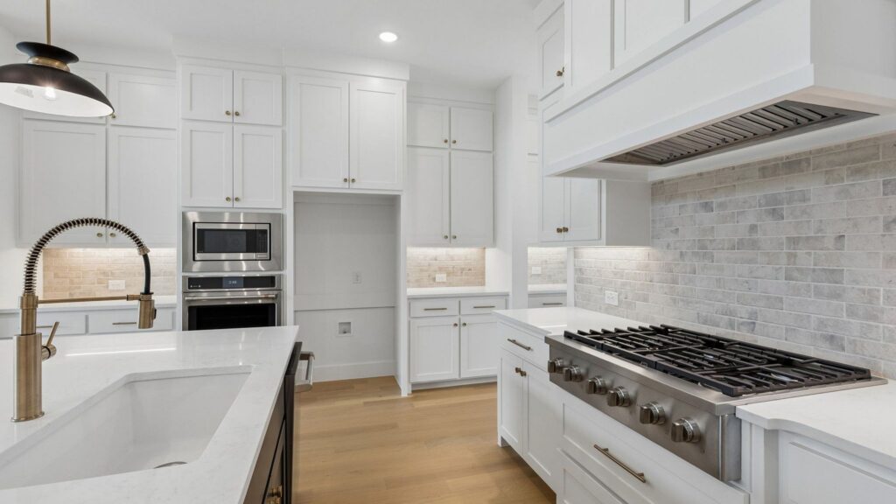
Upstairs, a versatile learning center is surrounded by 3 secondary bedrooms, each with its own private full bath. Additional details include solid-core doors downstairs, wood stair treads, wood flooring throughout the main first-floor living areas, under-cabinet lighting, and a utility room sink. Warm, light finishes paired with rich stained wood accents create an inviting, elevated interior throughout.
Gallery
Request More Info
"*" indicates required fields